Adorable fully remodeled home in desirable 85259! Tastefully remodeled with modern finishes and open concept layout filled with natural light. The updated kitchen features newer cabinetry, granite countertops, and stainless steel appliances, light and bright with lots of windows to bring in the sun. Newer laminate wood flooring throughout, family room has a tastefully updated fireplace to enjoy some ambiance. Retreat to your beautiful primary suite sanctuary with a spacious new walk in shower with dual vanities and modern style/design. Cozy backyard features low-maintenance artificial turf, nice pavers, creating the perfect space for relaxing, entertaining, or enjoying Arizona's beautiful weather. AC, Roof and Hot Water Heater newer! Community has 2 heated pools and community center. Close to hiking trails, premier golf, fantastic restaurants/shopping and top rated schools. Own your little piece of Scottsdale! You will not be disappointed.
For sale
Price cut: $5.5K (7/13)
$599,500
11140 E YUCCA Street, Scottsdale, AZ 85259
3beds
1,471sqft
Single Family Residence
Built in 1988
3,204 Square Feet Lot
$-- Zestimate®
$408/sqft
$100/mo HOA
What's special
Modern finishesUpdated kitchenTastefully updated fireplaceLow-maintenance artificial turfCozy backyardNewer cabinetryNice pavers
- 37 days |
- 2,040 |
- 121 |
Zillow last checked:
Listing updated:
Listed by:
Geoffrey Adams 602-740-8428,
Realty ONE Group,
Mary Stevens 602-400-4552,
Realty ONE Group
Source: ARMLS,MLS#: 7042191
Facts & features
Interior
Bedrooms & bathrooms
- Bedrooms: 3
- Bathrooms: 2
- Full bathrooms: 2
Heating
- Electric
Cooling
- Central Air, Ceiling Fan(s)
Appliances
- Included: Dryer, Washer, Water Softener Owned, Reverse Osmosis, Refrigerator, Built-in Microwave, Dishwasher, Disposal, Electric Cooktop
Features
- High Speed Internet, Granite Counters, Double Vanity, Eat-in Kitchen, Breakfast Bar, No Interior Steps, Vaulted Ceiling(s), Pantry, Full Bth Master Bdrm, Separate Shwr & Tub
- Flooring: Laminate, Tile
- Windows: Screens, Double Pane Windows
- Has basement: No
- Number of fireplaces: 1
- Fireplace features: Wood Burning, Living Room
Interior area
- Total structure area: 1,471
- Total interior livable area: 1,471 sqft
Property
Parking
- Total spaces: 4
- Parking features: Garage Door Opener, Attch'd Gar Cabinets
- Garage spaces: 2
- Uncovered spaces: 2
Features
- Stories: 1
- Patio & porch: Covered, Patio
- Spa features: None
- Fencing: Block
- Has view: Yes
- View description: Mountain(s)
Lot
- Size: 3,204 Square Feet
- Features: North/South Exposure, Sprinklers In Rear, Sprinklers In Front, Desert Front, Synthetic Grass Back
Details
- Parcel number: 21727897
Construction
Type & style
- Home type: SingleFamily
- Property subtype: Single Family Residence
Materials
- Stucco, Wood Frame, Painted
- Roof: Tile
Condition
- Year built: 1988
Utilities & green energy
- Sewer: Public Sewer
- Water: City Water
Community & HOA
Community
- Features: Pool, Community Spa Htd, Biking/Walking Path
- Subdivision: VILLA DE CHOLLA AMD
HOA
- Has HOA: Yes
- Services included: Maintenance Grounds
- HOA fee: $100 monthly
- HOA name: Villa De Cholla
- HOA phone: 480-941-1077
Location
- Region: Scottsdale
Financial & listing details
- Price per square foot: $408/sqft
- Tax assessed value: $424,800
- Annual tax amount: $1,477
- Date on market: 6/15/2026
- Cumulative days on market: 37 days
- Listing terms: Cash,Conventional,FHA,VA Loan
- Ownership: Fee Simple
Estimated market value
Not available
Estimated sales range
Not available
Not available
Price history
| Date | Event | Price |
|---|---|---|
| 7/13/2026 | Price change | $599,500-0.9%$408/sqft |
Source:  ARMLS #7042191 Report a problem ARMLS #7042191 Report a problem | ||
| 6/29/2026 | Price change | $605,000-3.2%$411/sqft |
Source: ARMLS #7042191 Report a problem | ||
| 6/15/2026 | Listed for sale | $625,000+73.6%$425/sqft |
Source: ARMLS #7042191 Report a problem | ||
| 8/13/2020 | Sold | $360,000+0%$245/sqft |
Source: ARMLS #6100190 Report a problem | ||
| 8/7/2020 | Pending sale | $359,900$245/sqft |
Source: Homie LLC Report a problem | ||
| 7/8/2020 | Listed for sale | $359,900+58.8%$245/sqft |
Source: Homie LLC Report a problem | ||
| 10/10/2019 | Listing removed | $1,875$1/sqft |
Source: Owner Report a problem | ||
| 9/28/2019 | Listed for rent | $1,875+29.3%$1/sqft |
Source: Owner Report a problem | ||
| 3/10/2013 | Listing removed | $1,450$1/sqft |
Source: Faith Real Estate & Investments Report a problem | ||
| 1/18/2013 | Listed for rent | $1,450$1/sqft |
Source: Faith Real Estate & Investments Report a problem | ||
| 12/14/2012 | Sold | $226,650+0.7%$154/sqft |
Source: ARMLS #4842184 Report a problem | ||
| 11/1/2012 | Price change | $225,000+4.7%$153/sqft |
Source: Coldwell Banker Residential Brokerage - Scottsdale at Pinnacle Peak #4842184 Report a problem | ||
| 8/24/2012 | Listed for sale | $215,000$146/sqft |
Source: Realty One Group Report a problem | ||
| 11/13/2009 | Sold | $215,000+7.5%$146/sqft |
Source: Public Record Report a problem | ||
| 11/7/2003 | Sold | $200,000$136/sqft |
Source: Public Record Report a problem | ||
Public tax history
| Year | Property taxes | Tax assessment |
|---|---|---|
| 2025 | $1,453 +4.2% | $42,480 -7.6% |
| 2024 | $1,395 +2.2% | $45,950 +105.5% |
| 2023 | $1,364 +3.4% | $22,355 -25.2% |
| 2022 | $1,320 -7% | $29,880 +6.2% |
| 2021 | $1,420 +2.9% | $28,130 +1.8% |
| 2020 | $1,380 +2.3% | $27,620 +6.8% |
| 2019 | $1,349 | $25,870 +18.6% |
| 2018 | $1,349 +5.9% | $21,810 +0.7% |
| 2017 | $1,274 +6.1% | $21,650 +6.5% |
| 2016 | $1,201 -1.5% | $20,330 +0.6% |
| 2015 | $1,218 | $20,200 +20.6% |
| 2014 | -- | $16,750 +27.9% |
| 2013 | -- | $13,100 -56.8% |
| 2008 | -- | $30,300 +16.8% |
| 2007 | -- | $25,950 +77.7% |
| 2006 | -- | $14,600 |
| 2005 | -- | $14,600 +13.6% |
| 2004 | -- | $12,850 |
| 2003 | -- | $12,850 +8% |
| 2002 | -- | $11,900 |
Find assessor info on the county website
Monthly payment
Est. payment
Payment breakdown
Explore the cost of this home by adjusting the details. Changes won't be saved.Climate risks
Neighborhood: 85259
Nearby schools
GreatSchools rating
- 9/10Anasazi Elementary SchoolGrades: PK-5Distance: 1.8 mi
- 7/10Mountainside Middle SchoolGrades: 6-8Distance: 2 mi
- 10/10Desert Mountain High SchoolGrades: 9-12Distance: 1.9 mi
Schools provided by the listing agent
- Elementary: Anasazi Elementary
- Middle: Mountainside Middle School
- High: Desert Mountain High School
- District: Scottsdale Unified District
Source: ARMLS. This data may not be complete. We recommend contacting the local school district to confirm school assignments for this home.
- $545,2002 bd2 ba1.5k sqft11138 E Yucca St, Scottsdale, AZ 85259Off Market

- $479,200-- bd3 ba1.4k sqft11142 E Yucca St, Scottsdale, AZ 85259Off Market
- $518,7003 bd2 ba1.4k sqft11144 E Yucca St, Scottsdale, AZ 85259Off Market
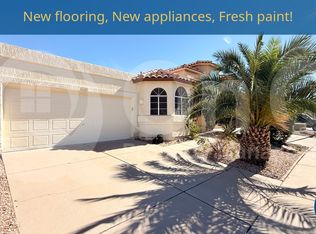
- $513,1003 bd2 ba1.4k sqft11133 N 111th Way, Scottsdale, AZ 85259Off Market
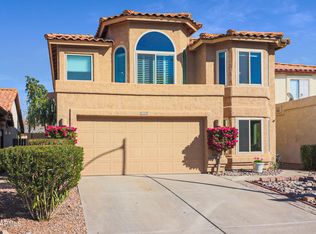
- $491,0002 bd2 ba1.3k sqft11139 E Yucca St, Scottsdale, AZ 85259Off Market
- $409,7002 bd2 ba1k sqft11137 E Yucca St, Scottsdale, AZ 85259Off Market
- $500,600-- bd3 ba1.5k sqft11141 E Yucca St, Scottsdale, AZ 85259Off Market
- $410,9002 bd2 ba1k sqft11134 E Yucca St, Scottsdale, AZ 85259Off Market
A local agent can set up tours, give advice and negotiate with sellers.
Similar homes
- $775,0003 bd2 ba1.8k sqft10768 N 109TH Street, Scottsdale, AZ 85259For Sale
 MLS ID #7047033, Max Shadle, Redfin Corporation. ARMLS
 - $849,9504 bd2 ba1.9k sqft11670 N 109TH Street, Scottsdale, AZ 85259For Sale
 MLS ID #7024196, Alex J Thomas, EPL Realty Group, LLC. ARMLS
 - $695,0003 bd3 ba1.7k sqft13635 N 103RD Way, Scottsdale, AZ 85260For Sale
 MLS ID #7018199, Nga Nguyen, West USA Realty. ARMLS
 - $569,0003 bd2 ba2.2k sqft2340 S REVOLTA --, Mesa, AZ 85209For Sale
 MLS ID #7056927, Brittany Arnett, Farnsworth Realty & Management. ARMLS
 - $598,5003 bd3 ba1.5k sqft19777 N 76TH Street #1106, Scottsdale, AZ 85255For SaleMLS ID #6973509, Sharon Terhune, eXp Realty. ARMLS
- $639,0003 bd2 ba1.4k sqft2518 N 87TH Terrace, Scottsdale, AZ 85257For SaleMLS ID #7018188, Chrissy Talt, Howe Realty. ARMLS
- $580,0003 bd3 ba1.6k sqft614 N MACDONALD --, Mesa, AZ 85201For SaleMLS ID #7046371, Mateo Moreno, HomeSmart. ARMLS
- $767,8002 bd2 ba1.8k sqft9987 E FANFOL Drive, Scottsdale, AZ 85258For SaleMLS ID #7014603, Karl Isenburg, eXp Realty. ARMLS
- $649,0002 bd2 ba1.6k sqft8270 N Hayden Road #2035, Scottsdale, AZ 85258For SaleMLS ID #7042889, Jan Vance Friedman, HomeSmart. ARMLS
- $544,9003 bd2 ba1.5k sqft2738 E WINDROSE Drive, Phoenix, AZ 85032For SaleMLS ID #7051869, Janee Brooks, Howe Realty. ARMLS
- $494,0003 bd2 ba1.4k sqft4040 W SWEETWATER Avenue, Phoenix, AZ 85029For SaleMLS ID #7049513, Lori Cortright, Realty Executives Arizona Terr. ARMLS
- $575,0003 bd2 ba1.6k sqft1353 W PORT A SAIL --, Gilbert, AZ 85233For SaleMLS ID #7047388, Marie Nowicki, West USA Realty. ARMLS
- $599,0003 bd3 ba2.1k sqft3551 N TUSCANY --, Mesa, AZ 85207For SaleMLS ID #7034767, Hai Kim Bigelow, Redfin Corporation. ARMLS
- $565,0003 bd2 ba2k sqft5526 E EVERGREEN Street, Mesa, AZ 85205For SaleMLS ID #7041311, Elvira Mariscal-Monreal, Delex Realty. ARMLS
- $610,0002 bd2 ba1.8k sqft7806 E COOLIDGE Street, Scottsdale, AZ 85251For SaleMLS ID #7015756, Shauna Hooker, eXp Realty. ARMLS
- $599,0004 bd2 ba2.1k sqft3617 S SIESTA Lane, Tempe, AZ 85282For SaleMLS ID #7035292, Jack R Thomson, Compass. ARMLS
- $600,0003 bd2 ba2k sqft1535 E KINGS Court, Gilbert, AZ 85234For SaleMLS ID #7033394, Kathleen Scott, Redfin Corporation. ARMLS
- $850,0004 bd2 ba2k sqft8819 E CORTEZ Street, Scottsdale, AZ 85260For SaleMLS ID #7007207, Ian M Toner, My Home Group Real Estate. ARMLS
- $444,9002 bd3 ba1.3k sqft10017 E Mountain View Road -- #1045, Scottsdale, AZ 85258For SaleMLS ID #7013027, Peg E Bauer, Cactus Mountain Properties, LLC. ARMLS
- $585,0004 bd2 ba1.8k sqft156 N NIELSON Street, Gilbert, AZ 85234For SaleMLS ID #7047491, Dao Tran, VIP Family Realty. ARMLS
