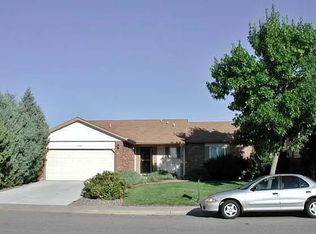
Sitting on a spacious corner lot, this charming 3-bed, 3-bath home is located in a highly desirable, established neighborhood. It offers an RV pad in back with side gate access, along with mature trees and lush landscaping. The south-facing area of the backyard provides plenty of room for gardening, while the east-facing patio is perfect for relaxing on cool summer evenings.
The property boasts a brand-new roof installed in 2025 with a transferrable warranty, and fresh exterior and interior paint, making it move-in ready for you to personalize. The home is well maintained and comes with a buyer's home warranty, making it worry free.The oversized garage includes a shop area, and there's a large shed in the backyard for extra storage. With no HOA fees, this home offers plenty of space to spread out and make it your own.
The kitchen features upgraded cabinetry and stainless-steel appliances, and the central A/C ensures comfort during the hot summer months. Convert the loft to a 4th bedroom if desired. Located near bike trails, the Westminster Promenade, movie theaters, the Westin Hotel, an ice rink, the Butterfly Pavilion, and many excellent dining options, with quick access to Hwy 36 and Boulder.
Sold for $564,712
$564,712
11140 Eaton Street, Westminster, CO 80020
3beds
2,601sqft
Single Family Residence
Built in 1986
7,797 Square Feet Lot
$555,000 Zestimate®
$217/sqft
$3,272 Estimated rent
Home value
$555,000
$522,000 - $594,000
$3,272/mo
Zestimate® history
Owner options
List your home for rent
$3,272/mo
Rent Zestimate®
Find your next renter with Zillow Rental Manager. Plus, with online applications, you can quickly screen prospective tenants – for free.
$3,272/mo
Rent Zestimate®
Refinance and save
$3,323/mo
Est. payment
Refinancing to a lower rate could help reduce your monthly payments and save thousands over the life of the loan.
$3,323/mo
Est. payment
Explore your selling options
Work with a Zillow partner agent
Leverage their expertise and Zillow's premium Showcase listings to get your home seen by more buyers.
Get startedList with your own agent
Get your home in front of millions of buyers by listing it on Zillow.
Learn how to do itSell it yourself
Take full control of how buyers see your home on Zillow by listing For Sale by Owner (FSBO).
List your homeWhat's special
Mature treesCorner lotEast-facing patioStainless-steel appliancesUpgraded cabinetryLush landscaping
Zillow last checked:
Listing updated:
Listed by:
Guila Chavez 303-517-2906 guila.chavez@compass.com,
Compass - Denver
Bought with:
Tom Livingston, 100079311
Jason Mitchell Real Estate Colorado, LLC
Source: REcolorado as distributed by MLS GRID,MLS#: 5847811
Facts & features
Interior
Bedrooms & bathrooms
- Bedrooms: 3
- Bathrooms: 3
- Full bathrooms: 1
- 3/4 bathrooms: 1
- 1/2 bathrooms: 1
Bedroom
- Level: Upper
- Area: 137.28 Square Feet
- Dimensions: 13.2 x 10.4
Bedroom
- Level: Upper
- Area: 116.48 Square Feet
- Dimensions: 11.2 x 10.4
Bathroom
- Level: Upper
- Area: 40.29 Square Feet
- Dimensions: 7.9 x 5.1
Bathroom
- Level: Lower
- Area: 26.52 Square Feet
- Dimensions: 5.2 x 5.1
Other
- Level: Upper
- Area: 196.68 Square Feet
- Dimensions: 13.2 x 14.9
Other
- Level: Upper
- Area: 23.97 Square Feet
- Dimensions: 4.7 x 5.1
Bonus room
- Description: Sitting Room
- Level: Upper
- Area: 157.07 Square Feet
- Dimensions: 11.3 x 13.9
Dining room
- Level: Main
- Area: 106.22 Square Feet
- Dimensions: 11.3 x 9.4
Family room
- Level: Lower
- Area: 255.43 Square Feet
- Dimensions: 12.1 x 21.11
Kitchen
- Level: Main
- Area: 201.14 Square Feet
- Dimensions: 11.3 x 17.8
Laundry
- Level: Lower
- Area: 39.27 Square Feet
- Dimensions: 7.7 x 5.1
Living room
- Level: Main
- Area: 219.17 Square Feet
- Dimensions: 10.1 x 21.7
Heating
- Forced Air
Cooling
- Central Air
Appliances
- Included: Dishwasher, Disposal, Dryer, Microwave, Oven, Range, Refrigerator, Washer
Features
- Basement: Partial
Interior area
- Total structure area: 2,601
- Total interior livable area: 2,601 sqft
- Finished area above ground: 1,989
- Finished area below ground: 0
Property
Parking
- Total spaces: 2
- Parking features: Garage - Attached
- Attached garage spaces: 2
Features
- Levels: Tri-Level
Lot
- Size: 7,797 Square Feet
Details
- Parcel number: 182662
- Special conditions: Standard
Construction
Type & style
- Home type: SingleFamily
- Property subtype: Single Family Residence
Materials
- Brick, Frame
- Roof: Composition
Condition
- Year built: 1986
Utilities & green energy
- Sewer: Public Sewer
- Water: Public
Community & HOA
Community
- Subdivision: Sheridan Green
HOA
- Has HOA: No
Location
- Region: Broomfield
Financial & listing details
- Price per square foot: $217/sqft
- Tax assessed value: $625,808
- Annual tax amount: $2,466
- Date on market: 7/29/2025
- Listing terms: Cash,Conventional,FHA,VA Loan
- Exclusions: Seller's Personal Property And Staging Furniture
- Ownership: Corporation/Trust
Price history
| Date | Event | Price |
|---|---|---|
| 10/14/2025 | Sold | $564,712-3.5%$217/sqft |
Source:  REcolorado as distributed by MLS GRID #5847811 Report a problem REcolorado as distributed by MLS GRID #5847811 Report a problem | ||
| 9/15/2025 | Pending sale | $585,000$225/sqft |
Source: REcolorado as distributed by MLS GRID #5847811 Report a problem | ||
| 9/9/2025 | Price change | $585,000-2.3%$225/sqft |
Source: REcolorado as distributed by MLS GRID #5847811 Report a problem | ||
| 8/18/2025 | Price change | $599,000-3.2%$230/sqft |
Source: REcolorado as distributed by MLS GRID #5847811 Report a problem | ||
| 7/29/2025 | Listed for sale | $619,000$238/sqft |
Source: REcolorado as distributed by MLS GRID #5847811 Report a problem | ||
Public tax history
| Year | Property taxes | Tax assessment |
|---|---|---|
| 2025 | $2,466 -0.1% | $39,113 +0% |
| 2024 | $2,467 +30.9% | $39,101 |
| 2023 | $1,884 -1.4% | $39,101 +25.4% |
| 2022 | $1,912 +9.4% | $31,184 -2.8% |
| 2021 | $1,747 | $32,081 +6.7% |
| 2020 | $1,747 +1.6% | $30,061 |
| 2019 | $1,720 +18.4% | $30,061 +16% |
| 2018 | $1,453 | $25,916 |
| 2017 | $1,453 +26.7% | $25,916 +12.4% |
| 2016 | $1,147 | $23,060 |
| 2015 | $1,147 +33.3% | $23,060 +23.5% |
| 2014 | $860 -4.8% | $18,666 |
| 2013 | $904 -39.6% | $18,666 -3.6% |
| 2012 | $1,498 +4.5% | $19,366 |
| 2011 | $1,434 +0.1% | $19,366 +3.7% |
| 2010 | $1,432 +56.7% | $18,670 |
| 2009 | $914 +0.2% | $18,670 -5.9% |
| 2008 | $912 +1.6% | $19,850 |
| 2007 | $897 -40.8% | $19,850 +1.7% |
| 2006 | $1,516 -1.8% | $19,520 +0.8% |
| 2005 | $1,543 +10.7% | $19,360 |
| 2004 | $1,393 +91.3% | $19,360 |
| 2003 | $728 -46.9% | $19,360 +1.4% |
| 2002 | $1,372 +3.8% | $19,100 +15.3% |
| 2001 | $1,323 -1.1% | $16,560 |
| 2000 | $1,337 | $16,560 |
Find assessor info on the county website
Neighborhood: 80020
Nearby homes
- $526,1003 bd2 ba2k sqft11150 Eaton St, Westminster, CO 80020Off Market
- $557,2003 bd3 ba1.2k sqft11109 Depew Ct, Broomfield, CO 80020Off Market
- $552,8003 bd2 ba1.6k sqft11160 Eaton St, Broomfield, CO 80020Off Market

- $1,2951 bd1 ba350 sqft11160 Eaton St #B, Broomfield, CO 80020For Rent

- $557,9004 bd4 ba2.1k sqft11119 Depew Ct, Westminster, CO 80020Off Market
- $--3 bd2 ba1.6k sqft11160 Eaton St #A, Broomfield, CO 80020Off Market
- $568,0003 bd3 ba2.2k sqft5711 W 111th Ave, Broomfield, CO 80020Off Market
- $585,7004 bd3 ba1.9k sqft11129 Depew Ct, Broomfield, CO 80020Off Market
Nearby schools
GreatSchools rating
- 6/10Ryan Elementary SchoolGrades: PK-5Distance: 0.5 mi
- 7/10Mandalay Middle SchoolGrades: 6-8Distance: 2.1 mi
- 7/10Standley Lake High SchoolGrades: 9-12Distance: 2.5 mi
Schools provided by the listing agent
- Elementary: Ryan
- Middle: Mandalay
- High: Standley Lake
- District: Jefferson County R-1
Source: REcolorado as distributed by MLS GRID. This data may not be complete. We recommend contacting the local school district to confirm school assignments for this home.
Get a cash offer in 3 minutes
Find out how much your home could sell for in as little as 3 minutes with a no-obligation cash offer.
Estimated market value
$555,000
Get a cash offer in 3 minutes
Find out how much your home could sell for in as little as 3 minutes with a no-obligation cash offer.
Estimated market value
$555,000
- Colorado
- Jefferson County
- Westminster
- 80020
- 11140 Eaton Street
Nearby cities
Nearby zip codes
Other Westminster Topics
