One or more photo(s) has been virtually staged. Welcome to your dream home in Boca Royale Golf & Country Club, where luxury meets tranquility. This exquisite 1 year old residence, gently lived in, offers more upgrades and finer finishes than a new build. This has the WOW factor and oozes with elegance and style. The lot size of almost half an acre, is very unique! This home is surrounded by other grand residences within "Barbados" part of the community. The desirable southwestern exposure ensures unforgettable sunsets, painting the sky with vibrant hues every evening. Watch the wildlife within the vast nature conservancy that is your back yard. Step outside to your private oasis – an expansive heated pool with a shimmering waterfall and spa, all set against the backdrop of a travertine-tiled lanai. This space is perfect for entertaining and there is a "rough in" for the outdoor kitchen. The open living area flows seamlessly from the moment you step inside and gaze through to the lanai. You will notice tray ceilings, 8' doors, crown molding, all plank tile flooring. The island kitchen is a dream. You have the luxury of navy cabinetry to the ceiling, upgraded stainless appliances, a natural gas cooktop, a custom hood vent, farmhouse sink and quartz countertops throughout. The walk-in pantry with custom shelving and a cozy breakfast nook add to the kitchen's charm. The living room offers stunning views of the lanai or to the dining room located at the front. The main bedroom suite, located on the left side of the home, features dual walk-in closets, a tremendous shower, an oval freestanding soaking tub, and separate sink vanities. On the opposite side, two guest bedrooms and a bath provide privacy for guests. Laundry room with upper cabinets and laundry sink cabinet.The added club room, perfect for entertaining family and friends and additional guest bath complete the home's layout. 3-car garage has utility sink, epoxy floor and attic access. Boca Royale Golf & Country Club provides a setting of mature trees and lush tropical landscape. This truly is a hidden paradise located in Englewood, Florida 5 miles to Manasota Beach, 20 minutes to Venice and 15 to downtown Wellen Park! "The Resort" pool and clubhouse is only a few blocks away. The 18-hole golf course has recently been completely renovated with a brand new Pro Shop. Come see the remodeled Clubhouse with indoor and outdoor dining. The amenities are outstanding - tennis, pickleball, fitness & wellness and vibrant social scene. This really is the country club lifestyle. Join us within the gates; your hideaway from the hustle and bustle of the world. Let luxury living become your everyday reality! See zillow 3D tour as well as video.
Sold for $850,000
$850,000
11140 HOGAN CIRCLE, ENGLEWOOD, FL 34223
3beds
2,563sqft
Single Family Residence
Built in 2024
0.45 Acres Lot
$813,700 Zestimate®
$332/sqft
$5,769 Estimated rent
Home value
$813,700
$732,000 - $903,000
$5,769/mo
Zestimate® history
Owner options
List your home for rent
$5,769/mo
Rent Zestimate®
Find your next renter with Zillow Rental Manager. Plus, with online applications, you can quickly screen prospective tenants – for free.
$5,769/mo
Rent Zestimate®
Refinance and save
$6,084/mo
Est. payment
Refinancing to a lower rate could help reduce your monthly payments and save thousands over the life of the loan.
$6,084/mo
Est. payment
Explore your selling options
Work with a Zillow partner agent
Leverage their expertise and Zillow's premium Showcase listings to get your home seen by more buyers.
Get startedList with your own agent
Get your home in front of millions of buyers by listing it on Zillow.
Learn how to do itSell it yourself
Take full control of how buyers see your home on Zillow by listing For Sale by Owner (FSBO).
List your homeWhat's special
Travertine-tiled lanaiIsland kitchenGuest bedroomsQuartz countertopsCozy breakfast nookMature treesEpoxy floor
Zillow last checked:
Listing updated:
Listed by:
Sally Abdella LLC 941-587-0407,
COLDWELL BANKER REALTY 941-493-1000,
Sherry Carreau 727-276-2131,
COLDWELL BANKER REALTY
Bought with:
Sally Abdella LLC, 3481313
COLDWELL BANKER REALTY
Source: Stellar MLS,MLS#: N6136925 Originating MLS: Venice
Originating MLS: Venice
Facts & features
Interior
Bedrooms & bathrooms
- Bedrooms: 3
- Bathrooms: 3
- Full bathrooms: 3
Rooms
- Room types: Bonus Room, Utility Room
Primary bedroom
- Features: Dual Sinks, En Suite Bathroom, Garden Bath, Split Vanities, Stone Counters, Tub with Separate Shower Stall, Walk-In Closet(s)
- Level: First
- Area: 355.28 Square Feet
- Dimensions: 13.11x27.1
Bedroom 2
- Features: Walk-In Closet(s)
- Level: First
- Area: 135.42 Square Feet
- Dimensions: 12.2x11.1
Bedroom 3
- Features: Walk-In Closet(s)
- Level: First
- Area: 147.4 Square Feet
- Dimensions: 11x13.4
Dining room
- Features: No Closet
- Level: First
- Area: 154.29 Square Feet
- Dimensions: 13.9x11.1
Game room
- Features: No Closet
- Level: First
- Area: 243 Square Feet
- Dimensions: 13.5x18
Kitchen
- Features: Breakfast Bar, Built-In Shelving, Pantry, Stone Counters, No Closet
- Level: First
- Area: 221.96 Square Feet
- Dimensions: 12.4x17.9
Living room
- Features: No Closet
- Level: First
- Area: 431.64 Square Feet
- Dimensions: 21.8x19.8
Heating
- Electric
Cooling
- Central Air
Appliances
- Included: Cooktop, Dishwasher, Disposal, Dryer, Electric Water Heater, Exhaust Fan, Microwave, Range Hood, Refrigerator, Washer
- Laundry: Inside, Laundry Room
Features
- High Ceilings, Living Room/Dining Room Combo, Open Floorplan, Stone Counters, Walk-In Closet(s)
- Flooring: Tile
- Doors: Sliding Doors
- Has fireplace: No
Interior area
- Total structure area: 3,771
- Total interior livable area: 2,563 sqft
Property
Parking
- Total spaces: 3
- Parking features: Garage Door Opener
- Attached garage spaces: 3
Features
- Levels: One
- Stories: 1
- Patio & porch: Covered, Patio, Rear Porch
- Exterior features: Irrigation System, Rain Gutters
- Has private pool: Yes
- Pool features: Gunite, Heated, In Ground, Lighting, Salt Water, Screen Enclosure
- Has spa: Yes
- Spa features: Heated, In Ground
- Has view: Yes
- View description: Pool
Lot
- Size: 0.45 Acres
- Features: Cleared, Conservation Area, Oversized Lot
- Residential vegetation: Trees/Landscaped
Details
- Parcel number: 0483010708
- Zoning: RSF1
- Special conditions: None
Construction
Type & style
- Home type: SingleFamily
- Architectural style: Coastal
- Property subtype: Single Family Residence
- Attached to another structure: Yes
Materials
- Stucco
- Foundation: Block, Slab
- Roof: Tile
Condition
- Completed
- New construction: No
- Year built: 2024
Details
- Builder model: Sanibel
- Builder name: Neal
Utilities & green energy
- Sewer: Public Sewer
- Water: Public
- Utilities for property: Cable Available, Electricity Available, Electricity Connected, Natural Gas Available, Natural Gas Connected, Phone Available, Sewer Available, Sewer Connected, Water Available, Water Connected
Community & HOA
Community
- Features: Buyer Approval Required, Clubhouse, Deed Restrictions, Dog Park, Fitness Center, Gated Community - Guard, Golf Carts OK, Golf, Pool, Racquetball, Restaurant, Sidewalks, Tennis Court(s)
- Pet fee: $0 monthly
- Subdivision: BOCA ROYALE PH 2 UN 14
HOA
- Has HOA: Yes
- Amenities included: Clubhouse, Fence Restrictions, Fitness Center, Gated, Golf Course, Pickleball Court(s), Pool, Spa/Hot Tub
- Services included: 24-Hour Guard, Community Pool, Reserve Fund, Maintenance Structure, Maintenance Grounds, Manager, Private Road
- HOA fee: $603 monthly
- HOA name: Stacie Blackwell
- HOA phone: 941-475-6464
Location
- Region: Englewood
Financial & listing details
- Price per square foot: $332/sqft
- Tax assessed value: $719,900
- Annual tax amount: $1,427
- Date on market: 2/6/2025
- Cumulative days on market: 371 days
- Listing terms: Cash,Conventional,FHA,VA Loan
- Ownership: Fee Simple
- Total actual rent: 0
- Electric utility on property: Yes
- Road surface type: Paved
Price history
| Date | Event | Price |
|---|---|---|
| 6/12/2025 | Sold | $850,000-8.5%$332/sqft |
Source:  Stellar MLS #N6136925 Report a problem Stellar MLS #N6136925 Report a problem | ||
| 3/25/2025 | Pending sale | $929,000$362/sqft |
Source: Stellar MLS #N6136925 Report a problem | ||
| 2/6/2025 | Listed for sale | $929,000-3.2%$362/sqft |
Source: Stellar MLS #N6136925 Report a problem | ||
| 2/1/2025 | Listing removed | $959,900$375/sqft |
Source: Stellar MLS #N6131736 Report a problem | ||
| 11/1/2024 | Price change | $959,900-3%$375/sqft |
Source: Stellar MLS #N6131736 Report a problem | ||
| 6/5/2024 | Price change | $989,900-6.6%$386/sqft |
Source: Stellar MLS #N6131736 Report a problem | ||
| 3/13/2024 | Listed for sale | $1,059,900+812.9%$414/sqft |
Source: Stellar MLS #N6131736 Report a problem | ||
| 1/19/2023 | Sold | $116,097$45/sqft |
Source: Public Record Report a problem | ||
Public tax history
| Year | Property taxes | Tax assessment |
|---|---|---|
| 2025 | $8,879 +521.8% | $692,300 +491.7% |
| 2024 | $1,428 +3.2% | $117,000 +4% |
| 2023 | $1,384 | $112,500 |
| 2022 | -- | -- |
Find assessor info on the county website
Neighborhood: 34223
Nearby homes
- $1,150,3653 bd3 ba2.5k sqft11144 Hogan Cir, Englewood, FL 34223Sold
- $961,8174 bd3 ba2.9k sqft11136 Hogan Cir, Englewood, FL 34223Sold
- $895,0003 bd3 ba2.6k sqft11148 Hogan Cir, Englewood, FL 34223Sold
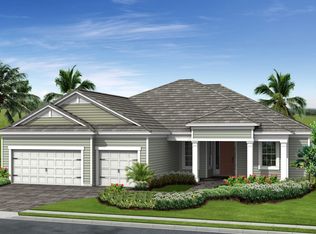
- $155,0974 bd3 ba2.9k sqft11132 Hogan Cir, Englewood, FL 34223Sold
- $1,041,3004 bd3 ba2.9k sqft11165 Hogan Cir, Englewood, FL 34223Off Market
- $966,8003 bd3 ba2.6k sqft11152 Hogan Cir, Englewood, FL 34223Off Market
- $949,1444 bd3 ba2.9k sqft11128 Hogan Cir, Englewood, FL 34223Sold
- $949,8315 bd4 ba3.6k sqft11061 Hogan Cir, Englewood, FL 34223Sold
Nearby schools
GreatSchools rating
- 9/10Englewood Elementary SchoolGrades: PK-5Distance: 2.6 mi
- 7/10Venice Middle SchoolGrades: 6-8Distance: 5.1 mi
- 8/10STATE COLLEGE OF FLA COLLEGIATE SCHOOL-VENICE-0122Grades: 9-12Distance: 3.6 mi
Schools provided by the listing agent
- Elementary: Englewood Elementary
- Middle: L.A. Ainger Middle
- High: Lemon Bay High
Source: Stellar MLS. This data may not be complete. We recommend contacting the local school district to confirm school assignments for this home.
Get a cash offer in 3 minutes
Find out how much your home could sell for in as little as 3 minutes with a no-obligation cash offer.
Estimated market value
$813,700
Get a cash offer in 3 minutes
Find out how much your home could sell for in as little as 3 minutes with a no-obligation cash offer.
Estimated market value
$813,700
- Florida
- Sarasota County
- Englewood
- 34223
- 11140 HOGAN CIRCLE
Nearby cities
Nearby zip codes
Other Englewood Topics
