Skip main navigation
Sold for $1,350,000
Street View
  • $1,350,000

    11140 Korman Dr, Potomac, MD 20854

    5beds
    3,400sqft
    Single Family Residence
    Built in 1973
    10,529 Square Feet Lot
    $1,381,900 Zestimate®
    $397/sqft
    $5,133 Estimated rent

    Home value

    $1,381,900

    $1.31M - $1.45M

    $5,133/mo

    Zestimate® history
    Loading
    Loading...

    Owner options

    List your home for rent

    $5,133/mo

    Rent Zestimate®

    Find your next renter with Zillow Rental Manager. Plus, with online applications, you can quickly screen prospective tenants – for free.

    Learn more

    $5,133/mo

    Rent Zestimate®

    Refinance and save

    $8,946/mo

    Est. payment

    Refinancing to a lower rate could help reduce your monthly payments and save thousands over the life of the loan.

    See today's rates

    $8,946/mo

    Est. payment

    Explore your selling options

    Work with a Zillow partner agent

    Leverage their expertise and Zillow's premium Showcase listings to get your home seen by more buyers.

    Get started

    List with your own agent

    Get your home in front of millions of buyers by listing it on Zillow.

    Learn how to do it

    Sell it yourself

    Take full control of how buyers see your home on Zillow by listing For Sale by Owner (FSBO).

    List your home

    What's special

    Separate entranceHome officeOversized islandNatural perfectionHoover middle schoolFantastic viewLovely space
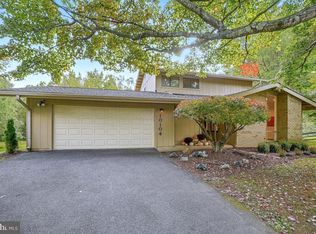
    Modern, luxurious zen await in this upscale, expanded one-of-a-kind contemporary backing to Parkland! 11140 Korman Road offers a true sanctuary for you to call home with over 3,000 square feet of living space, FIVE Bedrooms and FOUR Full Bathrooms. Located in the prestigious Bedfordshire neighborhood it is renovated with the finest finishes, freshly painted and ready for you to move right in! Upscale features include the natural perfection of Brazilian Hardwood Flooring, fantastic Casement Windows, soaring Cathedral Ceilings, custom millwork, a seamless Kitchen Addition with timeless elegance, renovated luxurious Bathrooms and a Replaced Architectural Shingle 50 year roof (2022). This exceptional property is well suited for MULTI-GENERATlONAL living and has MULTIPLE HOME OFFICE options. Enter the front door with sight lines to the back wall of windows and view of the trees beyond. The large wrap around deck has access from both the Kitchen and the Great Room giving you priceless views from inside and out during all seasons. Groceries and laundry are a breeze with the mudroom and laundry off the two car garage, leading to the Kitchen. The renovated, expanded Kitchen boasts abundant custom Cabico cabinets, an oversized Island, Kitchen Aid refrigerator, Wolf gas cooktop, Miele double convection wall oven, Miele warming drawer, Bosch dishwasher and a large pantry. Entertain with limitless possibilities in the open Dining Room and Great Room with cathedral ceilings and windows galore bringing the outdoors in. Open and minimal steps take you up and down with pleasing flow. The Primary Suite boasts its own landing overlooking the Foyer and wows with a renovated, sensuous, oversized en-suite Bathroom and multiple Closets. Three additional Bedrooms and a renovated full Hall Bathroom complete the top levels. On the first lower level, you will find a comfortable Family Room with a Fireplace and a Bedroom Suite set away from the main room with a Full renovated Bathroom. Down a few steps is a Recreation Room ready for family and friends to relax and enjoy. This level features a walk-out light filled room, with floor to ceiling sliders and a fantastic view to the private back yard and vista beyond. This lovely space could be used for a home office with separate entrance, gym, yoga, art, music room, additional bedroom and more. A large storage room with a utility sink along with the HVAC are included on the lower level. You’ll love the generously sized corner lot and backyard with plenty of play space and the serenity of this natural setting. Close-in Potomac location conveniently located minutes from major thoroughfares, shopping, dining and places of worship. Sought after schools: Wayside Elementary (.5 mile), Hoover Middle School & Churchill High School. Backs to Kilgore Branch Stream Valley Park. Very close to the Eldwick Swim & Tennis Club and the Bedfordshire Community Park. On top of it all, it’s in a super friendly neighborhood!

    Zillow last checked:

    Listing updated:

    Listed by:

    Karen Friedman 301-213-6327,

    Long & Foster Real Estate, Inc.

    Bought with:

    Phil Reding, 5008663

    Redfin Corp

    Source: Bright MLS,MLS#: MDMC2122540MLS Logo

    Facts & features

    Interior

    Bedrooms & bathrooms
    • Bedrooms: 5
    • Bathrooms: 4
    • Full bathrooms: 4
    Rooms
    • Room types: Dining Room, Primary Bedroom, Bedroom 2, Bedroom 3, Bedroom 4, Bedroom 5, Kitchen, Family Room, Foyer, Great Room, Office, Recreation Room, Storage Room, Bathroom 2, Bathroom 3, Primary Bathroom
    Basement
    • Area: 400
    Heating
    • Forced Air, Natural Gas
    Cooling
    • Central Air, Electric
    Appliances
    • Included: Microwave, Down Draft, Dishwasher, Disposal, Dryer, Exhaust Fan, Double Oven, Oven/Range - Gas, Six Burner Stove, Stainless Steel Appliance(s), Washer, Gas Water Heater
    • Laundry: Main Level
    Features
    • Open Floorplan, Eat-in Kitchen, Kitchen Island, Kitchen - Gourmet, Pantry, Recessed Lighting, Bathroom - Tub Shower, Upgraded Countertops, Attic, Cathedral Ceiling(s), 2 Story Ceilings
    • Flooring: Hardwood, Carpet, Wood
    • Doors: Sliding Glass, Insulated
    • Windows: Casement, Skylight(s)
    • Basement: Full,Exterior Entry,Walk-Out Access
    • Number of fireplaces: 1
    • Fireplace features: Wood Burning, Screen
    Interior area
    • Total structure area: 3,400
    • Total interior livable area: 3,400 sqft
    • Finished area above ground: 3,000
    • Finished area below ground: 400

    Property

    Parking
    • Total spaces: 4
    • Parking features: Garage Faces Front, Garage Door Opener, Storage, Oversized, Driveway, Attached
    • Attached garage spaces: 2
    • Uncovered spaces: 2
    Accessibility
    • Accessibility features: Accessible Entrance, Entry Slope <1'
    Features
    • Levels: Five
    • Stories: 5
    • Patio & porch: Deck, Porch, Roof, Wrap Around
    • Pool features: None
    • Fencing: Other
    • Has view: Yes
    • View description: Trees/Woods
    Lot
    • Size: 10,529 Square Feet
    • Features: Backs - Parkland, Corner Lot, Cul-De-Sac, Front Yard, Landscaped, Premium, Private, SideYard(s)
    Details
    • Additional structures: Above Grade, Below Grade
    • Parcel number: 161001485088
    • Zoning: R200
    • Special conditions: Standard

    Construction

    Type & style
    • Home type: SingleFamily
    • Architectural style: Mid-Century Modern,Contemporary
    • Property subtype: Single Family Residence
    Materials
    • Frame
    • Foundation: Slab, Concrete Perimeter
    • Roof: Architectural Shingle
    Condition
    • Excellent
    • New construction: No
    • Year built: 1973

    Utilities & green energy

    • Sewer: Public Sewer
    • Water: Public

    Community & HOA

    Community
    • Security: Exterior Cameras
    • Subdivision: Bedfordshire
    HOA
    • Has HOA: Yes
    • Services included: Common Area Maintenance
    • HOA fee: $815 annually
    • HOA name: ELDWICK HOA
    Location
    • Region: Potomac

    Financial & listing details

    • Price per square foot: $397/sqft
    • Tax assessed value: $731,367
    • Annual tax amount: $8,846
    • Date on market: 4/3/2024
    • Listing agreement: Exclusive Agency
    • Ownership: Fee Simple

    Price history

    DateEventPrice
    5/16/2024Sold$1,350,000+12.5%$397/sqft
    Source: Bright MLS #MDMC2122540 Report a problem
    4/10/2024Pending sale$1,200,000$353/sqft
    Source: Bright MLS #MDMC2122540 Report a problem
    4/3/2024Listed for sale$1,200,000+77.8%$353/sqft
    Source: Bright MLS #MDMC2122540 Report a problem
    12/15/2003Sold$675,000+125%$199/sqft
    Source: Public Record Report a problem
    3/14/1996Sold$300,000$88/sqft
    Source: Public Record Report a problem

    Public tax history

    YearProperty taxesTax assessment
    2025$9,047 +2.7%$799,500 +4.5%
    2024$8,812 +4.6%$765,433 +4.7%
    2023$8,427 +9.5%$731,367 +4.9%
    2022$7,695 +0.8%$697,300 +0.7%
    2021$7,631 +0.7%$692,167 +0.7%
    2020$7,579 +0.8%$687,033 +0.8%
    2019$7,519 -0.2%$681,900
    2018$7,533 -2.6%$681,900
    2017$7,731 +13.1%$681,900 -2.4%
    2016$6,834 $698,700 +1.1%
    2015$6,834 $691,200 +1.1%
    2014$6,834 $683,700 +1.1%
    2013-- $676,200
    2012-- $676,200
    2011-- $676,200 -8.4%
    2010-- $738,160 +1.2%
    2009-- $729,730 +1.2%
    2008-- $721,300 +1.2%
    2007-- $712,870 +17.6%
    2006-- $606,306 +21.3%
    2005-- $499,743 +27.1%
    2004-- $393,180
    2003-- $393,180 +15.3%
    2002-- $341,040 +8.3%
    2001-- $314,970
    Find assessor info on the county website

    Neighborhood: 20854

    Nearby schools

    GreatSchools rating
    Schools provided by the listing agent
    • Elementary: Wayside
    • Middle: Herbert Hoover
    • High: Winston Churchill
    • District: Montgomery County Public Schools

    Source: Bright MLS. This data may not be complete. We recommend contacting the local school district to confirm school assignments for this home.

    Get a cash offer in 3 minutes
    Find out how much your home could sell for in as little as 3 minutes with a no-obligation cash offer.
    Estimated market value
    $1,381,900
    Get a cash offer in 3 minutes
    Find out how much your home could sell for in as little as 3 minutes with a no-obligation cash offer.
    Estimated market value
    $1,381,900