This charming, single-story family home is impeccably maintained and move-in ready, offering a serene and comfortable lifestyle. The home boasts an open floor plan with tile flooring throughout the main living areas, providing a seamless and spacious feel. As you enter, you're see an extended lanai that overlooks a picturesque pond, perfect for watching stunning sunsets and enjoying the local wildlife. Situated in the rolling hills of Clermont, this property is part of a small, well-maintained gated community, providing both security and a sense of community. The kitchen is a chef's delight, featuring stainless steel appliances, solid surface countertops, built in oven, microwave, cooktop and hood, ideal for both meal preparation and casual dining. The master suite is a true retreat, with elegant bamboo floors and tray ceilings that add a touch of sophistication. This home combines comfort, style, and a beautiful natural setting, all within close proximity to everything you need.
Sold for $551,000
$551,000
11140 OAKSHORE LANE, CLERMONT, FL 34711
3beds
2,553sqft
Single Family Residence
Built in 2004
0.34 Acres Lot
$545,000 Zestimate®
$216/sqft
$2,604 Estimated rent
Home value
$545,000
$507,000 - $583,000
$2,604/mo
Zestimate® history
Owner options
List your home for rent
$2,604/mo
Rent Zestimate®
Find your next renter with Zillow Rental Manager. Plus, with online applications, you can quickly screen prospective tenants – for free.
$2,604/mo
Rent Zestimate®
Refinance and save
$3,824/mo
Est. payment
Refinancing to a lower rate could help reduce your monthly payments and save thousands over the life of the loan.
$3,824/mo
Est. payment
Explore your selling options
Work with a Zillow partner agent
Leverage their expertise and Zillow's premium Showcase listings to get your home seen by more buyers.
Get startedList with your own agent
Get your home in front of millions of buyers by listing it on Zillow.
Learn how to do itSell it yourself
Take full control of how buyers see your home on Zillow by listing For Sale by Owner (FSBO).
List your homeWhat's special
Zillow last checked:
Listing updated:
Listed by:
Laura Petersen 407-566-2555,
YOUR HOME SOLD GUARANTEED REALTY 407-566-2555
Bought with:
Blaine Wyker, 3443428
KELLER WILLIAMS ADVANTAGE 2 REALTY
Source: Stellar MLS,MLS#: O6228680 Originating MLS: Orlando Regional
Originating MLS: Orlando Regional
Facts & features
Interior
Bedrooms & bathrooms
- Bedrooms: 3
- Bathrooms: 2
- Full bathrooms: 2
Rooms
- Room types: Breakfast Room Separate, Great Room
Primary bedroom
- Features: Walk-In Closet(s)
- Level: First
- Dimensions: 17x14
Bedroom 2
- Features: Built-in Closet
- Level: First
- Dimensions: 11x11
Bedroom 3
- Features: Built-in Closet
- Level: First
- Dimensions: 13x10
Dinette
- Level: First
- Dimensions: 12x11
Dining room
- Level: First
- Dimensions: 12x10
Family room
- Level: First
- Dimensions: 29x16
Kitchen
- Level: First
- Dimensions: 10x10
Living room
- Level: First
- Dimensions: 13x10
Heating
- Central, Electric, Heat Pump
Cooling
- Central Air
Appliances
- Included: Dishwasher, Dryer, Range, Refrigerator, Washer
- Laundry: Inside
Features
- Ceiling Fan(s), High Ceilings, Living Room/Dining Room Combo, Open Floorplan, Primary Bedroom Main Floor, Solid Surface Counters, Tray Ceiling(s), Vaulted Ceiling(s), Walk-In Closet(s)
- Flooring: Bamboo, Carpet, Ceramic Tile
- Doors: Sliding Doors
- Windows: Blinds, Window Treatments
- Has fireplace: No
Interior area
- Total structure area: 3,836
- Total interior livable area: 2,553 sqft
Property
Parking
- Total spaces: 2
- Parking features: Driveway, Garage Door Opener, Garage Faces Side, Ground Level, Parking Pad
- Attached garage spaces: 2
- Has uncovered spaces: Yes
Features
- Levels: One
- Stories: 1
- Patio & porch: Covered, Patio, Rear Porch, Screened
- Exterior features: Irrigation System, Rain Gutters, Sidewalk
- Has view: Yes
- View description: Water, Pond
- Has water view: Yes
- Water view: Water,Pond
- Waterfront features: Pond
Lot
- Size: 0.34 Acres
- Features: Gentle Sloping, In County
- Residential vegetation: Mature Landscaping
Details
- Parcel number: 122325150000003300
- Zoning: R-6
- Special conditions: None
Construction
Type & style
- Home type: SingleFamily
- Architectural style: Florida
- Property subtype: Single Family Residence
Materials
- Block, Stucco
- Foundation: Slab
- Roof: Shingle
Condition
- Completed
- New construction: No
- Year built: 2004
Utilities & green energy
- Sewer: Septic Tank
- Water: Public
- Utilities for property: BB/HS Internet Available, Cable Available, Electricity Connected, Public, Water Connected
Community & HOA
Community
- Pet fee: $0 monthly
- Subdivision: OAK HILL ESTATES SUB
HOA
- Has HOA: Yes
- HOA fee: $100 monthly
- HOA name: Sentry Management
Location
- Region: Clermont
Financial & listing details
- Price per square foot: $216/sqft
- Tax assessed value: $433,407
- Annual tax amount: $2,657
- Date on market: 8/1/2024
- Cumulative days on market: 27 days
- Listing terms: Cash,Conventional,FHA,VA Loan
- Ownership: Fee Simple
- Total actual rent: 0
- Electric utility on property: Yes
- Road surface type: Paved
Price history
| Date | Event | Price |
|---|---|---|
| 9/26/2024 | Sold | $551,000+1.1%$216/sqft |
Source:  Stellar MLS #O6228680 Report a problem Stellar MLS #O6228680 Report a problem | ||
| 8/29/2024 | Pending sale | $545,000$213/sqft |
Source: Stellar MLS #O6228680 Report a problem | ||
| 8/1/2024 | Listed for sale | $545,000$213/sqft |
Source: Stellar MLS #O6228680 Report a problem | ||
Public tax history
| Year | Property taxes | Tax assessment |
|---|---|---|
| 2025 | $5,938 +104.3% | $433,407 +109.9% |
| 2024 | $2,907 +9.4% | $206,510 +3% |
| 2023 | $2,657 +6.4% | $200,500 +3% |
| 2022 | $2,497 +0.7% | $194,660 +3% |
| 2021 | $2,479 +0.1% | $188,996 +1.4% |
| 2020 | $2,477 -2% | $186,387 +2.3% |
| 2019 | $2,528 +4.5% | $182,197 +1.9% |
| 2018 | $2,419 | $178,800 +2.1% |
| 2017 | $2,419 +3.2% | $175,123 +2.1% |
| 2016 | $2,344 +0.1% | $171,522 +0.7% |
| 2015 | $2,341 -2.6% | $170,330 +0.8% |
| 2014 | $2,402 +27.2% | $168,979 +1.5% |
| 2013 | $1,888 -1.2% | $166,482 |
| 2012 | $1,911 -2.9% | $166,482 -2.3% |
| 2011 | $1,969 -6.3% | $170,438 -3.6% |
| 2010 | $2,102 -22.7% | $176,829 -18.9% |
| 2009 | $2,721 +0.2% | $218,036 +0.1% |
| 2008 | $2,715 -3.6% | $217,819 +3% |
| 2007 | $2,815 -5.5% | $211,475 +2.5% |
| 2006 | $2,981 +2.4% | $206,318 +3% |
| 2005 | $2,911 +448.4% | $200,309 |
| 2004 | $531 -3.3% | -- |
| 2003 | $549 -22.9% | $31,824 -28% |
| 2002 | $712 | $44,200 |
| 2001 | $712 | $44,200 |
| 2000 | -- | $44,200 |
Find assessor info on the county website
Neighborhood: 34711
Nearby homes
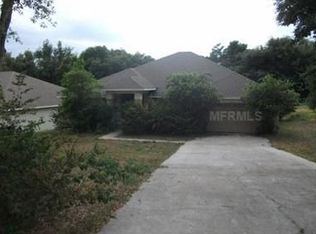
- $443,2004 bd3 ba2.4k sqft11148 Oakshore Ln, Clermont, FL 34711Off Market
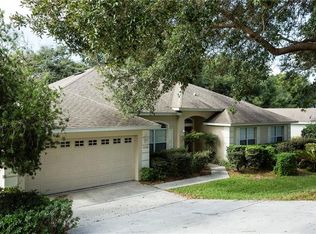
- $483,2004 bd3 ba3k sqft11126 Oakshore Ln, Clermont, FL 34711Off Market
- $240,3874 bd3 ba2.9k sqft11152 Oakshore Ln, Clermont, FL 34711Off Market
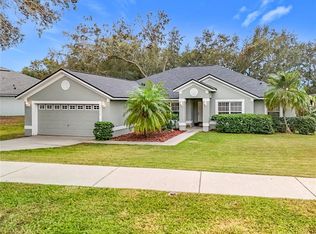
- $448,0004 bd2 ba2.5k sqft11114 Oakshore Ln, Clermont, FL 34711Sold
- $425,8003 bd2 ba1.9k sqft11141 Oakshore Ln, Clermont, FL 34711Off Market
- $458,6004 bd3 ba2.2k sqft11145 Oakshore Ln, Clermont, FL 34711Off Market
- $417,1003 bd2 ba2k sqft11137 Oakshore Ln, Clermont, FL 34711Off Market
- $485,0004 bd3 ba2.9k sqft11158 Oakshore Ln, Clermont, FL 34711Off Market
Nearby schools
GreatSchools rating
- 7/10Pine Ridge Elementary SchoolGrades: PK-5Distance: 1 mi
- 4/10Gray Middle SchoolGrades: 6-8Distance: 6.8 mi
- 4/10South Lake High SchoolGrades: 9-12Distance: 6.2 mi
Schools provided by the listing agent
- Elementary: Pine Ridge Elem
- Middle: Gray Middle
- High: South Lake High
Source: Stellar MLS. This data may not be complete. We recommend contacting the local school district to confirm school assignments for this home.
Get a cash offer in 3 minutes
Find out how much your home could sell for in as little as 3 minutes with a no-obligation cash offer.
Estimated market value
$545,000
Get a cash offer in 3 minutes
Find out how much your home could sell for in as little as 3 minutes with a no-obligation cash offer.
Estimated market value
$545,000
- Florida
- Lake County
- Clermont
- 34711
- 11140 OAKSHORE LANE
Nearby cities
Nearby zip codes
Other Clermont Topics
