Skip main navigation
Sold
  • $789,400

    11140 S Hastings St, Olathe, KS 66031

    4beds
    2,943sqft
    Single Family Residence
    Built in 2014
    0.29 Acres Lot
    $789,400 Zestimate®
    $268/sqft
    $3,790 Estimated rent

    Home value

    $789,400

    $726,000 - $860,000

    $3,790/mo

    Zestimate® history
    Loading
    Loading...

    Owner options

    List your home for rent

    $3,790/mo

    Rent Zestimate®

    Find your next renter with Zillow Rental Manager. Plus, with online applications, you can quickly screen prospective tenants – for free.

    Learn more

    $3,790/mo

    Rent Zestimate®

    Refinance and save

    $5,326/mo

    Est. payment

    Refinancing to a lower rate could help reduce your monthly payments and save thousands over the life of the loan.

    See today's rates

    $5,326/mo

    Est. payment

    Explore your selling options

    Work with a Zillow partner agent

    Leverage their expertise and Zillow's premium Showcase listings to get your home seen by more buyers.

    Get started

    List with your own agent

    Get your home in front of millions of buyers by listing it on Zillow.

    Learn how to do it

    Sell it yourself

    Take full control of how buyers see your home on Zillow by listing For Sale by Owner (FSBO).

    List your home

    What's special

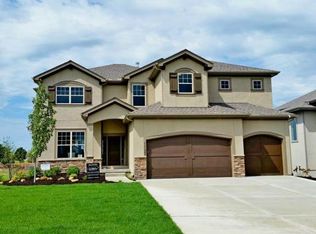
    This Cedar Creek home truly has it all! From beautiful hardwood floors to stunning light fixtures throughout, this home is a spectacular find. A gorgeous vaulted ceiling entryway greets you at the door and leads you into an open concept living space perfect for entertaining. The massive kitchen island provides more than enough space for every appetizer when hosting a get together! The island is definitely a focal point but don't overlook the pendant lighting, built-in beverage refrigerator, and HUGE walk-in pantry! An organizer's dream feature!! A beautifully tiled fireplace in the family room is framed perfectly by custom built-ins that provide great storage for kids' toys or games. A covered deck directly off the kitchen allows you to enjoy sunny days or cozy nights outside. Upstairs, you'll find a true master suite complete with a jetted tub & walk in shower, large walk-in closet, and direct access to the laundry room. Talk about convenience! The three additional bedrooms are perfect for guests or kids with large closets and full bathrooms. In addition to amazing features inside, this home's location is also amazing! Within walking distance from Cedar Creek Elementary and minutes away from highway access that can take you anywhere in the city. Bring your pickiest buyers and tell them welcome home!

    This property is off market, which means it's not currently listed for sale or rent on Zillow. This may be different from what's available on other websites or public sources.


    Zillow last checked:

    Listing updated:

    Listed by:

    Jeff Yacos 913-638-3530,

    Realty Executives

    Bought with:

    Michelle Campbell, SP00225264

    Keller Williams Realty Partners Inc.

    Source: Heartland MLS as distributed by MLS GRID,MLS#: 2318723MLS Logo

    Facts & features

    Interior

    Bedrooms & bathrooms
    • Bedrooms: 4
    • Bathrooms: 4
    • Full bathrooms: 3
    • 1/2 bathrooms: 1
    Primary bedroom
    • Features: All Carpet
    • Level: Second
    • Area: 256 Square Feet
    • Dimensions: 16 x 16
    Bedroom 2
    • Features: All Carpet, Carpet, Shower Over Tub
    • Level: Second
    • Area: 144 Square Feet
    • Dimensions: 12 x 12
    Bedroom 3
    • Features: All Carpet, Shower Only, Walk-In Closet(s)
    • Level: Second
    • Area: 143 Square Feet
    • Dimensions: 11 x 13
    Bedroom 4
    • Features: All Carpet, Shower Only, Walk-In Closet(s)
    • Level: Second
    • Area: 182 Square Feet
    • Dimensions: 13 x 14
    Primary bathroom
    • Features: Double Vanity
    • Level: Second
    • Area: 192 Square Feet
    • Dimensions: 12 x 16
    Breakfast room
    • Features: Wood Floor
    • Level: First
    • Area: 143 Square Feet
    • Dimensions: 13 x 11
    Dining room
    • Features: Wood Floor
    • Level: First
    • Area: 144 Square Feet
    • Dimensions: 12 x 12
    Great room
    • Features: Ceiling Fan(s)
    • Level: First
    • Area: 288 Square Feet
    • Dimensions: 18 x 16
    Kitchen
    • Features: Granite Counters, Kitchen Island, Pantry
    • Level: First
    • Area: 210 Square Feet
    • Dimensions: 15 x 14
    Laundry
    • Level: Second
    • Area: 42 Square Feet
    • Dimensions: 6 x 7
    Office
    • Features: All Carpet
    • Level: First
    • Area: 130 Square Feet
    • Dimensions: 10 x 13
    Heating
    • Forced Air
    Cooling
    • Electric
    Appliances
    • Included: Dishwasher, Disposal, Humidifier, Microwave
    • Laundry: Bedroom Level
    Features
    • Ceiling Fan(s), Kitchen Island, Painted Cabinets, Pantry, Walk-In Closet(s)
    • Flooring: Carpet, Wood
    • Basement: Concrete,Full,Unfinished,Sump Pump
    • Number of fireplaces: 1
    • Fireplace features: Gas, Great Room
    Interior area
    • Total structure area: 2,943
    • Total interior livable area: 2,943 sqft
    • Finished area above ground: 2,943

    Property

    Parking
    • Total spaces: 3
    • Parking features: Attached, Garage Faces Front
    • Attached garage spaces: 3
    Features
    • Spa features: Bath
    Lot
    • Size: 0.29 Acres
    Details
    • Parcel number: DP16280000 0010
    • Other equipment: Back Flow Device

    Construction

    Type & style
    • Home type: SingleFamily
    • Property subtype: Single Family Residence
    Materials
    • Stone Trim, Stucco & Frame
    • Roof: Composition
    Condition
    • Year built: 2014
    Details
    • Builder model: The Irving
    • Builder name: Rodrock Homes

    Utilities & green energy

    • Sewer: Public Sewer
    • Water: Public

    Community & HOA

    Community
    • Security: Smoke Detector(s)
    • Subdivision: Cedar Creek- The Crossings
    HOA
    • Has HOA: Yes
    • Amenities included: Boat Dock, Clubhouse, Day Care, Exercise Room, Golf Course, Party Room, Play Area, Sauna, Pool, Tennis Court(s), Trail(s)
    • Services included: Management, Partial Amenities, Trash
    • HOA fee: $1,272 semi-annually
    • HOA name: Cedar Creek
    Location
    • Region: Olathe

    Financial & listing details

    • Price per square foot: $268/sqft
    • Annual tax amount: $6,660
    • Date on market: 5/13/2021
    • Listing terms: Cash,Conventional,FHA,VA Loan
    • Exclusions: See Disclosure
    • Ownership: Private
    • Road surface type: Paved

    Price history

    DateEventPrice
    6/23/2021Sold--
    Source: Heartland MLS as distributed by MLS GRID #2318723 Report a problem
    9/22/2016Sold--
    Source: Heartland MLS as distributed by MLS GRID #1897453 Report a problem

    Public tax history

    Tax history is unavailable.

    Neighborhood: Cedar Creek

    Nearby schools

    GreatSchools rating
    Schools provided by the listing agent
    • Elementary: Cedar Creek
    • Middle: Mission Trail
    • High: Olathe Northwest

    Source: Heartland MLS as distributed by MLS GRID. This data may not be complete. We recommend contacting the local school district to confirm school assignments for this home.

    Get pre-qualified for a loan
    At Zillow Home Loans, we can pre-qualify you in as little as 5 minutes with no impact to your credit score.

    An equal housing lender. NMLS #10287.