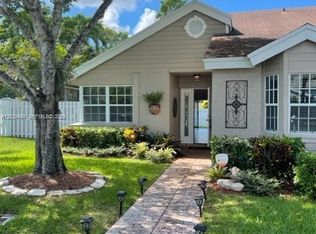
Welcome to Scarborough in Davie, where this waterfront 3-bedroom, 2.5-bath, two-story townhome offers space, location, and the chance to truly make it your own. With 1,620 sq ft, a one-car garage, two-car driveway, and a spacious primary bedroom, the layout is both comfortable and functional. The home is mostly original and priced with customization in mind, giving buyers the opportunity to update to their personal style. Enjoy stainless steel appliances, a fenced backyard and screened-in patio. This low-HOA, pet-friendly community features a pool, hot tub, tennis courts, playground, and lakes. Minutes to 595, top schools, Nova Southeastern, the airport, parks, shopping, and dining this is a home with great bones and even better potential.
Sold for $461,000
$461,000
11140 SW 11th Place, Davie, FL 33324
3beds
1,620sqft
Townhouse
Built in 1987
4,020 Square Feet Lot
$463,500 Zestimate®
$285/sqft
$3,305 Estimated rent
Home value
$463,500
$417,000 - $514,000
$3,305/mo
Zestimate® history
Owner options
List your home for rent
$3,305/mo
Rent Zestimate®
Find your next renter with Zillow Rental Manager. Plus, with online applications, you can quickly screen prospective tenants – for free.
$3,305/mo
Rent Zestimate®
Refinance and save
$3,347/mo
Est. payment
Refinancing to a lower rate could help reduce your monthly payments and save thousands over the life of the loan.
$3,347/mo
Est. payment
Explore your selling options
Work with a Zillow partner agent
Leverage their expertise and Zillow's premium Showcase listings to get your home seen by more buyers.
Get startedList with your own agent
Get your home in front of millions of buyers by listing it on Zillow.
Learn how to do itSell it yourself
Take full control of how buyers see your home on Zillow by listing For Sale by Owner (FSBO).
List your homeWhat's special
Zillow last checked:
Listing updated:
Listed by:
Yeiry Sanchez 888-883-8509,
EXP Realty LLC
Bought with:
Gloria E Castro, 3120331
Atlantic Shores ERA Powered
Source: BeachesMLS,MLS#: R11147585 Originating MLS: BeachesMLS
Originating MLS: BeachesMLSFacts & features
Interior
Bedrooms & bathrooms
- Bedrooms: 3
- Bathrooms: 3
- Full bathrooms: 2
- 1/2 bathrooms: 1
- Main level bathrooms: 1
Primary bedroom
- Level: Upper
- Area: 240
- Dimensions: 16 X 15
Kitchen
- Level: Main
- Area: 72
- Dimensions: 9 X 8
Living room
- Level: Main
- Area: 255
- Dimensions: 15 X 17
Heating
- Central, Individual
Cooling
- Central Air
Appliances
- Included: Dryer, Dishwasher, Electric Range, Microwave, Refrigerator, Washer
- Laundry: In Garage
Features
- None
- Flooring: Carpet, Ceramic Tile
- Windows: Blinds
Interior area
- Total structure area: 1,796
- Total interior livable area: 1,620 sqft
Property
Parking
- Total spaces: 3
- Parking features: Attached, Garage
- Attached garage spaces: 1
- Uncovered spaces: 2
Features
- Levels: Two
- Stories: 2
- Patio & porch: Patio, Screened
- Exterior features: Outdoor Living Area
- Pool features: Association
- Fencing: Fenced
- Has view: Yes
- View description: Lake
- Has water view: Yes
- Water view: Lake
- Waterfront features: Lake Front
Lot
- Size: 4,020 Square Feet
- Features: < 1/4 Acre
Details
- Parcel number: 504107101060
- Zoning: RM-5
Construction
Type & style
- Home type: Townhouse
- Property subtype: Townhouse
Materials
- Block
- Roof: Composition,Shingle
Condition
- Resale
- New construction: No
- Year built: 1987
Utilities & green energy
- Electric: 3 Phase
- Sewer: Public Sewer
- Water: Public
- Utilities for property: Sewer Available, Water Available
Community & HOA
Community
- Features: Home Owners Association
- Subdivision: SCARBOROUGH I
HOA
- Has HOA: Yes
- Amenities included: Clubhouse, Pool, Tennis Court(s)
- HOA fee: $100 monthly
Location
- Region: Davie
Financial & listing details
- Price per square foot: $285/sqft
- Tax assessed value: $437,460
- Annual tax amount: $2,574
- Date on market: 12/18/2025
- Cumulative days on market: 13 days
- Listing terms: Cash,Conventional,FHA,VA Loan
Price history
| Date | Event | Price |
|---|---|---|
| 1/30/2026 | Sold | $461,000+2.4%$285/sqft |
Source:  BeachesMLS #R11147585 Report a problem BeachesMLS #R11147585 Report a problem | ||
| 1/3/2026 | Contingent | $450,000$278/sqft |
Source: eXp Realty #R11147585 Report a problem | ||
| 12/18/2025 | Listed for sale | $450,000+328.6%$278/sqft |
Source: BeachesMLS #RX-11147585 Report a problem | ||
| 2/25/1997 | Sold | $105,000+69.9%$65/sqft |
Source: Public Record Report a problem | ||
| 12/1/1986 | Sold | $61,786$38/sqft |
Source: Public Record Report a problem | ||
Public tax history
| Year | Property taxes | Tax assessment |
|---|---|---|
| 2025 | $2,575 +2.7% | $136,920 +2.9% |
| 2024 | $2,506 +3% | $133,070 +3% |
| 2023 | $2,432 +11.4% | $129,200 +3% |
| 2022 | $2,182 +4.3% | $125,440 +3% |
| 2021 | $2,092 -0.7% | $121,790 +1.4% |
| 2020 | $2,107 +6.9% | $120,110 +2.3% |
| 2019 | $1,970 | $117,410 +1.9% |
| 2018 | $1,970 +4.2% | $115,230 +2.1% |
| 2017 | $1,891 +2.8% | $112,860 +2.1% |
| 2016 | $1,839 +1.6% | $110,540 +0.7% |
| 2015 | $1,810 -2.2% | $109,780 +0.8% |
| 2014 | $1,851 | $108,910 +1% |
| 2013 | $1,851 +4.8% | $107,800 +2.2% |
| 2012 | $1,767 +2.4% | $105,520 -22.9% |
| 2011 | $1,725 -3.5% | $136,830 +34.8% |
| 2010 | $1,786 +4.8% | $101,480 +2.7% |
| 2009 | $1,705 +5.5% | $98,820 +0.1% |
| 2008 | $1,615 -13.7% | $98,730 +3% |
| 2007 | $1,872 -5.5% | $95,860 +2.5% |
| 2006 | $1,981 | $93,530 +3% |
| 2005 | -- | $90,810 +3% |
| 2004 | $1,664 +3.6% | $88,170 +1.9% |
| 2003 | $1,607 +2% | $86,530 +2.4% |
| 2002 | $1,575 +3% | $84,510 +1.6% |
| 2001 | $1,530 +3.1% | $83,180 |
| 2000 | $1,483 | -- |
Find assessor info on the county website
Neighborhood: Scarborough
Nearby homes
- $390,1002 bd2 ba1k sqft11150 SW 11th Pl, Davie, FL 33324Off Market
- $375,1002 bd2 ba1.1k sqft11120 SW 11th Pl, Davie, FL 33324Off Market
- $3,3002 bd2 ba1.2k sqft11160 SW 11th Pl, Fort Lauderdale, FL 33324For Rent
- $397,4002 bd2 ba1.2k sqft11160 SW 11th Pl #0, Fort Lauderdale, FL 33324Off Market

- $448,5002 bd2 ba1.3k sqft11130 SW 11th Pl, Davie, FL 33324Off Market
- $3,3002 bd2 ba1.2k sqft11160 SW 11th Pl #11160, Fort Lauderdale, FL 33324For Rent
- $411,7002 bd2 ba1.2k sqft11110 SW 11th Pl, Davie, FL 33324Off Market
- $445,0002 bd2 ba1.2k sqft11170 SW 11th Pl, Davie, FL 33324Sold
Nearby schools
GreatSchools rating
- 9/10Fox Trail Elementary SchoolGrades: PK-5Distance: 1.2 mi
- 7/10Indian Ridge Middle SchoolGrades: 6-8Distance: 0.8 mi
- 6/10Western High SchoolGrades: 9-12Distance: 1.9 mi
Schools provided by the listing agent
- Elementary: Fox Trail
- Middle: Indian Ridge
- High: Western
Source: BeachesMLS. This data may not be complete. We recommend contacting the local school district to confirm school assignments for this home.
Get a cash offer in 3 minutes
Find out how much your home could sell for in as little as 3 minutes with a no-obligation cash offer.
Estimated market value
$463,500
Get a cash offer in 3 minutes
Find out how much your home could sell for in as little as 3 minutes with a no-obligation cash offer.
Estimated market value
$463,500
- Florida
- Broward County
- Davie
- 33324
- Scarborough
- 11140 SW 11th Place
Nearby cities
Nearby neighborhoods
Nearby zip codes
Other Davie Topics
