Skip main navigation
Off market
Street View
  • $511,900

    11140 Whitewood Dr, Newbury, OH 44065

    4beds
    2,698sqft
    SingleFamily
    Built in 1969
    5.2 Acres Lot
    $511,900 Zestimate®
    $190/sqft
    $3,208 Estimated rent

    Home value

    $511,900

    $481,000 - $543,000

    $3,208/mo

    Zestimate® history
    Loading
    Loading...

    Owner options

    List your home for rent

    $3,208/mo

    Rent Zestimate®

    Find your next renter with Zillow Rental Manager. Plus, with online applications, you can quickly screen prospective tenants – for free.

    Learn more

    $3,208/mo

    Rent Zestimate®

    Refinance and save

    $3,352/mo

    Est. payment

    Refinancing to a lower rate could help reduce your monthly payments and save thousands over the life of the loan.

    See today's rates

    $3,352/mo

    Est. payment

    Explore your selling options

    Work with a Zillow partner agent

    Leverage their expertise and Zillow's premium Showcase listings to get your home seen by more buyers.

    Get started

    List with your own agent

    Get your home in front of millions of buyers by listing it on Zillow.

    Learn how to do it

    Sell it yourself

    Take full control of how buyers see your home on Zillow by listing For Sale by Owner (FSBO).

    List your home

    What's special

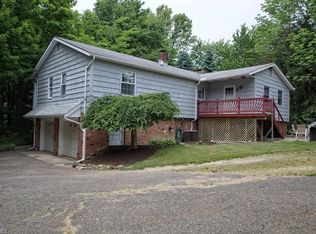
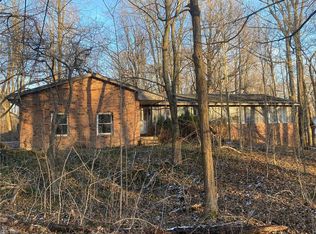
    Meticulously Maintained 4-Level Split home set on 5+Wooded Acres! This spacious home offers 4 Bedrooms, 2.5 Baths and comfortable living space with plenty of room for the growing family. Main level includes large Living Room and Dining Room. Bright and light updated Eat-in Kitchen with bay window, cherry cabinets, center island and all appliances are included. Family Room with wood burning fireplace and sliders to vaulted screened-in deck with skylights. All 4 Bedrooms on upper level include Large Master Bedroom with double closets and remodeled Master bath with oversized shower. Walk-out level includes Office with built-in bookshelves, half bath, Laundry/Mud Room with counter space & lots cabinets for additional storage. Rec/Play Room with 2nd brick wood burning fireplace plus storage area in basement. Newer gas furnace and central air. Exterior siding was replaced with long-lasting fiber cement board siding. Paved driveway with plenty of parking space, 2+car attached garage and additional 24x24 detached garage/outbuilding. Enjoy privacy, peace, tranquility with panoramic views of nature and park-like yard with manicured beds, lush plantings, mature trees and small pavilion. Entertain on the expansive Trex deck, stone paver walkway & patio. 1-yr home warranty. West Geauga Schools.

    This property is not currently displayed as for sale or rent on Zillow. This may be different from what's on other websites or public sources.

    Facts & features

    Interior

    Bedrooms & bathrooms
    • Bedrooms: 4
    • Bathrooms: 3
    • Full bathrooms: 2
    • 1/2 bathrooms: 1
    Heating
    • Baseboard, Other
    Appliances
    • Included: Dishwasher, Dryer, Garbage disposal, Microwave, Range / Oven, Refrigerator, Washer
    Features
    • Flooring: Carpet
    • Basement: Partially finished
    • Has fireplace: Yes
    Interior area
    • Total interior livable area: 2,698 sqft

    Property

    Parking
    • Total spaces: 2
    • Parking features: Garage - Attached, Garage - Detached
    Features
    • Exterior features: Other, Composition
    Lot
    • Size: 5.2 Acres
    Details
    • Parcel number: 23349100

    Construction

    Type & style
    • Home type: SingleFamily
    Materials
    • Foundation: Slab
    • Roof: Shake / Shingle
    Condition
    • Year built: 1969

    Community & HOA

    Location
    • Region: Newbury

    Financial & listing details

    • Price per square foot: $190/sqft
    • Tax assessed value: $389,500
    • Annual tax amount: $5,839

    Price history

    DateEventPrice
    8/13/2021Sold$385,000+14.9%$143/sqft
    Source: MLS Now #4289314 Report a problem
    6/22/2021Pending sale$335,000$124/sqft
    Source: RE/MAX International #4289314 Report a problem
    6/21/2021Contingent$335,000$124/sqft
    Source: MLS Now #4289314 Report a problem
    6/18/2021Listed for sale$335,000$124/sqft
    Source: MLS Now #4289314 Report a problem

    Public tax history

    YearProperty taxesTax assessment
    2025$5,839 +3.7%$136,330
    2024$5,629 -0.4%$136,330
    2023$5,653 +9.7%$136,330 +28.3%
    2022$5,154 +9.3%$106,230
    2021$4,716 +7.9%$106,230 -0.6%
    2020$4,370 +5.3%$106,900 +11.9%
    2019$4,150 -22.2%$95,490
    2018$5,331 -0.2%$95,490
    2017$5,341 +2.5%$95,490 +3%
    2016$5,212 +0.1%$92,690
    2015$5,209 +2.5%$92,690
    2014$5,079 +13.9%$92,690
    2013$4,460 -0.3%$92,690
    2012$4,472 +3.1%$92,690 +2.4%
    2011$4,337 -3.5%$90,520 -7.3%
    2010$4,497 +2.7%$97,690
    2009$4,379 +17.4%$97,690
    2008$3,731 -8.8%$97,690
    2007$4,093 +0.2%$97,690
    2006$4,085 -0.1%$97,690
    2005$4,089 -2.9%$97,690 +4.8%
    2004$4,210 +12.7%$93,240
    2003$3,736 +1%$93,240
    2002$3,698 +11.3%$93,240 +10.6%
    2001$3,323 +6.5%$84,280 +3.3%
    2000$3,121 +3%$81,590
    1999$3,030 $81,590
    Find assessor info on the county website

    Neighborhood: 44065

    Nearby schools

    GreatSchools rating
    Get a cash offer in 3 minutes
    Find out how much your home could sell for in as little as 3 minutes with a no-obligation cash offer.
    Estimated market value
    $511,900
    Get a cash offer in 3 minutes
    Find out how much your home could sell for in as little as 3 minutes with a no-obligation cash offer.
    Estimated market value
    $511,900