Welcome to 11140 Windsor Avenue, a beautifully maintained home in desirable South Westchester. Lovingly cared for by its second owners, this residence offers a warm, inviting atmosphere with thoughtful updates throughout. Step into the welcoming foyer with a large coat closet. Just beyond, the expansive living room boasts soaring vaulted ceilings and floor-to-ceiling windows that bathe the space in natural light. Six steps up, you'll find three comfortable bedrooms, a generous linen closet, and a full bath. The heart of the home is the spacious kitchen, featuring abundant cabinetry and counter space-perfect for preparing delicious meals-along with an adjacent formal dining room ideal for gatherings. The lower-level family room, accented with classic knotty pine paneling and soft carpeting, provides a cozy retreat for relaxing or movie nights. This level also includes a second full bath and a convenient laundry room. Outdoors, enjoy a lovely patio, manicured lawn, 2.5-car garage, and a partially fenced yard-an ideal space for entertaining, play, or quiet evenings outside. Perfectly situated near local parks, schools, and scenic bike trails, this home also offers easy access to major expressways including I-88, I-294, I-290, and I-55. Just five minutes from Oakbrook Mall, great restaurants, and both Midway and O'Hare Airports, this home combines comfort, charm, and convenience. Don't miss the opportunity to make this South Westchester gem your own! (Updates shingled roof and gutter guards 2023, and newer storm doors on front and back doors). The washing machine in the home will be replaced with a front load Maytag washing machine. Property will be village complaint at the time of closing.
Closed
$399,000
11140 Windsor Dr, Westchester, IL 60154
3beds
1,345sqft
Single Family Residence
Built in 1958
7,344 Square Feet Lot
$504,400 Zestimate®
$297/sqft
$3,221 Estimated rent
Home value
$504,400
$474,000 - $540,000
$3,221/mo
Zestimate® history
Owner options
List your home for rent
$3,221/mo
Rent Zestimate®
Find your next renter with Zillow Rental Manager. Plus, with online applications, you can quickly screen prospective tenants – for free.
$3,221/mo
Rent Zestimate®
Refinance and save
$2,845/mo
Est. payment
Refinancing to a lower rate could help reduce your monthly payments and save thousands over the life of the loan.
$2,845/mo
Est. payment
Explore your selling options
Work with a Zillow partner agent
Leverage their expertise and Zillow's premium Showcase listings to get your home seen by more buyers.
Get startedList with your own agent
Get your home in front of millions of buyers by listing it on Zillow.
Learn how to do itSell it yourself
Take full control of how buyers see your home on Zillow by listing For Sale by Owner (FSBO).
List your homeWhat's special
Manicured lawnFloor-to-ceiling windowsPartially fenced yardSpacious kitchenLovely patioAbundant cabinetryFormal dining room
Zillow last checked:
Listing updated:
Listed by:
Jennifer Cavanaugh 708-408-9910,
Coldwell Banker Realty,
James Cavanaugh 630-215-8202,
Coldwell Banker Realty
Bought with:
Patricia McGowan
Baird & Warner
Source: MRED as distributed by MLS GRID,MLS#: 12471003
Facts & features
Interior
Bedrooms & bathrooms
- Bedrooms: 3
- Bathrooms: 2
- Full bathrooms: 2
Rooms
- Room types: Foyer
Primary bedroom
- Features: Flooring (Carpet), Window Treatments (Blinds)
- Level: Second
- Area: 225 Square Feet
- Dimensions: 15X15
Bedroom 2
- Features: Flooring (Carpet), Window Treatments (Blinds)
- Level: Second
- Area: 120 Square Feet
- Dimensions: 12X10
Bedroom 3
- Features: Flooring (Carpet), Window Treatments (Blinds)
- Level: Second
- Area: 169 Square Feet
- Dimensions: 13X13
Dining room
- Features: Flooring (Vinyl)
- Level: Main
- Area: 126 Square Feet
- Dimensions: 14X9
Family room
- Features: Flooring (Carpet), Window Treatments (Blinds)
- Level: Basement
- Area: 315 Square Feet
- Dimensions: 21X15
Foyer
- Features: Flooring (Vinyl)
- Level: Main
- Area: 30 Square Feet
- Dimensions: 5X6
Kitchen
- Features: Flooring (Vinyl), Window Treatments (Blinds)
- Level: Main
- Area: 182 Square Feet
- Dimensions: 14X13
Laundry
- Features: Flooring (Vinyl), Window Treatments (Blinds)
- Level: Basement
- Area: 135 Square Feet
- Dimensions: 15X9
Living room
- Features: Flooring (Carpet), Window Treatments (Curtains/Drapes)
- Level: Main
- Area: 330 Square Feet
- Dimensions: 22X15
Heating
- Natural Gas, Forced Air
Cooling
- Central Air
Appliances
- Included: Range, Microwave, Dishwasher, Refrigerator, Washer, Dryer, Disposal, Gas Cooktop, Humidifier, Gas Water Heater
Features
- Vaulted Ceiling(s)
- Doors: Storm Door(s)
- Basement: Partially Finished,Partial
- Attic: Unfinished
- Number of fireplaces: 1
- Fireplace features: Gas Log, Living Room
Interior area
- Total structure area: 0
- Total interior livable area: 1,345 sqft
Property
Parking
- Total spaces: 2.5
- Parking features: Asphalt, Concrete, Garage Door Opener, Yes, Garage Owned, Detached, Garage
- Garage spaces: 2.5
- Has uncovered spaces: Yes
Accessibility
- Accessibility features: No Disability Access
Features
- Levels: Bi-Level
- Patio & porch: Patio
- Fencing: Partial
Lot
- Size: 7,344 Square Feet
- Dimensions: 54x136
Details
- Additional structures: None
- Parcel number: 15291050240000
- Special conditions: None
- Other equipment: Sump Pump
Construction
Type & style
- Home type: SingleFamily
- Architectural style: Bi-Level
- Property subtype: Single Family Residence
Materials
- Brick
- Foundation: Concrete Perimeter
- Roof: Asphalt
Condition
- New construction: No
- Year built: 1958
Utilities & green energy
- Electric: 100 Amp Service
- Sewer: Public Sewer
- Water: Lake Michigan
Community & HOA
Community
- Features: Park, Pool, Tennis Court(s), Curbs, Sidewalks, Street Lights
- Security: Carbon Monoxide Detector(s)
- Subdivision: Martindale Estates
HOA
- Services included: None
Location
- Region: Westchester
Financial & listing details
- Price per square foot: $297/sqft
- Tax assessed value: $340,000
- Annual tax amount: $7,357
- Date on market: 9/13/2025
- Listing terms: Conventional
- Ownership: Fee Simple
Price history
| Date | Event | Price |
|---|---|---|
| 11/3/2025 | Sold | $399,000$297/sqft |
Source:  MRED as distributed by MLS GRID #12471003 Report a problem MRED as distributed by MLS GRID #12471003 Report a problem | ||
| 10/21/2025 | Pending sale | $399,000$297/sqft |
Source: MRED as distributed by MLS GRID #12471003 Report a problem | ||
| 10/1/2025 | Contingent | $399,000$297/sqft |
Source: MRED as distributed by MLS GRID #12471003 Report a problem | ||
| 9/23/2025 | Price change | $399,000-4.8%$297/sqft |
Source: MRED as distributed by MLS GRID #12471003 Report a problem | ||
| 9/13/2025 | Listed for sale | $419,000$312/sqft |
Source: MRED as distributed by MLS GRID #12471003 Report a problem | ||
Public tax history
| Year | Property taxes | Tax assessment |
|---|---|---|
| 2024 | $7,729 +5.1% | $34,000 +0% |
| 2023 | $7,357 +44.5% | $33,999 +48.9% |
| 2022 | $5,090 +2.3% | $22,839 |
| 2021 | $4,974 -0.1% | $22,839 |
| 2020 | $4,978 +5.5% | $22,839 -0.1% |
| 2019 | $4,717 +1.4% | $22,869 |
| 2018 | $4,652 -22.9% | $22,869 -10.1% |
| 2017 | $6,031 +13% | $25,429 +22.3% |
| 2016 | $5,338 +2% | $20,800 |
| 2015 | $5,233 +2.1% | $20,800 |
| 2014 | $5,128 -4.7% | $20,800 -13.4% |
| 2013 | $5,379 +2.5% | $24,026 |
| 2012 | $5,246 +3.1% | $24,026 |
| 2011 | $5,087 -4% | $24,026 -23.5% |
| 2010 | $5,299 +6.7% | $31,411 |
| 2009 | $4,967 +21.5% | $31,411 -5% |
| 2008 | $4,089 -3.6% | $33,065 +12.6% |
| 2007 | $4,240 +3.4% | $29,370 |
| 2006 | $4,099 +0.1% | $29,370 |
| 2005 | $4,093 +9.4% | $29,370 +39.6% |
| 2004 | $3,743 +1.8% | $21,041 |
| 2003 | $3,678 +2.6% | $21,041 |
| 2002 | $3,584 +14.1% | $21,041 +12.5% |
| 2001 | $3,142 +1.7% | $18,709 |
| 2000 | $3,088 +1.2% | $18,709 |
| 1999 | $3,051 | $18,709 |
Find assessor info on the county website
Neighborhood: 60154
Nearby homes
- $644,9003 bd3 ba3.2k sqft11136 Windsor Dr, Westchester, IL 60154Off Market
- $447,9003 bd1 ba1.2k sqft11144 Windsor Dr, Westchester, IL 60154Off Market
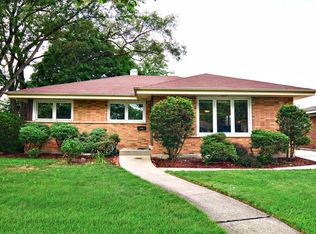
- $435,1003 bd2 ba1.3k sqft11132 Windsor Dr, Westchester, IL 60154Off Market
- $481,0003 bd2 ba1.3k sqft2401 W Martindale Dr, Westchester, IL 60154Off Market
- $395,1003 bd1 ba1.1k sqft2405 W Martindale Dr, Westchester, IL 60154Off Market
- $360,9003 bd1 ba1.1k sqft11128 Windsor Dr, Westchester, IL 60154Off Market
- $418,0003 bd2 ba1.3k sqft2400 W Martindale Dr, Westchester, IL 60154Sold
- $408,0003 bd2 ba1.3k sqft2422 W Martindale Dr, Westchester, IL 60154Off Market
Nearby schools
GreatSchools rating
- NAWestchester Primary SchoolGrades: PK-2Distance: 0.6 mi
- 8/10Westchester Middle SchoolGrades: 6-8Distance: 1.7 mi
- NAProviso West High SchoolGrades: 9-12Distance: 1.6 mi
Schools provided by the listing agent
- Elementary: Westchester Primary School
- Middle: Westchester Middle School
- High: Proviso West High School
- District: 92.5
Source: MRED as distributed by MLS GRID. This data may not be complete. We recommend contacting the local school district to confirm school assignments for this home.
Get a cash offer in 3 minutes
Find out how much your home could sell for in as little as 3 minutes with a no-obligation cash offer.
Estimated market value
$504,400
Get a cash offer in 3 minutes
Find out how much your home could sell for in as little as 3 minutes with a no-obligation cash offer.
Estimated market value
$504,400
- Illinois
- Cook County
- Westchester
- 60154
- 11140 Windsor Dr
Nearby cities
Nearby zip codes
Other Westchester Topics
