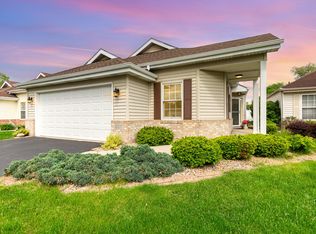
Enjoy easy, low-maintenance living in this meticulously maintained 2-bedroom, 2-bath ranch located on a quiet cul-de-sac in the desirable The Pointe Subdivision of Winfield. Designed for comfortable one-level living, this inviting home offers a functional layout with space, abundant natural light, and pride of ownership throughout. The well-appointed kitchen flows seamlessly into the dining and living spaces, making everyday living and entertaining a breeze. The private primary suite features its own en-suite bathroom, while the second bedroom and full bath provide the perfect space for guests or a home office. Step outside to enjoy the peaceful setting and beautifully maintained surroundings. Conveniently located just minutes from CROWN POINT Top-rated schools, parks, shopping, dining, and major roadways, this move-in-ready home offers the perfect combination of comfort, convenience, and carefree living.
Active
$294,900
11141 Briarcliff Ct, Winfield, IN 46307
2beds
1,321sqft
Single Family Residence
Built in 1999
3,920 Square Feet Lot
$290,100 Zestimate®
$223/sqft
$100/mo HOA
What's special
Peaceful settingFunctional layout with spaceBeautifully maintained surroundingsComfortable one-level livingInviting homeAbundant natural lightQuiet cul-de-sac
- 59 days
- 434
- 13
Likely to sell faster than
Zillow last checked:
Listing updated:
Listed by:
David Taylor,
McColly Real Estate 219-663-3835,
Sofia Espinoza,
McColly Real Estate
Source: NIRA as distributed by MLS GRID,MLS#: 841852
Facts & features
Interior
Bedrooms & bathrooms
- Bedrooms: 2
- Bathrooms: 2
- Full bathrooms: 2
Rooms
- Room types: Bedroom 2, Primary Bedroom, Living Room, Laundry, Kitchen, Dining Room
Primary bedroom
- Level: Main
- Area: 320
- Dimensions: 20.0 x 16.0
Bedroom 2
- Level: Main
- Area: 160
- Dimensions: 16.0 x 10.0
Dining room
- Level: Main
- Area: 81
- Dimensions: 9.0 x 9.0
Foyer
- Level: Main
- Area: 30
- Dimensions: 6.0 x 5.0
Kitchen
- Level: Main
- Area: 144
- Dimensions: 12.0 x 12.0
Laundry
- Level: Main
- Area: 56
- Dimensions: 7.0 x 8.0
Living room
- Level: Main
- Area: 416
- Dimensions: 26.0 x 16.0
Heating
- Forced Air, Natural Gas
Appliances
- Included: Dryer, Water Softener Owned, Washer, Refrigerator, Microwave, Dishwasher
- Laundry: Main Level
Features
- Cathedral Ceiling(s), Walk-In Closet(s), Vaulted Ceiling(s), His and Hers Closets, High Ceilings, Double Vanity, Ceiling Fan(s)
- Has basement: No
- Number of fireplaces: 1
- Fireplace features: Gas Log, Living Room
Interior area
- Total structure area: 1,321
- Total interior livable area: 1,321 sqft
- Finished area above ground: 1,321
Property
Parking
- Total spaces: 2
- Parking features: Attached, Garage Faces Front, Driveway, Off Street, Garage Door Opener
- Attached garage spaces: 2
- Has uncovered spaces: Yes
Features
- Levels: One
- Patio & porch: Patio
- Exterior features: Private Yard
- Pool features: None
- Fencing: Back Yard,Partial
- Has view: Yes
- View description: Neighborhood
Lot
- Size: 3,920 Square Feet
- Features: Back Yard, Landscaped, Few Trees, Cul-De-Sac
Details
- Parcel number: 451709153004000047
- Special conditions: None
Construction
Type & style
- Home type: SingleFamily
- Property subtype: Single Family Residence
Condition
- New construction: No
- Year built: 1999
Utilities & green energy
- Electric: 100 Amp Service
- Sewer: Public Sewer
- Water: Public
- Utilities for property: Electricity Connected, Water Connected, Sewer Connected, Natural Gas Connected
Community & HOA
Community
- Security: Smoke Detector(s)
- Subdivision: The Pointe
HOA
- Has HOA: Yes
- Amenities included: Maintenance Grounds, Snow Removal, Management
- Services included: Maintenance Grounds, Snow Removal
- HOA fee: $100 monthly
- HOA name: Joe Galetti
- HOA phone: 219-213-2328
Location
- Region: Winfield
Financial & listing details
- Price per square foot: $223/sqft
- Tax assessed value: $238,200
- Annual tax amount: $2,228
- Date on market: 7/7/2026
- Listing agreement: Exclusive Right To Sell
- Listing terms: Cash,VA Loan,FHA,Conventional
Estimated market value
$290,100
$276,000 - $305,000
$2,204/mo
Price history
| Date | Event | Price |
|---|---|---|
| 7/7/2026 | Listed for sale | $294,900$223/sqft |
Source:  NIRA as distributed by MLS GRID #841852 Report a problem NIRA as distributed by MLS GRID #841852 Report a problem | ||
Public tax history
| Year | Property taxes | Tax assessment |
|---|---|---|
| 2025 | $2,060 +7.6% | $238,200 +7.8% |
| 2024 | $1,914 -0.1% | $220,900 +6% |
| 2023 | $1,915 +21.2% | $208,400 +5.1% |
| 2022 | $1,581 +25.7% | $198,300 +9.3% |
| 2021 | $1,258 +20.6% | $181,400 +13.6% |
| 2020 | $1,043 -7.5% | $159,700 +8.9% |
| 2019 | $1,127 +0% | $146,700 +1.3% |
| 2018 | $1,127 +10.2% | $144,800 -0.1% |
| 2017 | $1,022 | $145,000 +2.3% |
| 2016 | $1,022 +2.5% | $141,700 +1% |
| 2014 | $998 -7% | $140,300 -2.8% |
| 2013 | $1,073 -7.4% | $144,300 +0.7% |
| 2012 | $1,160 -1.9% | $143,300 +0.1% |
| 2011 | $1,183 +31.2% | $143,200 +4.6% |
| 2010 | $902 | $136,900 |
| 2009 | -- | $136,900 +8.6% |
| 2007 | -- | $126,100 +5.7% |
| 2006 | -- | $119,300 |
| 2005 | -- | $119,300 |
| 2004 | -- | $119,300 +158.8% |
| 2003 | -- | $46,100 |
| 2002 | -- | $46,100 +199.9% |
| 2001 | -- | $15,370 |
Find assessor info on the county website
Monthly payment
Est. payment
Payment breakdown
Explore the cost of this home by adjusting the details. Changes won't be saved.Climate risks
Neighborhood: Lakes of the Four Seasons
Nearby schools
Schools provided by the listing agent
- Elementary: Winfield Elementary School
- Middle: Robert Taft Middle School
- High: Crown Point High School
Source: NIRA as distributed by MLS GRID. This data may not be complete. We recommend contacting the local school district to confirm school assignments for this home.
Similar homes
- $329,0003 bd2 ba1.6k sqft3810 Kingsway Dr, Crown Point, IN 46307For Sale
 MLS ID #842801, Vicki Vicari, Impact Indiana Real Estate, LL. NIRA as distributed by MLS GRID
 - $260,0003 bd1 ba1.4k sqft4040 Kingsway Dr, Crown Point, IN 46307For Sale
 MLS ID #842521, Sofia Espinoza, McColly Real Estate. NIRA as distributed by MLS GRID
 - $314,9004 bd2 ba1.6k sqft1947 Loganberry Ln, Crown Point, IN 46307For Sale
 MLS ID #843276, Wendy Van Denburgh, McColly Real Estate. NIRA as distributed by MLS GRID
 - $309,4004 bd2 ba1.9k sqft1379 Leeward Rd, Crown Point, IN 46307For Sale
 MLS ID #836638, Sofia Espinoza, McColly Real Estate. NIRA as distributed by MLS GRID
 - $290,0002 bd2 ba1.2k sqft1712 E 106th Ave, Crown Point, IN 46307For SaleMLS ID #844237, Jovan Vasic, 219 Realty, LLC. NIRA as distributed by MLS GRID
- $259,9002 bd3 ba1.6k sqft8124 Tuckaway Ct, Winfield, IN 46307For SaleMLS ID #839035, Bart Botkin, McColly Real Estate. NIRA as distributed by MLS GRID
- $309,9003 bd3 ba1.8k sqft1835 E 110th Pl, Crown Point, IN 46307For SaleMLS ID #838407, Amy Blanton, Better Homes and Gardens Real. NIRA as distributed by MLS GRID
- $274,9702 bd2 ba1.4k sqft5035 Spinnaker Ln Unit C, Crown Point, IN 46307For SaleMLS ID #829122, Steve Likas, McColly Real Estate. NIRA as distributed by MLS GRID
- $269,9003 bd3 ba1.5k sqft11175 Vermont Cir, Crown Point, IN 46307For SaleMLS ID #841159, Nicole Luscombe, Banga Realty, LLC. NIRA as distributed by MLS GRID
- $240,0002 bd2 ba1.2k sqft7614 E 111th Ln, Winfield, IN 46307For SaleMLS ID #837831, Wendy Alamo, McColly Real Estate. NIRA as distributed by MLS GRID
- $275,0002 bd2 ba1.4k sqft11763 Rhode Island St, Crown Point, IN 46307For SaleMLS ID #840199, Traci Van Gundy, McColly Real Estate. NIRA as distributed by MLS GRID
- $254,9002 bd2 ba1.2k sqft11664 Broadway, Crown Point, IN 46307For SaleMLS ID #830290, Nicole Vazquez, McColly Real Estate. NIRA as distributed by MLS GRID
- $349,9003 bd2 ba1.8k sqft8787 Mathews Ln, Crown Point, IN 46307For SaleMLS ID #843667, Gina Avila, @properties/Christie's Intl RE. NIRA as distributed by MLS GRID
- $325,0003 bd2 ba1.5k sqft741 S Broad St, Griffith, IN 46319For SaleMLS ID #844363, Sarah Perez, Starz Realty, LLC. NIRA as distributed by MLS GRID
- $272,9002 bd2 ba1.3k sqft1649 Redbud Dr, Hobart, IN 46342For SaleMLS ID #836912, Joshua Vida, Paradigm Realty Solutions, LLC. NIRA as distributed by MLS GRID
- $269,9002 bd2 ba1.2k sqft11844 Kentucky St, Crown Point, IN 46307For SaleMLS ID #840978, Mirko Bebekoski, BHHS Executive Realty. NIRA as distributed by MLS GRID
- $379,9004 bd2 ba1.8k sqft183 W 128th Ave, Crown Point, IN 46307For SaleMLS ID #841229, Susan Mender, Listing Leaders MVPs. NIRA as distributed by MLS GRID
- $289,9003 bd3 ba1.9k sqft10 1/2 E 36th Pl, Hobart, IN 46342For SaleMLS ID #843553, David Delano, Campbell Realty. NIRA as distributed by MLS GRID
- $247,0003 bd2 ba1.2k sqft385 Riviera Ct, Valparaiso, IN 46385For SaleMLS ID #844736, Roxanne Gottleber, RE/MAX Lifestyles. NIRA as distributed by MLS GRID
- $285,0002 bd2 ba1.3k sqft1260 Lily Ln, Schererville, IN 46375For SaleMLS ID #844375, Caleb Lyzenga, Realty Executives Premier. NIRA as distributed by MLS GRID
