WOW, PRICED TO SELL! Welcome to this spectacular Rutenberg home located in Hillcrest Manor, one of Largo’s most sought-after neighborhoods. Perfectly located just minutes from the white sands of Indian Rocks Beach, this beautifully maintained 3-bedroom, 2-bath, 2-car garage block home sits on an oversized .31-acre corner lot with peaceful lake views from the screened lanai. Best of all, this home is in a NON-EVACUATION ZONE and does NOT REQUIRE FLOOD INSURANCE (ZONE X), offering both comfort and peace of mind. From the moment you arrive, you’ll notice the pride of ownership throughout the property. FEATURES INCLUDE: $65,000 updated kitchen, Hurricane IMPACT-rated windows and doors, a 2022 HVAC system, concrete barrel tile roof, an oversized driveway, finished garage floor, inside laundry room with extra storage, and a sprinkler system to keep the yard lush and green. The fully updated kitchen is truly a chef’s dream, featuring high-end stainless-steel appliances, oversized built-in refrigerator, top-quality solid wood cabinetry, granite countertops, a spacious center island, and ample counter space perfect for entertaining, preparing large meals, or simply enjoying your morning coffee. Bright and inviting, the split floor plan offers both comfort and privacy. The expansive 22' x 13.5' Primary Suite includes a walk-in closet and a beautifully updated en-suite bath with a walk-in shower, frameless glass doors, and a granite-topped vanity. Two additional guest bedrooms are generously sized and share a modern full bath. The home offers two distinct living spaces — a formal living room filled with natural light and a cozy family room with a wood-burning fireplace and tranquil views of the lake. The quality craftsmanship extends throughout the home, from solid wood trim and window frames to the tastefully updated guest bathroom. Step out to the screened lanai to relax, unwind, and soak in the beauty of the serene lake view. Hillcrest Manor offers a prime location in Largo with quick access to Indian Rocks Beach, nearby marinas, John's Pass, scenic area parks, Largo Golf Course, and a variety of local shops and restaurants. It’s also within walking distance to Oakhurst Elementary, an A-rated public school, and close to other highly sought-after public and private schools. Properties like this rarely become available in such a desirable area — don’t miss your chance to experience the perks of lakefront living. Schedule your private showing today!
Sold for $590,000
$590,000
11141 CARLA DRIVE, LARGO, FL 33774
3beds
1,942sqft
Single Family Residence
Built in 1978
0.31 Acres Lot
$582,200 Zestimate®
$304/sqft
$3,821 Estimated rent
Home value
$582,200
$524,000 - $646,000
$3,821/mo
Zestimate® history
Owner options
List your home for rent
$3,821/mo
Rent Zestimate®
Find your next renter with Zillow Rental Manager. Plus, with online applications, you can quickly screen prospective tenants – for free.
$3,821/mo
Rent Zestimate®
Refinance and save
$4,215/mo
Est. payment
Refinancing to a lower rate could help reduce your monthly payments and save thousands over the life of the loan.
$4,215/mo
Est. payment
Explore your selling options
Work with a Zillow partner agent
Leverage their expertise and Zillow's premium Showcase listings to get your home seen by more buyers.
Get startedList with your own agent
Get your home in front of millions of buyers by listing it on Zillow.
Learn how to do itSell it yourself
Take full control of how buyers see your home on Zillow by listing For Sale by Owner (FSBO).
List your homeWhat's special
Serene lake viewScreened lanaiPeaceful lake viewsFinished garage floorSpacious center islandTastefully updated guest bathroomGranite countertops
Zillow last checked:
Listing updated:
Listed by:
Bert Morrison 727-415-4832,
CENTURY 21 RE CHAMPIONS 727-398-2774
Bought with:
Marykay Csenge, 3242547
COASTAL PROPERTIES GROUP INTERNATIONAL
Source: Stellar MLS,MLS#: TB8406120 Originating MLS: Suncoast Tampa
Originating MLS: Suncoast Tampa
Facts & features
Interior
Bedrooms & bathrooms
- Bedrooms: 3
- Bathrooms: 2
- Full bathrooms: 2
Rooms
- Room types: Family Room
Primary bedroom
- Features: Ceiling Fan(s), En Suite Bathroom, Walk-In Closet(s)
- Level: First
- Area: 297 Square Feet
- Dimensions: 22x13.5
Bedroom 2
- Features: Ceiling Fan(s), Built-in Closet
- Level: First
- Area: 144 Square Feet
- Dimensions: 12x12
Bedroom 3
- Features: Ceiling Fan(s), Built-in Closet
- Level: First
- Area: 132 Square Feet
- Dimensions: 12x11
Primary bathroom
- Features: En Suite Bathroom, Exhaust Fan, Granite Counters, Shower No Tub
- Level: First
- Area: 60 Square Feet
- Dimensions: 12x5
Bathroom 2
- Features: Granite Counters, Tub With Shower
- Level: First
- Area: 63 Square Feet
- Dimensions: 9x7
Balcony porch lanai
- Level: First
- Area: 360 Square Feet
- Dimensions: 30x12
Dining room
- Level: First
- Area: 99 Square Feet
- Dimensions: 11x9
Family room
- Features: Ceiling Fan(s)
- Level: First
- Area: 252 Square Feet
- Dimensions: 18x14
Kitchen
- Features: Granite Counters, Kitchen Island, Pantry
- Level: First
- Area: 234 Square Feet
- Dimensions: 18x13
Laundry
- Level: First
- Area: 66.5 Square Feet
- Dimensions: 9.5x7
Living room
- Features: Ceiling Fan(s)
- Level: First
- Area: 200 Square Feet
- Dimensions: 16x12.5
Heating
- Central
Cooling
- Central Air
Appliances
- Included: Oven, Cooktop, Dishwasher, Dryer, Electric Water Heater, Microwave, Refrigerator, Washer
- Laundry: Electric Dryer Hookup, Inside, Laundry Room, Washer Hookup
Features
- Ceiling Fan(s), Solid Wood Cabinets, Split Bedroom, Stone Counters, Thermostat, Walk-In Closet(s)
- Flooring: Carpet, Tile
- Doors: Sliding Doors
- Windows: Window Treatments, Hurricane Shutters
- Has fireplace: Yes
- Fireplace features: Family Room, Wood Burning
Interior area
- Total structure area: 2,887
- Total interior livable area: 1,942 sqft
Property
Parking
- Total spaces: 2
- Parking features: Driveway, Garage Door Opener, Off Street, Oversized
- Attached garage spaces: 2
- Has uncovered spaces: Yes
- Details: Garage Dimensions: 23x21
Features
- Levels: One
- Stories: 1
- Patio & porch: Covered, Patio, Rear Porch, Screened
- Exterior features: Irrigation System, Private Mailbox, Rain Gutters, Sidewalk
- Has view: Yes
- View description: Water, Lake
- Has water view: Yes
- Water view: Water,Lake
- Waterfront features: Lake, Lake Front, Lake Privileges
Lot
- Size: 0.31 Acres
- Dimensions: 108 x 110
- Features: Corner Lot, Landscaped, Level, Near Golf Course, Near Marina, Near Public Transit, Sidewalk, Unincorporated
- Residential vegetation: Mature Landscaping, Oak Trees, Trees/Landscaped
Details
- Parcel number: 183015399510000180
- Zoning: R-2
- Special conditions: None
Construction
Type & style
- Home type: SingleFamily
- Architectural style: Ranch
- Property subtype: Single Family Residence
Materials
- Block, Stucco
- Foundation: Slab
- Roof: Tile
Condition
- New construction: No
- Year built: 1978
Utilities & green energy
- Sewer: Public Sewer
- Water: Public
- Utilities for property: Cable Connected, Electricity Connected, Phone Available, Public, Sewer Connected, Sprinkler Well, Underground Utilities, Water Connected
Community & HOA
Community
- Features: Lake, Deed Restrictions, Sidewalks
- Pet fee: $0 monthly
- Subdivision: HILLCREST MANOR
HOA
- Has HOA: Yes
- Services included: Other
- HOA fee: $19 monthly
- HOA name: Tom Berning
Location
- Region: Largo
Financial & listing details
- Price per square foot: $304/sqft
- Tax assessed value: $551,037
- Annual tax amount: $5,255
- Date on market: 7/11/2025
- Cumulative days on market: 37 days
- Listing terms: Cash,Conventional,FHA,VA Loan
- Ownership: Fee Simple
- Total actual rent: 0
- Electric utility on property: Yes
- Road surface type: Paved, Asphalt
Price history
| Date | Event | Price |
|---|---|---|
| 9/30/2025 | Sold | $590,000-0.8%$304/sqft |
Source:  Stellar MLS #TB8406120 Report a problem Stellar MLS #TB8406120 Report a problem | ||
| 8/18/2025 | Pending sale | $595,000$306/sqft |
Source: Stellar MLS #TB8406120 Report a problem | ||
| 8/14/2025 | Price change | $595,000-4.8%$306/sqft |
Source: Stellar MLS #TB8406120 Report a problem | ||
| 7/22/2025 | Price change | $624,900-3.8%$322/sqft |
Source: Stellar MLS #TB8406120 Report a problem | ||
| 7/11/2025 | Listed for sale | $649,900$335/sqft |
Source: Stellar MLS #TB8406120 Report a problem | ||
Public tax history
| Year | Property taxes | Tax assessment |
|---|---|---|
| 2025 | $5,545 +5.5% | $343,825 +2.9% |
| 2024 | $5,255 +2.8% | $334,135 +3% |
| 2023 | $5,114 +4.7% | $324,403 +3% |
| 2022 | $4,883 -1.6% | $314,954 +3% |
| 2021 | $4,963 +0% | $305,781 +1.4% |
| 2020 | $4,961 +1.5% | $301,559 +2.3% |
| 2019 | $4,890 | $294,779 +1.9% |
| 2018 | $4,890 +3.3% | $289,283 +2.1% |
| 2017 | $4,736 -12.1% | $283,333 +2.7% |
| 2016 | $5,386 +101.7% | $275,926 +69% |
| 2015 | $2,671 +0.5% | $163,316 +0.8% |
| 2014 | $2,656 +0.5% | $162,020 +1.5% |
| 2013 | $2,643 +6.8% | $159,626 +1.7% |
| 2012 | $2,475 | $156,958 +3% |
| 2011 | -- | $152,386 +1.5% |
| 2010 | -- | $150,134 +2.7% |
| 2009 | -- | $146,187 +0.1% |
| 2008 | $2,127 | $146,041 +3% |
| 2007 | -- | $141,787 -34.1% |
| 2005 | -- | $215,100 +17% |
| 2004 | $2,306 +4.8% | $183,900 +7.5% |
| 2003 | $2,199 +5.9% | $171,100 +2.9% |
| 2002 | $2,077 +6.1% | $166,300 +9.7% |
| 2001 | $1,957 +5.6% | $151,600 +14.3% |
| 2000 | $1,854 | $132,600 |
Find assessor info on the county website
Neighborhood: Hillcrest Manor
Nearby homes
- $681,4004 bd3 ba2.1k sqft13862 Kimberly Dr, Largo, FL 33774Off Market
- $583,6005 bd3 ba2.1k sqft11135 Carla Dr, Largo, FL 33774Off Market
- $509,200-- bd2 ba1.5k sqft13910 Kimberly Dr, Largo, FL 33774Off Market
- $723,8004 bd3 ba1.9k sqft13854 Kimberly Dr, Largo, FL 33774Off Market
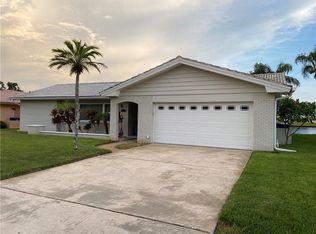
- $524,8002 bd2 ba1.6k sqft11129 Carla Dr, Largo, FL 33774Off Market
- $724,9004 bd3 ba2.1k sqft13879 Kimberly Dr, Largo, FL 33774Sold
- $488,200-- bd2 ba1.6k sqft13863 Kimberly Dr, Largo, FL 33774Off Market
- $656,9004 bd3 ba2.4k sqft13897 Kimberly Dr, Largo, FL 33774Off Market
Nearby schools
GreatSchools rating
- 9/10Oakhurst Elementary SchoolGrades: PK-5Distance: 0.5 mi
- 7/10Seminole Middle SchoolGrades: 6-8Distance: 1.7 mi
- 4/10Seminole High SchoolGrades: 9-12Distance: 1.9 mi
Schools provided by the listing agent
- Elementary: Oakhurst Elementary-PN
- Middle: Seminole Middle-PN
- High: Seminole High-PN
Source: Stellar MLS. This data may not be complete. We recommend contacting the local school district to confirm school assignments for this home.
Get a cash offer in 3 minutes
Find out how much your home could sell for in as little as 3 minutes with a no-obligation cash offer.
Estimated market value
$582,200
Get a cash offer in 3 minutes
Find out how much your home could sell for in as little as 3 minutes with a no-obligation cash offer.
Estimated market value
$582,200
- Florida
- Pinellas County
- Largo
- 33774
- Hillcrest Manor
- 11141 CARLA DRIVE
