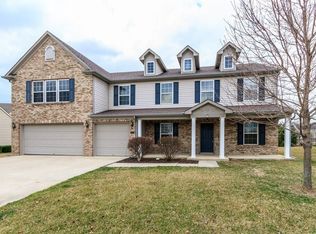
Welcome to this spacious home in one of Fishers' most convenient locations, offering easy access to shopping, dining, parks, schools, and everyday amenities. Tucked into the desirable Sedona neighborhood, this home combines a great location with the room and flexibility today's buyers are looking for. Inside, the main level features multiple living spaces, including a large family room with fireplace, formal dining room, and flexible office or sitting areas, giving everyone space to spread out. The kitchen offers white cabinetry, stainless steel appliances, a center island, walk-in pantry, and breakfast area with access to the back deck and patio. Upstairs, the oversized loft creates yet another versatile living space, perfect for a homework zone, media area, or playroom. The spacious primary suite includes a large walk-in closet with dressing area and en-suite bath with dual vanities, garden tub, and separate shower. There is a second bedroom with private en-suite on the second floor as well making it a great option for guests. The finished basement adds even more usable square footage, including a bonus room that could easily function as a 6th bedroom, guest space, workout room, or hobby area. Outside, enjoy the beautifully landscaped backyard with deck, patio, and fire pit, ideal for relaxing or entertaining.
Sold
Zillow last checked:
Listing updated:
Bought with:
Erika Frantz
Berkshire Hathaway Home
Ashlea Stone
Berkshire Hathaway Home
Source: MIBOR as distributed by MLS GRID,MLS#: 22093433
Price history
| Date | Event | Price |
|---|---|---|
| 6/11/2026 | Sold | $505,000+1%$91/sqft |
Source:  MIBOR as distributed by MLS GRID #22093433 Report a problem MIBOR as distributed by MLS GRID #22093433 Report a problem | ||
| 4/19/2026 | Pending sale | $500,000$90/sqft |
Source: MIBOR as distributed by MLS GRID #22093433 Report a problem | ||
| 4/16/2026 | Listed for sale | $500,000-4.8%$90/sqft |
Source: MIBOR as distributed by MLS GRID #22093433 Report a problem | ||
| 12/9/2025 | Listing removed | $525,000$95/sqft |
Source: MIBOR as distributed by MLS GRID #22053422 Report a problem | ||
| 9/26/2025 | Price change | $525,000-2.8%$95/sqft |
Source: MIBOR as distributed by MLS GRID #22053422 Report a problem | ||
| 9/4/2025 | Price change | $540,000-1.8%$97/sqft |
Source: MIBOR as distributed by MLS GRID #22053422 Report a problem | ||
| 7/31/2025 | Listed for sale | $550,000-5.2%$99/sqft |
Source: MIBOR as distributed by MLS GRID #22053422 Report a problem | ||
| 7/30/2025 | Listing removed | -- |
Source: Owner Report a problem | ||
| 7/15/2025 | Listed for sale | $580,000+104.6%$104/sqft |
Source: Owner Report a problem | ||
| 4/4/2017 | Sold | $283,500+2.3%$51/sqft |
Source: MIBOR as distributed by MLS GRID #21459445 Report a problem | ||
| 5/28/2010 | Sold | $277,000$50/sqft |
Source: MIBOR as distributed by MLS GRID #21021331 Report a problem | ||

Get a cash offer in 3 minutes
Find out how much your home could sell for in as little as 3 minutes with a no-obligation cash offer.
Estimated market value
$509,700
