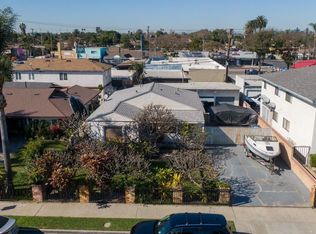
Sharp and newly remodeled 2bd/1ba single family residence with long driveway and detached 2 car garage RV Parking. . Located on a terrific tree-lined street of Lynwood. Mature foliage, Gated Entrance, Terrific curb appeal. light/bright living room, separate dining area w/ walls of glass, beautiful kitchen w/ custom cabinetry and quartz counters. Inside laundry room with shelving. Master bedroom en-suite. Both bedrooms offer ample living/closet space. Bathroom been beautifully remodeled with custom cabinetry, quartz counters and custom tile and hardware. Beautiful hard wood-like flooring thru out the home with custom hardware/lighting. NEW Mini Split air conditioning system Privately enclosed LARGE BACKYARD with large grassy areas. EASY TO PARK TRUCKS, RECREATIONAL VEHICLES, BOATS etc BEHIND HOME . . . . No need to preview . . . Immaculate!
For sale
Listed by: Furstenberg Realty • Richard Furstenberg • Contact: 909-973-5959
$699,900
11141 Franklin St, Lynwood, CA 90262
2beds
944sqft
:
Get pre-qualified$4,822/mo
Single Family Residence
Built in 1941
4,803 Square Feet Lot
$701,100 Zestimate®
$741/sqft
$-- HOA
What's special
- 12 days |
- 451 |
- 31 |
Likely to sell faster than
Zillow last checked:
Listing updated:
Listed by:
Richard Furstenberg DRE #01181680 909-973-5959,
Furstenberg Realty
Source: CRMLS,MLS#: TR26156535 Originating MLS: California Regional MLS
Originating MLS: California Regional MLSFacts & features
Interior
Bedrooms & bathrooms
- Bedrooms: 2
- Bathrooms: 1
- Full bathrooms: 1
- Main level bathrooms: 1
- Main level bedrooms: 2
Rooms
- Room types: Bedroom
Bedroom
- Features: All Bedrooms Down
Cooling
- See Remarks
Appliances
- Laundry: Laundry Room
Features
- All Bedrooms Down
- Has fireplace: No
- Fireplace features: None
- Common walls with other units/homes: No Common Walls
Interior area
- Total interior livable area: 944 sqft
Property
Parking
- Total spaces: 2
- Parking features: Door-Multi, Garage, RV Access/Parking
- Garage spaces: 2
Features
- Levels: One
- Stories: 1
- Entry location: fr
- Pool features: None
- Has view: Yes
- View description: None
Lot
- Size: 4,803 Square Feet
- Features: 0-1 Unit/Acre
Details
- Parcel number: 6170018026
- Special conditions: Standard
Construction
Type & style
- Home type: SingleFamily
- Property subtype: Single Family Residence
Condition
- New construction: No
- Year built: 1941
Utilities & green energy
- Sewer: Public Sewer
- Water: Public
Community & HOA
Community
- Features: Biking
Location
- Region: Lynwood
Financial & listing details
- Price per square foot: $741/sqft
- Tax assessed value: $36,941
- Annual tax amount: $1,118
- Date on market: 7/17/2026
- Cumulative days on market: 12 days
- Listing terms: FHA,VA Loan
Estimated market value
$701,100
$666,000 - $736,000
$2,713/mo
Price history
| Date | Event | Price |
|---|---|---|
| 7/17/2026 | Listed for sale | $699,900+60.9%$741/sqft |
Source:  CRMLS #TR26156535 Report a problem CRMLS #TR26156535 Report a problem | ||
| 5/15/2026 | Sold | $435,000-3.1%$461/sqft |
Source: CRMLS #SB25149892 Report a problem | ||
| 7/4/2025 | Pending sale | $449,000$476/sqft |
Source: CRMLS #SB25149892 Report a problem | ||
Public tax history
| Year | Property taxes | Tax assessment |
|---|---|---|
| 2025 | $1,118 +20.5% | $36,941 +2% |
| 2024 | $928 +0.9% | $36,217 +2% |
| 2023 | $920 +2.8% | $35,508 +2% |
| 2022 | $894 +3.1% | $34,813 +2% |
| 2021 | $868 +2.3% | $34,131 +1% |
| 2020 | $848 | $33,782 +2% |
| 2019 | $848 +6.2% | $33,121 +2% |
| 2018 | $799 | $32,473 +2% |
| 2017 | $799 +0.6% | $31,837 +2% |
| 2016 | $794 +6.6% | $31,214 +1.5% |
| 2015 | $744 +2.4% | $30,746 +2% |
| 2014 | $727 | $30,144 +2.5% |
| 2012 | -- | $29,422 +2% |
| 2011 | -- | $28,846 +0.7% |
| 2010 | -- | $28,632 -0.2% |
| 2009 | -- | $28,701 +2% |
| 2008 | -- | $28,139 +2% |
| 2007 | -- | $27,588 +2% |
| 2006 | -- | $27,048 |
| 2005 | -- | $27,048 +4% |
| 2004 | -- | $26,000 +1.9% |
| 2003 | -- | $25,524 +2% |
| 2002 | -- | $25,025 +4% |
| 2000 | -- | $24,056 |
Find assessor info on the county website
Monthly payment
Est. payment
Payment breakdown
Explore the cost of this home by adjusting the details. Changes won't be saved.Climate risks
Neighborhood: 90262
Nearby schools
GreatSchools rating
- 4/10Lincoln Elementary SchoolGrades: K-6Distance: 0.2 mi
- 3/10Cesar Chavez Middle SchoolGrades: 7-8Distance: 1 mi
- 5/10Lynwood High SchoolGrades: 9-12Distance: 1.4 mi
- $687,1003 bd2 ba1.1k sqft11145 Franklin St, Lynwood, CA 90262Off Market
- $708,4003 bd2 ba1.3k sqft11135 Franklin St, Lynwood, CA 90262Off Market
- $637,1002 bd2 ba1.2k sqft11131 Franklin St, Lynwood, CA 90262Off Market
- $860,9003 bd2 ba2k sqft11155 Franklin St, Lynwood, CA 90262Off Market
- $639,6003 bd1 ba1k sqft11146 Penn St, Lynwood, CA 90262Off Market
- $666,6003 bd2 ba1.1k sqft11125 Franklin St, Lynwood, CA 90262Off Market
- $614,3002 bd1 ba968 sqft11150 Penn St, Lynwood, CA 90262Off Market
- $627,5002 bd1 ba952 sqft11142 Penn St, Lynwood, CA 90262Off Market
A local agent can set up tours, give advice and negotiate with sellers.
Similar homes
- $699,0003 bd1 ba1.3k sqft11579 Virginia Ave, Lynwood, CA 90262For Sale
 MLS ID #26651295, Aaron Montelongo DRE # 01298036, Compass. CLAW
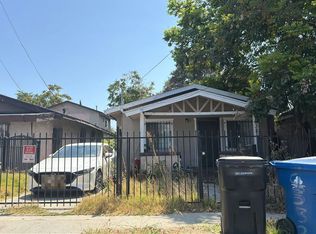
 - $--3 bd1 ba740 sqft9532 Beach St, Los Angeles, CA 90002Auction
 Auction.com 2
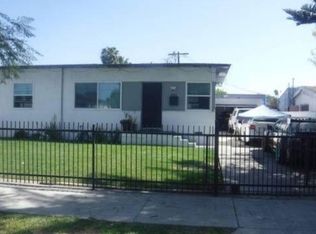
 - $--3 bd1 ba972 sqft10206 Stanford Ave, Los Angeles, CA 90002Auction
 Xome
Xome - $710,0002 bd1 ba908 sqft852 W 112th St, Los Angeles, CA 90044For Sale
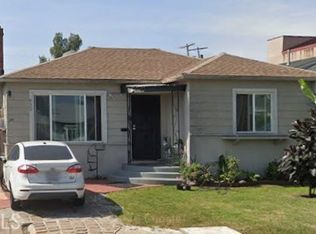 MLS ID #PW26098522, Adam Cunningham, Adam Cunningham, BROKER. CRMLS
 - $--2 bd1 ba1k sqft11506 Utah Ave, South Gate, CA 90280AuctionXome
- $749,9995 bd3 ba888 sqft1007 E 42nd Pl, Los Angeles, CA 90011For SaleMLS ID #DW26163398, Diego Delgadillo, Better Homes and Gardens RE. CRMLS
- $655,9003 bd1 ba1k sqft1206 W 134th St, Compton, CA 90222For SaleMLS ID #CV26135232, Michelle Stanford, MUTUAL REALTY SOLUTIONS, INC.. CRMLS
- $705,0003 bd2 ba1k sqft2215 W 153rd St, Compton, CA 90220For SaleMLS ID #RS26036630, Jarrod Lujan, C-21 Astro. CRMLS
- $650,0003 bd1 ba947 sqft11707 Antwerp Ave, Los Angeles, CA 90059For SaleMLS ID #DW26119264, Julissa Nunez, Cristal Real Estate Group. CRMLS
- $700,0003 bd1 ba1k sqft15508 Dittmar Dr, Whittier, CA 90603For SaleMLS ID #PW26156212, Paul Purunjian, Purunjian Inc.. CRMLS
- $610,0002 bd2 ba1k sqft804 E Oaks St, Compton, CA 90221For SaleMLS ID #AR26160449, Jagmeet Singh, Keller Williams - Eagle Rock. CRMLS
- $--2 bd1 ba824 sqft9070 Lemoran Ave, Downey, CA 90240AuctionAuction.com 2
- $699,0003 bd2 ba1.3k sqft151 W 110th St, Los Angeles, CA 90061For SaleMLS ID #PW24242171, Naush Lalani, Naush Lalani, Broker. CRMLS
- $--3 bd2 ba1.1k sqft8801 Rosecrans Ave, Downey, CA 90242AuctionAuction.com 2
- $725,0002 bd1 ba1k sqft14141 Light St, Whittier, CA 90604For SaleMLS ID #PW26151309, Wayne Telles, Keller Williams Realty. CRMLS
- $--3 bd1 ba1k sqft1151 W 69th St, Los Angeles, CA 90044AuctionAuction.com 2
- $--3 bd1 ba1k sqft5007 N Muscatel Ave, San Gabriel, CA 91776AuctionAuction.com 2
- $750,0003 bd2 ba1.1k sqft403 E Century Blvd, Los Angeles, CA 90003For SaleMLS ID #IN26030803, Jerol Crawford, Jerold Crawford. CRMLS
- $798,8884 bd2 ba1.3k sqft6421 Converse Ave, Los Angeles, CA 90001For SaleMLS ID #PW26144770, Vincent Cervera, T.N.G. Real Estate Consultants. CRMLS
- $--2 bd1 ba1k sqft1130 W 71st St, Los Angeles, CA 90044AuctionAuction.com 2
Local buyer's agents are ready to help
