Call the Realtor today for a private showing! Introducing the dream ranch-style home you've been searching for! This remarkable opportunity awaits you in the highly desirable Livonia neighborhood, boasting top-rated Livonia schools. Get ready to be wowed by the spacious and inviting 3-bedroom layout that's move-in ready! Prepare to be impressed by the abundance of natural light that fills the open floor plan, creating an atmosphere of warmth and comfort. The generously sized kitchen is a culinary enthusiast's delight, offering an incredible amount of cabinet storage space to keep all your cookware organized and easily accessible. You'll also be thrilled to know that the appliances are included. Say goodbye to the hassle of purchasing a new fridge, oven, microwave, dishwasher, washer, and dryer – they're all ready and waiting for you! Whether you're looking to relax with family or entertain friends, this home has it all. With a family room, living room, dining room, and a cozy breakfast nook, there's plenty of space for everyone to enjoy. Imagine creating endless memories in this perfect setting. Step inside and discover the spacious closets that provide ample storage for all your belongings. Additionally, the basement utility room offers even more space to stay organized and keep things in order. a variety of flooring, including hardwood, carpet, and ceramic tile, every corner of this home exudes elegance and comfort. Prepare to be amazed by the extra-large two and a half car garage nestled privately in the backyard. It's the perfect sanctuary for your vehicles and provides plenty of room for additional storage. The fully fenced yard is an added bonus, offering a safe and secure space for your beloved pets. Convenience is key with this home's ideal location. Shopping and freeway access are just a stone's throw away, ensuring that your daily errands are a breeze. Plus, with immediate occupancy, you won't have to wait a moment longer to start making memories in your new abode.
Sold for $205,000
$205,000
11141 Karen St, Livonia, MI 48150
3beds
1,322sqft
Single Family Residence
Built in 1953
6,534 Square Feet Lot
$249,000 Zestimate®
$155/sqft
$1,782 Estimated rent
Home value
$249,000
$232,000 - $264,000
$1,782/mo
Zestimate® history
Owner options
List your home for rent
$1,782/mo
Rent Zestimate®
Find your next renter with Zillow Rental Manager. Plus, with online applications, you can quickly screen prospective tenants – for free.
$1,782/mo
Rent Zestimate®
Refinance and save
$1,517/mo
Est. payment
Refinancing to a lower rate could help reduce your monthly payments and save thousands over the life of the loan.
$1,517/mo
Est. payment
Explore your selling options
Work with a Zillow partner agent
Leverage their expertise and Zillow's premium Showcase listings to get your home seen by more buyers.
Get startedList with your own agent
Get your home in front of millions of buyers by listing it on Zillow.
Learn how to do itSell it yourself
Take full control of how buyers see your home on Zillow by listing For Sale by Owner (FSBO).
List your homeWhat's special
Zillow last checked:
Listing updated:
Listed by:
Andrew Daily 248-938-0000,
Andrew Daily | Real Estate
Bought with:
Salem Abdelnour, 6501386620
Platinum Real Estate
Source: Realcomp II,MLS#: 20230025354
Facts & features
Interior
Bedrooms & bathrooms
- Bedrooms: 3
- Bathrooms: 1
- Full bathrooms: 1
Heating
- Forced Air, Natural Gas
Cooling
- Central Air
Appliances
- Included: Dishwasher, Disposal, Dryer, Free Standing Gas Oven, Free Standing Refrigerator, Gas Cooktop, Humidifier, Microwave, Stainless Steel Appliances, Washer
- Laundry: Gas Dryer Hookup, Washer Hookup
Features
- High Speed Internet
- Basement: Unfinished
- Has fireplace: No
Interior area
- Total interior livable area: 1,322 sqft
- Finished area above ground: 1,322
Property
Parking
- Total spaces: 2.5
- Parking features: Twoand Half Car Garage, Detached, Direct Access, Driveway, Electricityin Garage, Garage Door Opener, Oversized
- Garage spaces: 2.5
Features
- Levels: One
- Stories: 1
- Entry location: GroundLevelwSteps
- Patio & porch: Covered, Patio, Porch
- Exterior features: Lighting
- Pool features: None
- Fencing: Back Yard,Fenced,Fencing Allowed,Fencing Requiredwith Pool
Lot
- Size: 6,534 Square Feet
- Dimensions: 60.00 x 110.00
Details
- Parcel number: 46142010122000
- Special conditions: Short Sale No,Standard
Construction
Type & style
- Home type: SingleFamily
- Architectural style: Ranch
- Property subtype: Single Family Residence
Materials
- Aluminum Siding, Brick
- Foundation: Basement, Poured
- Roof: Asphalt
Condition
- New construction: No
- Year built: 1953
- Major remodel year: 2019
Utilities & green energy
- Electric: Service 100 Amp, Circuit Breakers
- Sewer: Public Sewer
- Water: Public
- Utilities for property: Above Ground Utilities, Cable Available
Community & HOA
Community
- Subdivision: GREENETTE SUB
HOA
- Has HOA: No
Location
- Region: Livonia
Financial & listing details
- Price per square foot: $155/sqft
- Tax assessed value: $56,273
- Annual tax amount: $2,342
- Date on market: 9/15/2023
- Cumulative days on market: 6 days
- Listing agreement: Exclusive Right To Sell
- Listing terms: Cash,Conventional
- Exclusions: Exclusion(s) Do Not Exist
Price history
| Date | Event | Price |
|---|---|---|
| 9/28/2023 | Sold | $205,000+2.5%$155/sqft |
Source:  Realcomp II #20230025354 Report a problem Realcomp II #20230025354 Report a problem | ||
| 9/18/2023 | Pending sale | $200,000$151/sqft |
Source: Realcomp II #20230025354 Report a problem | ||
| 9/15/2023 | Listed for sale | $200,000+60.1%$151/sqft |
Source: Realcomp II #20230025354 Report a problem | ||
| 5/15/2014 | Listing removed | $124,900$94/sqft |
Source: Remerica Inc. #214000774 Report a problem | ||
| 2/19/2014 | Price change | $124,900-3.8%$94/sqft |
Source: Remerica Inc. #214000774 Report a problem | ||
| 1/4/2014 | Listed for sale | $129,900+40.4%$98/sqft |
Source: Remerica Inc. #214000774 Report a problem | ||
| 2/8/2010 | Sold | $92,500-7.4%$70/sqft |
Source: Public Record Report a problem | ||
| 9/12/2009 | Price change | $99,900-8.3%$76/sqft |
Source: REAL ESTATE ONE-LIVONIA #29094868 Report a problem | ||
| 7/18/2009 | Listed for sale | $109,000-26.8%$82/sqft |
Source: REAL ESTATE ONE-LIVONIA #29094868 Report a problem | ||
| 2/9/2005 | Sold | $149,000+75.3%$113/sqft |
Source: Public Record Report a problem | ||
| 6/6/1996 | Sold | $85,000$64/sqft |
Source: Public Record Report a problem | ||
Public tax history
| Year | Property taxes | Tax assessment |
|---|---|---|
| 2025 | -- | $105,300 +5.5% |
| 2024 | -- | $99,800 +11.8% |
| 2023 | -- | $89,300 +4.3% |
| 2022 | -- | $85,600 +4.5% |
| 2021 | -- | $81,900 |
| 2020 | $2,196 +2.2% | $81,900 +7.8% |
| 2019 | $2,149 | $76,000 +10.8% |
| 2018 | $2,149 | $68,600 +8.4% |
| 2017 | -- | $63,300 |
| 2016 | $1,931 | $63,300 +8% |
| 2015 | $1,931 | $58,610 +21.8% |
| 2012 | -- | $48,130 |
| 2005 | $1,206 -36.3% | -- |
| 2003 | $1,895 | -- |
| 2001 | -- | $53,080 +3.2% |
| 2000 | $1,691 | $51,440 |
Find assessor info on the county website
Neighborhood: Clements Circle
Nearby homes
- $250,0003 bd2 ba1.7k sqft11121 Karen St, Livonia, MI 48150Sold
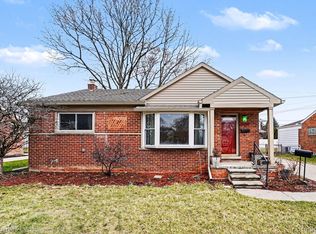
- $208,900-- bd1 ba1k sqft11161 Karen St, Livonia, MI 48150Off Market
- $206,3003 bd1 ba974 sqft11101 Karen St, Livonia, MI 48150Off Market
- $222,0003 bd2 ba974 sqft11181 Karen St, Livonia, MI 48150Off Market
- $203,000-- bd1 ba974 sqft11140 Karen St, Livonia, MI 48150Off Market
- $226,600-- bd1 ba1.2k sqft11077 Karen St, Livonia, MI 48150Off Market
- $214,5003 bd2 ba974 sqft11120 Karen St, Livonia, MI 48150Off Market
- $234,500-- bd2 ba1.1k sqft11160 Karen St, Livonia, MI 48150Off Market
Nearby schools
GreatSchools rating
- 7/10Cleveland Elementary SchoolGrades: PK-4Distance: 0.8 mi
- 5/10Emerson Middle SchoolGrades: 6-8Distance: 0.2 mi
- 7/10Franklin High SchoolGrades: 9-12Distance: 1 mi
Get a cash offer in 3 minutes
Find out how much your home could sell for in as little as 3 minutes with a no-obligation cash offer.
Estimated market value
$249,000
Get a cash offer in 3 minutes
Find out how much your home could sell for in as little as 3 minutes with a no-obligation cash offer.
Estimated market value
$249,000
- Michigan
- Wayne County
- Livonia
- 48150
- Clements Circle
- 11141 Karen St
Nearby cities
Nearby neighborhoods
Nearby zip codes
Other Livonia Topics
