Skip main navigation
Sold for $3,000,000
  • Listed by: First Team Real Estate • Peggy McCullough • Contact: 714-974-9191
    Bought with: Real Broker
    $3,000,000

    11141 Limetree Dr, Santa Ana, CA 92705

    4beds
    3,042sqft
    Single Family Residence
    Built in 1967
    0.43 Acres Lot
    $3,083,300 Zestimate®
    $986/sqft
    $7,985 Estimated rent

    Home value

    $3,083,300

    $2.84M - $3.36M

    $7,985/mo

    Zestimate® history
    Loading
    Loading...

    Owner options

    List your home for rent

    $7,985/mo

    Rent Zestimate®

    Find your next renter with Zillow Rental Manager. Plus, with online applications, you can quickly screen prospective tenants – for free.

    Learn more

    $7,985/mo

    Rent Zestimate®

    Refinance and save

    $18,761/mo

    Est. payment

    Refinancing to a lower rate could help reduce your monthly payments and save thousands over the life of the loan.

    See today's rates

    $18,761/mo

    Est. payment

    Explore your selling options

    Work with a Zillow partner agent

    Leverage their expertise and Zillow's premium Showcase listings to get your home seen by more buyers.

    Get started

    List with your own agent

    Get your home in front of millions of buyers by listing it on Zillow.

    Learn how to do it

    Sell it yourself

    Take full control of how buyers see your home on Zillow by listing For Sale by Owner (FSBO).

    List your home

    What's special

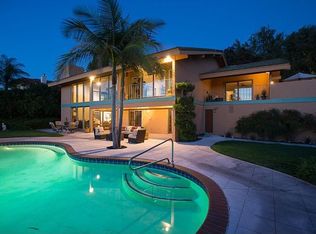
    Stunning Single Story 180 Degree Unobstructed View Home with Additional Multigenerational Living Quarters on the bottom level in Prestigious North Tustin Foothills/ Lemon Heights. LOCATION HIGHLIGHTS: • Located in the highly desirable North Tustin Foothills in the Lemon Heights community • Situated on a quiet, single-loaded street • Directly above Arroyo Elementary, Hewes Middle, and Foothill High • Incredible 180 Degree Unobstructed panoramic views: • Direct site lines to Angels Stadium, Disneyland, Downtown LA, and Hollywood Sign (on clear days) • Catalina Island and San Pedro Port to the west • San Bernardino Mountains to the east • Close to scenic Peter’s Canyon Loop Trail. HOME FEATURES: • 4 Bedrooms | 3 Bathrooms | 3042 total Sq Ft | 0.43 Acres (2096 Sq Ft upper level and 946 Sq Ft lower level) • Three fireplaces (2 upstairs and 1 downstairs) • 3-car attached garage • Salt Water Pool & Jacuzzi • Newer roof, solar system, and main electrical panel upgrade (2023) • Tiered retaining wall (2022) • $400,000 in structural upgrades & maintenance (2016-2025). UPSTAIRS (MAIN LIVING LEVEL): • 3 Bedrooms + Office | 2 ½ Bathrooms • Spacious living & dining rooms with large sliding glass doors opening to full-width exterior view balcony • Upstairs balcony 598 Sq Ft • Primary bedroom with newly remodeled ensuite bathroom (2021) • Two secondary bedrooms share a full shower/tub bathroom • Private office with fireplace and direct balcony access (Could be another bedroom) • Laundry area in garage and Tuff Shed for storage. DOWNSTAIRS: (Additional living quarters for multi-generational living, rental or In-Law Suite): • 1 Bedroom | 1 Bathroom with private entrance • Includes living, dining, kitchen (electric cooktop), fireplace, and electrical stackable laundry • 540 Sq Ft covered outdoor living area • Additional outdoor storage unit • Direct access to pool and jacuzzi • Ideal for rental income.

    Zillow last checked:

    Listing updated:

    Listed by:

    Peggy McCullough DRE #01296354 714-925-3154,

    First Team Real Estate

    Bought with:

    Zhu Chen, DRE #01976939

    Real Broker

    Source: CRMLS,MLS#: PW25166199MLS LogoOriginating MLS: California Regional MLS

    Facts & features

    Interior

    Bedrooms & bathrooms
    • Bedrooms: 4
    • Bathrooms: 4
    • Full bathrooms: 1
    • 3/4 bathrooms: 2
    • 1/2 bathrooms: 1
    • Main level bathrooms: 3
    • Main level bedrooms: 3
    Rooms
    • Room types: Bedroom, Entry/Foyer, Family Room, Guest Quarters, Kitchen, Laundry, Primary Bathroom, Primary Bedroom, Office, Dining Room
    Primary bedroom
    • Features: Primary Suite
    Primary bedroom
    • Features: Main Level Primary
    Bedroom
    • Features: Bedroom on Main Level
    Bathroom
    • Features: Bathtub, Closet, Dual Sinks, Full Bath on Main Level, Remodeled, Tub Shower
    Kitchen
    • Features: Kitchen/Family Room Combo, Quartz Counters
    Heating
    • Forced Air, Solar
    Cooling
    • Central Air
    Appliances
    • Included: Double Oven, Dishwasher, Disposal, Gas Range, Microwave, Refrigerator, Dryer, Washer
    • Laundry: Inside, In Garage
    Features
    • Balcony, Ceiling Fan(s), Crown Molding, Cathedral Ceiling(s), Separate/Formal Dining Room, In-Law Floorplan, Living Room Deck Attached, Open Floorplan, Quartz Counters, Recessed Lighting, Bedroom on Main Level, Main Level Primary, Primary Suite
    • Flooring: Carpet, Tile
    • Doors: Double Door Entry, Mirrored Closet Door(s), Sliding Doors
    • Windows: Blinds, Drapes, Skylight(s)
    • Has fireplace: Yes
    • Fireplace features: Bonus Room, Family Room, See Remarks
    • Common walls with other units/homes: No Common Walls
    Interior area
    • Total interior livable area: 3,042 sqft

    Property

    Parking
    • Total spaces: 3
    • Parking features: Direct Access, Driveway, Garage Faces Front, Garage
    • Attached garage spaces: 3
    Accessibility
    • Accessibility features: None
    Features
    • Levels: Two,One
    • Stories: 1
    • Entry location: Ground level
    • Patio & porch: Covered, Deck, Wrap Around
    • Exterior features: Awning(s)
    • Has private pool: Yes
    • Pool features: Private, Salt Water
    • Has spa: Yes
    • Spa features: Private
    • Has view: Yes
    • View description: Catalina, City Lights, Mountain(s), Neighborhood, Ocean, Panoramic
    • Has water view: Yes
    • Water view: Ocean
    Lot
    • Size: 0.43 Acres
    • Dimensions: 18700
    • Features: Back Yard, Front Yard, Garden, Sprinklers In Rear, Sprinklers In Front, Sprinklers Timer, Sprinkler System, Yard
    Details
    • Additional structures: Guest House Attached
    • Parcel number: 50305103
    • Special conditions: Standard

    Construction

    Type & style
    • Home type: SingleFamily
    • Architectural style: Ranch
    • Property subtype: Single Family Residence
    Materials
    • Roof: Composition
    Condition
    • New construction: No
    • Year built: 1967

    Utilities & green energy

    • Electric: Photovoltaics Seller Owned
    • Sewer: Public Sewer
    • Water: Public
    • Utilities for property: Electricity Available, Natural Gas Available, Sewer Available, Water Available

    Community & HOA

    Community
    • Features: Foothills
    Location
    • Region: Santa Ana

    Financial & listing details

    • Price per square foot: $986/sqft
    • Tax assessed value: $1,592,449
    • Annual tax amount: $17,860
    • Date on market: 8/25/2025
    • Cumulative days on market: 19 days
    • Listing terms: Cash,Conventional,FHA,VA Loan
    • Inclusions: Washer/dryers, refrigerators
    • Road surface type: Paved

    Price history

    DateEventPrice
    3/5/2026Listing removed$8,000$3/sqft
    Source: Zillow Rentals Report a problem
    2/11/2026Price change$8,000-5.9%$3/sqft
    Source: Zillow Rentals Report a problem
    2/3/2026Listed for rent$8,500$3/sqft
    Source: Zillow Rentals Report a problem
    10/9/2025Sold$3,000,000+0%$986/sqft
    Source: CRMLS #PW25166199 Report a problem
    9/22/2025Pending sale$2,999,999$986/sqft
    Source: CRMLS #PW25166199 Report a problem
    9/4/2025Contingent$2,999,999$986/sqft
    Source: CRMLS #PW25166199 Report a problem
    8/25/2025Listed for sale$2,999,999+126.4%$986/sqft
    Source: CRMLS #PW25166199 Report a problem
    9/10/2014Sold$1,325,000-3.9%$436/sqft
    Source: Public Record Report a problem
    8/10/2014Pending sale$1,379,000$453/sqft
    Source: House of Seven Gables Real Estate, Inc. #PW14143751 Report a problem
    7/9/2014Listed for sale$1,379,000+76.8%$453/sqft
    Source: The O'Dell Group Report a problem
    8/22/2002Sold$780,000+61.7%$256/sqft
    Source: Public Record Report a problem
    12/1/1997Sold$482,500-0.5%$159/sqft
    Source: Public Record Report a problem
    3/28/1995Sold$485,000$159/sqft
    Source: Public Record Report a problem

    Public tax history

    YearProperty taxesTax assessment
    2025$17,860 +4.6%$1,592,449 +2%
    2024$17,072 +2.3%$1,561,225 +2%
    2023$16,681 +1.2%$1,530,613 +2%
    2022$16,479 +2.2%$1,500,601 +2%
    2021$16,119 +0.5%$1,471,178 +1%
    2020$16,037 $1,456,093 +2%
    2019$16,037 +2.6%$1,427,543 +2%
    2018$15,628 +3.5%$1,399,552 +2%
    2017$15,095 $1,372,110 +2%
    2016$15,095 +1.9%$1,345,206 +1.5%
    2015$14,819 +50.7%$1,325,000 +51.9%
    2014$9,831 $872,050
    2013-- $872,050 +7%
    2012-- $815,000
    2011-- $815,000
    2010-- $815,000
    2009-- $815,000 -5.2%
    2008-- $860,058 +2%
    2007-- $843,195 +2%
    2006-- $826,662 +2%
    2005-- $810,453 +2%
    2004-- $794,562 +1.9%
    2003-- $780,000 +49.6%
    2002-- $521,518 +2%
    2001$5,174 +2%$511,293 +2%
    2000$5,071 $501,268
    Find assessor info on the county website

    Neighborhood: 92705

    Nearby schools

    GreatSchools rating
    Schools provided by the listing agent
    • Elementary: Arroyo
    • Middle: Hewes
    • High: Foothill

    Source: CRMLS. This data may not be complete. We recommend contacting the local school district to confirm school assignments for this home.

    Get a cash offer in 3 minutes
    Find out how much your home could sell for in as little as 3 minutes with a no-obligation cash offer.
    Estimated market value
    $3,083,300
    Get a cash offer in 3 minutes
    Find out how much your home could sell for in as little as 3 minutes with a no-obligation cash offer.
    Estimated market value
    $3,083,300