Skip main navigation
Closed
  • $800,000

    11141 Nicoles Way, Chardon, OH 44024

    5beds
    4,551sqft
    Single Family Residence
    Built in 2011
    2.61 Acres Lot
    $800,900 Zestimate®
    $176/sqft
    $4,795 Estimated rent

    Home value

    $800,900

    $761,000 - $841,000

    $4,795/mo

    Zestimate® history
    Loading
    Loading...

    Owner options

    List your home for rent

    $4,795/mo

    Rent Zestimate®

    Find your next renter with Zillow Rental Manager. Plus, with online applications, you can quickly screen prospective tenants – for free.

    Learn more

    $4,795/mo

    Rent Zestimate®

    Refinance and save

    $5,214/mo

    Est. payment

    Refinancing to a lower rate could help reduce your monthly payments and save thousands over the life of the loan.

    See today's rates

    $5,214/mo

    Est. payment

    Explore your selling options

    Work with a Zillow partner agent

    Leverage their expertise and Zillow's premium Showcase listings to get your home seen by more buyers.

    Get started

    List with your own agent

    Get your home in front of millions of buyers by listing it on Zillow.

    Learn how to do it

    Sell it yourself

    Take full control of how buyers see your home on Zillow by listing For Sale by Owner (FSBO).

    List your home

    What's special

    Floating dockTray ceilingsLighted tray ceilingsFully finished lower levelTwo-level trex deckPolyaspartic garage flooringBright white shaker kitchen
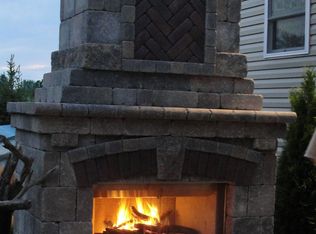
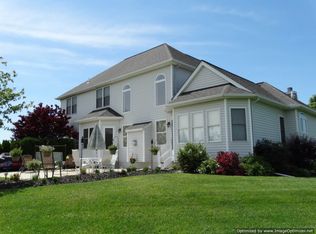
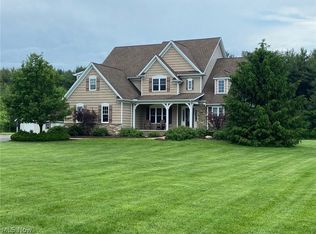
    Welcome to luxury living at its finest in the highly sought-after Chardon School District! This stunning former model home sits on 2.61 scenic acres and offers 5 bedrooms, 4.5 baths, and incredible resort-style amenities designed for both everyday living and entertaining. Inside, you’ll find soaring cathedral ceilings, elegant crown molding, arched openings, and beautiful custom finishes throughout. The private office/study features handcrafted Amish mahogany woodwork, tray ceilings, and french doors, while the formal dining room showcases wainscoting and lighted tray ceilings. The bright white shaker kitchen offers granite countertops, center island with a breakfast bar, walk-in pantry, open eating area, and stainless appliances which are included. The dramatic great room opens to an incredible outdoor retreat featuring a two-level Trex deck, stamped concrete patio, pergolas, fire pits, and the property’s show-stopping centerpiece — a massive man-made swimming lake/stocked pond complete with a floating dock. Swim, fish, entertain, or ice skate in the winter for true four-season enjoyment. The luxurious owner’s suite includes a spa-like bath with jetted tub, dual vanities, and separate his-and-her walk-in closets. A fully finished lower level offers a theater room, full bedroom suite, full bathroom, and a separate garage access, making it ideal for guests or multigenerational living. Additional highlights include a new Generac generator, smart home technology with Google fixtures, , brand new H2O tank (2025), 3-car side-load garage with polyaspartic garage flooring (2023), sump pump replaced (2025), numerous builder upgrades throughout. Choice Home Warranty through 2028 which can transfer to the new owners at closing. Conveniently located near Notre Dame-Cathedral Latin School and Notre Dame Elementary School, this extraordinary property offers luxury, privacy, and lifestyle all in one exceptional home.

    Zillow last checked:

    Listing updated:

    Listed by:

    Sharon M Hornak 205-533-4555 sherryhornak@howardhanna.com,

    Howard Hanna

    Bought with:

    Emily Partridge, 2023007152

    EXP Realty, LLC.

    Source: MLS Now,MLS#: 5210062

    Facts & features

    Interior

    Bedrooms & bathrooms
    • Bedrooms: 5
    • Bathrooms: 5
    • Full bathrooms: 4
    • 1/2 bathrooms: 1
    • Main level bathrooms: 1
    Primary bedroom
    • Description: Flooring: Luxury Vinyl Tile
    • Level: Second
    • Dimensions: 15 x 14
    Bedroom
    • Description: Flooring: Carpet
    • Level: Second
    • Dimensions: 13 x 12
    Bedroom
    • Description: Flooring: Carpet
    • Level: Second
    • Dimensions: 14 x 11
    Bedroom
    • Description: Flooring: Carpet
    • Level: Second
    • Dimensions: 11 x 10
    Bedroom
    • Description: Flooring: Luxury Vinyl Tile
    • Level: Lower
    Primary bathroom
    • Description: Flooring: Ceramic Tile
    • Level: Second
    • Dimensions: 13 x 10.99
    Bathroom
    • Description: Flooring: Ceramic Tile
    • Level: Second
    Bathroom
    • Description: Flooring: Ceramic Tile
    • Level: Second
    Bathroom
    • Description: Flooring: Luxury Vinyl Tile
    • Level: Lower
    Dining room
    • Description: Flooring: Wood
    • Features: Tray Ceiling(s)
    • Level: First
    • Dimensions: 13 x 13
    Eat in kitchen
    • Description: Flooring: Wood
    • Level: First
    • Dimensions: 27 x 18
    Great room
    • Description: Flooring: Luxury Vinyl Tile
    • Features: Cathedral Ceiling(s)
    • Level: First
    • Dimensions: 23 x 16
    Laundry
    • Description: Flooring: Ceramic Tile
    • Level: Second
    • Dimensions: 8 x 6
    Library
    • Description: Flooring: Wood
    • Level: First
    • Dimensions: 13 x 11
    Media room
    • Description: Flooring: Luxury Vinyl Tile
    • Level: Lower
    Mud room
    • Description: Flooring: Wood
    • Level: First
    • Dimensions: 11 x 7
    Pantry
    • Description: Flooring: Wood
    • Level: First
    • Dimensions: 5 x 5
    Recreation
    • Description: Flooring: Luxury Vinyl Tile
    • Level: Lower
    • Length: 0
    Heating
    • Forced Air, Gas
    Cooling
    • Central Air
    Appliances
    • Included: Dishwasher, Disposal, Microwave, Range, Refrigerator, Water Softener
    • Laundry: Laundry Room, Laundry Tub, Sink, Upper Level
    Features
    • Breakfast Bar, Bookcases, Built-in Features, Tray Ceiling(s), Ceiling Fan(s), Cathedral Ceiling(s), Entrance Foyer, Granite Counters, High Ceilings, His and Hers Closets, Kitchen Island, Multiple Closets, Open Floorplan, Pantry, Recessed Lighting, Smart Home, Soaking Tub, Vaulted Ceiling(s), Natural Woodwork, Walk-In Closet(s)
    • Windows: Low-Emissivity Windows
    • Basement: Finished,Sump Pump
    • Number of fireplaces: 1
    Interior area
    • Total structure area: 4,551
    • Total interior livable area: 4,551 sqft
    • Finished area above ground: 3,059
    • Finished area below ground: 1,492

    Property

    Parking
    • Parking features: Attached, Garage, Garage Door Opener, Paved
    • Attached garage spaces: 3
    Accessibility
    • Accessibility features: None
    Features
    • Levels: Two
    • Stories: 2
    • Patio & porch: Deck, Patio, Porch
    • Exterior features: Fire Pit
    • Has view: Yes
    • View description: Water
    • Has water view: Yes
    • Water view: Water
    Lot
    • Size: 2.61 Acres
    • Dimensions: 343 x 330
    • Features: Fishing Pond(s), Landscaped
    Details
    • Additional structures: Shed(s)
    • Parcel number: 21177143

    Construction

    Type & style
    • Home type: SingleFamily
    • Architectural style: Colonial
    • Property subtype: Single Family Residence
    Materials
    • Stone, Vinyl Siding, Wood Siding
    • Roof: Asphalt,Fiberglass
    Condition
    • Year built: 2011
    Details
    • Builder name: Enzoco Homes

    Utilities & green energy

    • Sewer: Septic Tank
    • Water: Well

    Community & HOA

    Community
    • Subdivision: Nicoles Way
    HOA
    • Has HOA: Yes
    • Services included: Common Area Maintenance
    • HOA fee: $50 annually
    • HOA name: Nicoles Way
    Location
    • Region: Chardon

    Financial & listing details

    • Price per square foot: $176/sqft
    • Tax assessed value: $578,500
    • Annual tax amount: $9,875
    • Date on market: 5/14/2026
    • Cumulative days on market: 18 days
    • Listing agreement: Exclusive Right To Sell

    Price history

    DateEventPrice
    6/22/2026Sold$800,000+6.7%$176/sqft
    Source: Public Record Report a problem
    6/1/2026Pending sale$749,900$165/sqft
    Source: MLS Now #5210062 Report a problem
    5/18/2026Contingent$749,900$165/sqft
    Source: MLS Now #5210062 Report a problem
    5/14/2026Listed for sale$749,900+24.1%$165/sqft
    Source: MLS Now #5210062 Report a problem
    3/18/2022Sold$604,500-1.5%$133/sqft
    Source: MLS Now #4349238 Report a problem
    2/28/2022Pending sale$614,000$135/sqft
    Source: MLS Now #4349238 Report a problem
    2/25/2022Price change$614,000-1%$135/sqft
    Source: MLS Now #4349238 Report a problem
    2/15/2022Pending sale$620,000+61.3%$136/sqft
    Source: MLS Now #4349238 Report a problem
    8/19/2019Sold$384,400-2.7%$84/sqft
    Source: MLS Now #4074853 Report a problem
    7/2/2019Pending sale$395,000$87/sqft
    Source: Howard Hanna - Akron/Fairlawn #4074853 Report a problem
    6/25/2019Price change$395,000-1.3%$87/sqft
    Source: Howard Hanna - Akron/Fairlawn #4074853 Report a problem
    6/6/2019Price change$400,000-3.6%$88/sqft
    Source: Howard Hanna - Akron/Fairlawn #4074853 Report a problem
    5/28/2019Price change$415,000-7.8%$91/sqft
    Source: Howard Hanna - Akron/Fairlawn #4074853 Report a problem
    5/23/2019Price change$450,000+4.7%$99/sqft
    Source: Howard Hanna - Akron/Fairlawn #4074853 Report a problem
    4/2/2019Price change$430,000-2.3%$94/sqft
    Source: Howard Hanna - Akron/Fairlawn #4074853 Report a problem
    3/11/2019Listed for sale$440,000$97/sqft
    Source: Howard Hanna #4074853 Report a problem

    Public tax history

    YearProperty taxesTax assessment
    2025$9,876 -0.1%$202,480
    2024$9,891 +5.7%$202,480
    2023$9,360 +21.7%$202,480 +49.6%
    2022$7,694 +0.4%$135,310
    2021$7,660 -0.7%$135,310
    2020$7,716 +1.2%$135,310 +9.5%
    2019$7,627 0%$123,620
    2018$7,629 +6.8%$123,620
    2017$7,145 -3.2%$123,620 -0.9%
    2016$7,380 +2.9%$124,680
    2015$7,171 +3.2%$124,680
    2014$6,950 -0.6%$124,680
    2013$6,995 +8.6%$124,680
    2012$6,443 $124,680
    Find assessor info on the county website

    Neighborhood: 44024

    Nearby schools

    GreatSchools rating
    Schools provided by the listing agent
    • District: Chardon LSD - 2803

    Source: MLS Now. This data may not be complete. We recommend contacting the local school district to confirm school assignments for this home.

    Get a cash offer in 3 minutes
    Find out how much your home could sell for in as little as 3 minutes with a no-obligation cash offer.
    Estimated market value
    $800,900
    Get a cash offer in 3 minutes
    Find out how much your home could sell for in as little as 3 minutes with a no-obligation cash offer.
    Estimated market value
    $800,900