No Tricks, this house is a real Treat! Move in before the Holidays with this Beautifully updated 5-bedroom, 3-bath home in the popular Bradfield Farms neighborhood. On a cul-de-sac, this spacious home features an all-brick front and a private backyard. The interior boasts new paint and flooring, all new toilets, and a high-quality remodel of the primary bathroom and closet. Upgraded entry and rear doors enhance curb appeal and function, while the Rinnai tankless water heater provides endless hot water. The garage includes a 220V outlet for electric vehicles. Community amenities include two pools and tennis courts. With a new roof in 2019, this home is move-in ready and built to impress!
Closed
$455,000
11141 Red Spruce Dr, Charlotte, NC 28215
5beds
2,639sqft
Single Family Residence
Built in 1999
0.32 Acres Lot
$464,400 Zestimate®
$172/sqft
$2,639 Estimated rent
Home value
$464,400
$437,000 - $497,000
$2,639/mo
Zestimate® history
Owner options
List your home for rent
$2,639/mo
Rent Zestimate®
Find your next renter with Zillow Rental Manager. Plus, with online applications, you can quickly screen prospective tenants – for free.
$2,639/mo
Rent Zestimate®
Refinance and save
$3,233/mo
Est. payment
Refinancing to a lower rate could help reduce your monthly payments and save thousands over the life of the loan.
$3,233/mo
Est. payment
Explore your selling options
Work with a Zillow partner agent
Leverage their expertise and Zillow's premium Showcase listings to get your home seen by more buyers.
Get startedList with your own agent
Get your home in front of millions of buyers by listing it on Zillow.
Learn how to do itSell it yourself
Take full control of how buyers see your home on Zillow by listing For Sale by Owner (FSBO).
List your homeWhat's special
All-brick frontPrivate backyardRinnai tankless water heaterNew paint and flooringNew toilets
Zillow last checked:
Listing updated:
Listed by:
Brandon Little brandonlittle@kw.com,
Keller Williams Unlimited
Bought with:
Andrea Bradley
Holden Realty
Source: Canopy MLS as distributed by MLS GRID,MLS#: 4195019
Facts & features
Interior
Bedrooms & bathrooms
- Bedrooms: 5
- Bathrooms: 3
- Full bathrooms: 2
- 1/2 bathrooms: 1
Primary bedroom
- Level: Upper
Primary bedroom
- Level: Upper
Bonus room
- Features: Ceiling Fan(s)
- Level: Upper
- Area: 246.5 Square Feet
- Dimensions: 17' 0" X 14' 6"
Bonus room
- Level: Upper
Heating
- Forced Air, Natural Gas
Cooling
- Central Air
Appliances
- Included: Dishwasher, Disposal, Electric Range, Gas Water Heater, Microwave, Refrigerator, Tankless Water Heater
- Laundry: Electric Dryer Hookup, Mud Room, Inside, Main Level
Features
- Open Floorplan, Walk-In Closet(s)
- Flooring: Carpet, Tile, Vinyl
- Doors: Insulated Door(s)
- Has basement: No
- Fireplace features: Gas, Gas Log, Gas Vented, Great Room
Interior area
- Total structure area: 2,639
- Total interior livable area: 2,639 sqft
- Finished area above ground: 2,639
- Finished area below ground: 0
Property
Parking
- Total spaces: 2
- Parking features: Driveway, Electric Vehicle Charging Station(s), Attached Garage, Garage Door Opener, Garage Faces Front, Garage on Main Level
- Attached garage spaces: 2
- Has uncovered spaces: Yes
- Details: 220V outlet in garage for electric vehicle
Features
- Levels: Two
- Stories: 2
- Patio & porch: Porch, Rear Porch
- Exterior features: In-Ground Irrigation
- Pool features: Community
- Fencing: Back Yard,Fenced,Wood
Lot
- Size: 0.32 Acres
- Features: Cul-De-Sac, Level, Private, Wooded
Details
- Additional structures: Shed(s)
- Parcel number: 11108216
- Zoning: N1-A
- Special conditions: Standard
Construction
Type & style
- Home type: SingleFamily
- Architectural style: Colonial,Traditional
- Property subtype: Single Family Residence
Materials
- Brick Partial, Vinyl, Wood
- Foundation: Slab
- Roof: Fiberglass
Condition
- New construction: No
- Year built: 1999
Utilities & green energy
- Sewer: Private Sewer
- Water: Community Well
- Utilities for property: Fiber Optics
Community & HOA
Community
- Features: Clubhouse, Game Court, Playground, Pond, Recreation Area, Sidewalks, Tennis Court(s), Walking Trails
- Subdivision: Bradfield Farms
HOA
- Has HOA: Yes
- HOA fee: $477 annually
- HOA name: First Service Residential
- HOA phone: 855-546-9462
Location
- Region: Charlotte
Financial & listing details
- Price per square foot: $172/sqft
- Tax assessed value: $384,000
- Date on market: 10/26/2024
- Cumulative days on market: 12 days
- Listing terms: Cash,Conventional,FHA,NC Bond,Nonconforming Loan,USDA Loan,VA Loan
- Road surface type: Concrete, Paved
Price history
| Date | Event | Price |
|---|---|---|
| 12/6/2024 | Sold | $455,000-3.2%$172/sqft |
Source:  Canopy MLS as distributed by MLS GRID #4195019 Report a problem Canopy MLS as distributed by MLS GRID #4195019 Report a problem | ||
| 10/26/2024 | Listed for sale | $470,000+158.2%$178/sqft |
Source: Canopy MLS as distributed by MLS GRID #4195019 Report a problem | ||
| 3/31/1999 | Sold | $182,000$69/sqft |
Source: Public Record Report a problem | ||
Public tax history
| Year | Property taxes | Tax assessment |
|---|---|---|
| 2025 | -- | $384,000 |
| 2024 | $2,690 +1.6% | $384,000 |
| 2023 | $2,647 +15.4% | $384,000 +52.7% |
| 2022 | $2,294 +2.4% | $251,500 |
| 2021 | $2,240 +0.6% | $251,500 +0.2% |
| 2020 | $2,228 +1.4% | $251,100 |
| 2019 | $2,197 -1.5% | $251,100 +27.3% |
| 2018 | $2,232 +2.2% | $197,200 |
| 2017 | $2,184 | $197,200 |
| 2016 | $2,184 | $197,200 |
| 2015 | $2,184 +2.8% | $197,200 |
| 2014 | $2,124 | $197,200 |
| 2013 | -- | $197,200 |
| 2012 | -- | $197,200 |
| 2011 | -- | $197,200 +11% |
| 2010 | -- | $177,700 |
| 2009 | -- | $177,700 |
| 2008 | -- | $177,700 |
| 2007 | -- | $177,700 |
| 2006 | -- | $177,700 |
| 2005 | -- | $177,700 |
| 2004 | -- | $177,700 |
| 2003 | -- | $177,700 +6.2% |
| 2002 | -- | $167,360 |
| 2001 | -- | $167,360 |
| 2000 | -- | $167,360 |
Find assessor info on the county website
Neighborhood: 28215
Nearby homes
- $464,4004 bd3 ba2.7k sqft11145 Red Spruce Dr, Charlotte, NC 28215Off Market
- $418,8004 bd3 ba2.2k sqft11133 Red Spruce Dr, Charlotte, NC 28215Off Market
- $431,2004 bd2 ba2.2k sqft11215 Red Spruce Dr, Charlotte, NC 28215Off Market
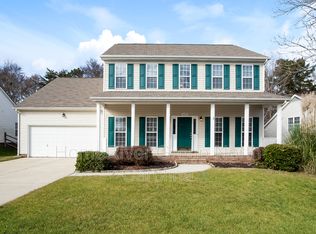
- $405,1004 bd2 ba2.2k sqft7347 Daerwood Pl, Charlotte, NC 28215Off Market
- $440,9004 bd3 ba2.3k sqft11125 Red Spruce Dr, Charlotte, NC 28215Off Market
- $444,8004 bd3 ba2.4k sqft11221 Red Spruce Dr, Charlotte, NC 28215Off Market
- $458,2004 bd3 ba2.6k sqft7341 Daerwood Pl, Charlotte, NC 28215Off Market
- $476,7005 bd3 ba2.8k sqft11132 Red Spruce Dr, Charlotte, NC 28215Off Market
Nearby schools
GreatSchools rating
- 8/10Clear Creek ElementaryGrades: PK-5Distance: 2.4 mi
- 5/10Northeast MiddleGrades: 6-8Distance: 4.7 mi
- 2/10Rocky River HighGrades: 9-12Distance: 2.8 mi
Schools provided by the listing agent
- Elementary: Clear Creek
- Middle: Northeast
- High: Rocky River
Source: Canopy MLS as distributed by MLS GRID. This data may not be complete. We recommend contacting the local school district to confirm school assignments for this home.
Get a cash offer in 3 minutes
Find out how much your home could sell for in as little as 3 minutes with a no-obligation cash offer.
Estimated market value
$464,400
Get a cash offer in 3 minutes
Find out how much your home could sell for in as little as 3 minutes with a no-obligation cash offer.
Estimated market value
$464,400
- North Carolina
- Mecklenburg County
- Charlotte
- 28215
- 11141 Red Spruce Dr
Nearby cities
Nearby neighborhoods
Nearby zip codes
Other Charlotte Topics
