Skip main navigation
Sold
  • Price Unknown

    11141 S Woodsonia Dr, Olathe, KS 66061

    3beds
    1,748sqft
    Townhouse
    Built in 2006
    1,742 Square Feet Lot
    $-- Zestimate®
    $--/sqft
    $2,371 Estimated rent

    Home value

    Not available

    Estimated sales range

    Not available

    $2,371/mo

    Zestimate® history
    Loading
    Loading...

    Owner options

    List your home for rent

    $2,371/mo

    Rent Zestimate®

    Find your next renter with Zillow Rental Manager. Plus, with online applications, you can quickly screen prospective tenants – for free.

    Learn more

    $2,371/mo

    Rent Zestimate®

    Refinance and save

    $675/mo

    Est. payment

    Refinancing to a lower rate could help reduce your monthly payments and save thousands over the life of the loan.

    See today's rates

    $675/mo

    Est. payment

    Explore your selling options

    Work with a Zillow partner agent

    Leverage their expertise and Zillow's premium Showcase listings to get your home seen by more buyers.

    Get started

    List with your own agent

    Get your home in front of millions of buyers by listing it on Zillow.

    Learn how to do it

    Sell it yourself

    Take full control of how buyers see your home on Zillow by listing For Sale by Owner (FSBO).

    List your home

    What's special

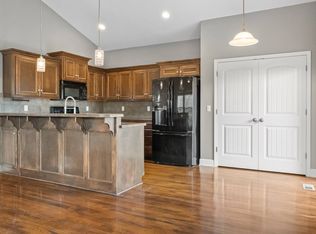
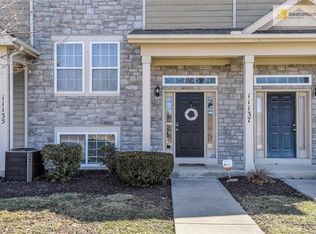
    Beautifully updated and meticulously maintained 3-bedroom, 2.5-bath townhome in the heart of Olathe! Ideally located just minutes from major highways, you’ll enjoy easy access to all the best Johnson County has to offer. Step inside to find gleaming hardwood floors throughout the main-level living areas, vaulted ceilings in the living room, and a cozy fireplace—perfect for relaxing or entertaining. The kitchen features rich stained cabinetry, stainless steel appliances, updated fixtures, and a high-top bar—all designed for both style and functionality. The main level also includes a spacious primary suite with a large walk-in closet and dual vanities. Upstairs, you’ll find another expansive bedroom, a hall-bath in the hallway, and plenty of closet space. The finished basement offers a third bedroom, an additional full bath, and plenty of room for your other needs! Notable Updates: New roof (2024), provided by Stratton Oaks HOA; new solid oak stair treads; and a new high-efficiency HVAC (2021). HOA Includes: Lawn care with sprinkler system, snow removal, trash, water, exterior maintenance, roof repair/replacement, and exterior painting—providing truly low-maintenance living! This home blends style, comfort, and convenience—don’t miss it!

    Zillow last checked:

    Listing updated:

    Listed by:

    Heather Thurston 816-914-5737,

    ReeceNichols - Lees Summit

    Bought with:

    Heather Thurston, 1782780

    ReeceNichols - Lees Summit

    Source: Heartland MLS as distributed by MLS GRID,MLS#: 2569227MLS Logo

    Facts & features

    Interior

    Bedrooms & bathrooms
    • Bedrooms: 3
    • Bathrooms: 3
    • Full bathrooms: 2
    • 1/2 bathrooms: 1
    Primary bedroom
    • Features: Carpet, Ceiling Fan(s), Walk-In Closet(s)
    • Level: First
    • Area: 322 Square Feet
    • Dimensions: 23 x 14
    Bedroom 2
    • Features: Carpet
    • Level: Basement
    • Area: 121 Square Feet
    • Dimensions: 11 x 11
    Bedroom 3
    • Level: Basement
    Primary bathroom
    • Features: Double Vanity, Shower Only, Vinyl
    • Level: First
    • Area: 50 Square Feet
    • Dimensions: 10 x 5
    Dining room
    • Features: Wood Floor
    • Level: First
    • Area: 117 Square Feet
    • Dimensions: 13 x 9
    Family room
    • Features: Carpet
    • Level: Basement
    • Area: 168 Square Feet
    • Dimensions: 14 x 12
    Great room
    • Features: Ceiling Fan(s), Fireplace, Wood Floor
    • Level: First
    • Area: 196 Square Feet
    • Dimensions: 14 x 14
    Kitchen
    • Features: Pantry, Wood Floor
    • Level: First
    • Area: 160 Square Feet
    • Dimensions: 16 x 10
    Laundry
    • Features: Vinyl
    • Level: Basement
    • Area: 35 Square Feet
    • Dimensions: 7 x 5
    Heating
    • Forced Air
    Cooling
    • Electric
    Appliances
    • Included: Dishwasher, Disposal, Built-In Electric Oven, Water Softener
    • Laundry: Laundry Room, Lower Level
    Features
    • Ceiling Fan(s), Pantry, Vaulted Ceiling(s), Walk-In Closet(s)
    • Flooring: Carpet, Wood
    • Windows: Thermal Windows
    • Basement: Daylight,Finished
    • Number of fireplaces: 1
    • Fireplace features: Great Room
    Interior area
    • Total structure area: 1,748
    • Total interior livable area: 1,748 sqft
    • Finished area above ground: 1,098
    • Finished area below ground: 650

    Property

    Parking
    • Total spaces: 2
    • Parking features: Attached, Garage Door Opener, Garage Faces Side
    • Attached garage spaces: 2
    Features
    • Patio & porch: Covered
    • Exterior features: Sat Dish Allowed
    Lot
    • Size: 1,742 Square Feet
    • Features: Zero Lot Line
    Details
    • Parcel number: DP72850000 0006

    Construction

    Type & style
    • Home type: Townhouse
    • Architectural style: Traditional
    • Property subtype: Townhouse
    Materials
    • Stone Veneer, Stucco & Frame
    • Roof: Composition
    Condition
    • Year built: 2006

    Utilities & green energy

    • Sewer: Public Sewer
    • Water: Public
    Green energy
    • Energy efficient items: HVAC

    Community & HOA

    Community
    • Security: Smoke Detector(s)
    • Subdivision: Stratton Oaks West
    HOA
    • Has HOA: Yes
    • Services included: Maintenance Structure, Maintenance Grounds, Maintenance Free, Insurance, Snow Removal, Trash
    • HOA fee: $675 quarterly
    • HOA name: Stratton Oaks West
    Location
    • Region: Olathe

    Financial & listing details

    • Tax assessed value: $309,500
    • Annual tax amount: $3,685
    • Date on market: 8/28/2025
    • Listing terms: Cash,Conventional,FHA,VA Loan
    • Ownership: Investor

    Price history

    DateEventPrice
    9/29/2025Sold--
    Source: Heartland MLS as distributed by MLS GRID #2569227 Report a problem
    8/28/2025Pending sale$305,000+97.7%$174/sqft
    Source: Heartland MLS as distributed by MLS GRID #2569227 Report a problem
    4/11/2020Listing removed$1,450$1/sqft
    Source: Ad Astra Realty, Inc Report a problem
    2/5/2020Listed for rent$1,450+3.9%$1/sqft
    Source: Ad Astra Realty, Inc Report a problem
    1/31/2018Listing removed$1,395$1/sqft
    Source: Ad Astra Realty - Property # 452877 Report a problem
    1/6/2018Listed for rent$1,395$1/sqft
    Source: Ad Astra Realty, Inc Report a problem
    9/10/2013Sold--
    Source: Heartland MLS as distributed by MLS GRID #45001_1845980 Report a problem
    8/16/2013Listed for sale$154,250$88/sqft
    Source: RE/MAX Realty Suburban #1845980 Report a problem
    4/5/2011Sold--
    Source: Agent Provided Report a problem
    12/28/2009Sold--
    Source: Agent Provided Report a problem
    9/9/2009Sold--
    Source: Agent Provided Report a problem

    Public tax history

    YearProperty taxesTax assessment
    2025$3,920 +6.4%$35,593 +7.5%
    2024$3,684 +4.5%$33,120 +7%
    2023$3,525 +20.4%$30,947 +23.3%
    2022$2,929 $25,105 -3.9%
    2021-- $26,128 +5%
    2020$3,092 $24,875 +10.4%
    2019-- $22,529 +4.5%
    2018-- $21,552 +6%
    2017$2,583 +8.8%$20,332 +6%
    2016$2,374 +5.5%$19,182 +5.4%
    2015$2,250 -0.4%$18,205 +4.9%
    2013$2,259 +6.9%$17,354 +0.7%
    2012$2,113 -2.4%$17,227 -0.1%
    2010$2,165 -13.3%$17,250 -17.2%
    2009$2,498 -1.5%$20,827 -1%
    2008$2,536 +39.4%$21,034 +36.1%
    2007$1,819 +479.1%$15,456 +493.5%
    2006$314 $2,604
    Find assessor info on the county website

    Neighborhood: Stratton Oaks

    Nearby schools

    GreatSchools rating
    Schools provided by the listing agent
    • Elementary: Meadow Lane
    • Middle: Prairie Trail
    • High: Olathe Northwest

    Source: Heartland MLS as distributed by MLS GRID. This data may not be complete. We recommend contacting the local school district to confirm school assignments for this home.