Estate-style 2023 custom-built home in the prestigious gated Jacksonville Ranch Club Two. Nestled on a landscaped 1-acre lot, this all-brick masterpiece spans 3,607 SF, offering 4 beds, 4.5 baths, and multi-generational living spaces. A grand interior with fine finishes, a study, private home office, and a lavish main-level primary suite with additional guest suite. The chef's kitchen is a dream with granite counters, 42'' cabinets, stainless steel appliances, and oversized breakfast bar. Designed for versatility, the game room serves as a second private living area and an upstairs suite doubles as home theater with seating, large screen TV, and mini-fridge. Indulge in resort-style outdoor living with a screened lanai, hot tub, custom lighting, and privacy-fenced yard. Energy-efficient with 2 HVACs, 2 tankless water heaters, and private well. Sellers preferred lender can provide up to $2,000 towards buyer closing costs if used! See information under Documents tab.
Closed
$805,000
11141 SADDLE CLUB Drive, Jacksonville, FL 32219
4beds
3,607sqft
Single Family Residence
Built in 2023
1 Acres Lot
$793,200 Zestimate®
$223/sqft
$3,853 Estimated rent
Home value
$793,200
$738,000 - $857,000
$3,853/mo
Zestimate® history
Owner options
List your home for rent
$3,853/mo
Rent Zestimate®
Find your next renter with Zillow Rental Manager. Plus, with online applications, you can quickly screen prospective tenants – for free.
$3,853/mo
Rent Zestimate®
Refinance and save
$6,378/mo
Est. payment
Refinancing to a lower rate could help reduce your monthly payments and save thousands over the life of the loan.
$6,378/mo
Est. payment
Explore your selling options
Work with a Zillow partner agent
Leverage their expertise and Zillow's premium Showcase listings to get your home seen by more buyers.
Get startedList with your own agent
Get your home in front of millions of buyers by listing it on Zillow.
Learn how to do itSell it yourself
Take full control of how buyers see your home on Zillow by listing For Sale by Owner (FSBO).
List your homeWhat's special
Screened lanaiHot tubFine finishesGranite countersAll-brick masterpieceOversized breakfast barPrivate home office
Zillow last checked:
Listing updated:
Listed by:
EDMUND AKERS 904-651-6676,
COLDWELL BANKER VANGUARD REALTY 904-269-7117
Bought with:
CENTURY 21 LIGHTHOUSE REALTY
Source: realMLS,MLS#: 2074002
Facts & features
Interior
Bedrooms & bathrooms
- Bedrooms: 4
- Bathrooms: 5
- Full bathrooms: 4
- 1/2 bathrooms: 1
Heating
- Central, Electric, Heat Pump
Cooling
- Central Air, Electric, Multi Units
Appliances
- Included: Convection Oven, Dishwasher, Disposal, Double Oven, Dryer, Electric Oven, Electric Range, Gas Water Heater, Microwave, Refrigerator, Tankless Water Heater, Washer, Water Softener Owned
- Laundry: Electric Dryer Hookup, Lower Level, Washer Hookup
Features
- Breakfast Bar, Ceiling Fan(s), Entrance Foyer, Guest Suite, His and Hers Closets, In-Law Floorplan, Kitchen Island, Open Floorplan, Pantry, Primary Bathroom -Tub with Separate Shower, Smart Thermostat, Split Bedrooms, Walk-In Closet(s)
- Flooring: Carpet, Laminate, Tile
Interior area
- Total structure area: 4,764
- Total interior livable area: 3,607 sqft
Property
Parking
- Total spaces: 3
- Parking features: Attached, Circular Driveway, Garage, Garage Door Opener
- Attached garage spaces: 3
- Has uncovered spaces: Yes
Features
- Levels: Multi/Split
- Stories: 2
- Patio & porch: Covered, Rear Porch, Screened
- Fencing: Back Yard,Privacy,Vinyl
- Has view: Yes
- View description: Trees/Woods
Lot
- Size: 1 Acres
- Features: Cleared
Details
- Parcel number: 0026511595
- Zoning description: Single Family
Construction
Type & style
- Home type: SingleFamily
- Architectural style: Traditional
- Property subtype: Single Family Residence
Materials
- Frame
- Roof: Shingle
Condition
- Updated/Remodeled
- New construction: No
- Year built: 2023
Utilities & green energy
- Sewer: Septic Tank
- Water: Well
- Utilities for property: Cable Connected, Electricity Connected
Community & HOA
Community
- Security: Security Gate, Smoke Detector(s)
- Subdivision: Jacksonville Ranch Club 2
HOA
- Has HOA: Yes
- Amenities included: Gated, Management - Off Site, Playground
- Services included: Other
- HOA fee: $875 annually
Location
- Region: Jacksonville
Financial & listing details
- Price per square foot: $223/sqft
- Tax assessed value: $647,816
- Annual tax amount: $11,500
- Date on market: 3/8/2025
- Listing terms: Cash,Conventional,VA Loan
- Road surface type: Asphalt
Price history
| Date | Event | Price |
|---|---|---|
| 7/3/2025 | Sold | $805,000-25.1%$223/sqft |
Source:  realMLS #2074002 Report a problem realMLS #2074002 Report a problem | ||
| 4/6/2025 | Price change | $1,075,000-6.5%$298/sqft |
Source: realMLS #2074002 Report a problem | ||
| 3/8/2025 | Listed for sale | $1,150,000+4409.8%$319/sqft |
Source: realMLS #2074002 Report a problem | ||
| 5/17/2018 | Sold | $25,500-20.3%$7/sqft |
Source: Public Record Report a problem | ||
| 3/1/2017 | Listing removed | $32,000$9/sqft |
Source: EXIT REAL ESTATE GALLERY #815930 Report a problem | ||
| 3/1/2016 | Listed for sale | $32,000-19.8%$9/sqft |
Source: EXIT REAL ESTATE GALLERY #815930 Report a problem | ||
| 6/30/2009 | Sold | $39,900$11/sqft |
Source: Public Record Report a problem | ||
Public tax history
| Year | Property taxes | Tax assessment |
|---|---|---|
| 2024 | $11,501 +1557.1% | $622,901 +2429.8% |
| 2023 | $694 +49.5% | $24,623 +10% |
| 2022 | $464 +26.9% | $22,385 +10% |
| 2021 | $366 +12.3% | $20,350 +10% |
| 2020 | $326 -1.4% | $18,500 |
| 2019 | $331 +42.1% | $18,500 +86.9% |
| 2018 | $233 | $9,900 +10% |
| 2017 | $233 +41.7% | $9,000 |
| 2016 | $164 -1.8% | $9,000 |
| 2015 | $167 -1.7% | $9,000 -10% |
| 2014 | $170 | $10,000 |
| 2013 | -- | $10,000 -50% |
| 2012 | -- | $20,000 -33.3% |
| 2011 | -- | $30,000 -14.3% |
| 2010 | -- | $35,000 |
| 2009 | -- | $35,000 |
Find assessor info on the county website
Neighborhood: 32219
Nearby homes
- $566,3003 bd3 ba3.1k sqft11133 Saddle Club Dr, Jacksonville, FL 32219Off Market
- $486,1581.042 Acres11149 Saddle Club Dr, Jacksonville, FL 32219Off Market
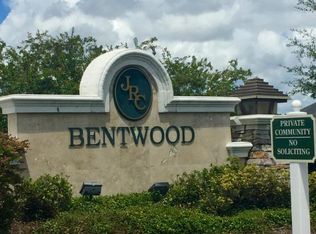
- $97,0001.31 Acres11157 Saddle Club Dr, Jacksonville, FL 32219Lot/Land
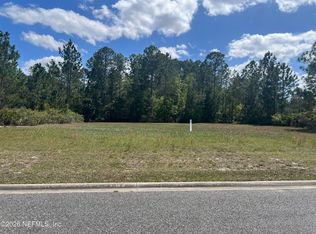
- $52,0001.03 Acres10179 Ranchview Dr, Jacksonville, FL 32219Off Market

- $595,0005 bd3 ba2.8k sqft11125 Saddle Club Dr, Jacksonville, FL 32219Sold
- $52,0001.41 Acres10171 Ranchview Dr, Jacksonville, FL 32219Off Market
- $52,000-- bd-- ba-- sqft11150 Saddle Club Dr, Jacksonville, FL 32219Off Market
- $52,000-- bd-- ba-- sqft11142 Saddle Club Dr, Jacksonville, FL 32219Off Market
Nearby schools
GreatSchools rating
- 6/10Dinsmore Elementary SchoolGrades: PK-5Distance: 4.5 mi
- 2/10Highlands Middle SchoolGrades: 6-8Distance: 9.5 mi
- 4/10Jean Ribault High SchoolGrades: 9-12Distance: 8.5 mi
Schools provided by the listing agent
- Elementary: Dinsmore
- Middle: Highlands
- High: Jean Ribault
Source: realMLS. This data may not be complete. We recommend contacting the local school district to confirm school assignments for this home.
Get a cash offer in 3 minutes
Find out how much your home could sell for in as little as 3 minutes with a no-obligation cash offer.
Estimated market value
$793,200
Get a cash offer in 3 minutes
Find out how much your home could sell for in as little as 3 minutes with a no-obligation cash offer.
Estimated market value
$793,200
- Florida
- Duval County
- Jacksonville
- 32219
- 11141 SADDLE CLUB Drive
Nearby cities
Nearby neighborhoods
Nearby zip codes
Other Jacksonville Topics
