Looking for a home that’s not too big? Looking for a home that’s not too small? 11141 Schwab Drive may be the one that is “just right.” Come take a look! This well-maintained ranch-style home is located near Parma’s southern border. Exterior updates include all windows (2018/19) and front and side entry doors (2017). Enter through the front door and enjoy the dining room, living room combination which provides an open feel to the main living space. Recently refreshed with paint, the neutral tone is complimented by natural light shining through the picture window. Hardwood flooring begins here and continues into all three bedrooms. The quaint kitchen can accommodate a small breakfast table but currently is enhanced with movable cabinetry which will remain with the home. There was once access from the kitchen to bedroom three, but the access has been sealed. The master bedroom is nicely sized, cooled by a ceiling fan and has new window blinds. Attic access is found in the closet. Bedroom two features a ceiling fan and new window blinds. Bedroom three has been freshly painted and features a ceiling fan. The bath is bright and has been refreshed. Additional living space can be found in the lower level. Wainscoting accents the walls. Vented glass block windows were installed in 2018/19. The washer and gas dryer are less than five years old. There is also an electric dryer hook-up. Plenty of room for your storage needs. The basement freezer remains. Enjoy the dog-days of summer relaxing on the deck built in 2024. The backyard fence, installed in 2017, adds piece of mind - keeping what needs to be inside in – and what should remain outside, out! The play-set remains. The mulched area behind the garage was once home to a trampoline. And speaking of the garage, the spacious two-car garage has a work bench perfect for the do-it-yourselfer! The air conditioning unit is two years old. Ring doorbells and outside security cameras remain.
Closed
$211,000
11141 Schwab Dr, Parma, OH 44130
3beds
1,340sqft
Single Family Residence
Built in 1958
9,748 Square Feet Lot
$220,300 Zestimate®
$157/sqft
$1,907 Estimated rent
Home value
$220,300
$200,000 - $242,000
$1,907/mo
Zestimate® history
Owner options
List your home for rent
$1,907/mo
Rent Zestimate®
Find your next renter with Zillow Rental Manager. Plus, with online applications, you can quickly screen prospective tenants – for free.
$1,907/mo
Rent Zestimate®
Refinance and save
$1,575/mo
Est. payment
Refinancing to a lower rate could help reduce your monthly payments and save thousands over the life of the loan.
$1,575/mo
Est. payment
Explore your selling options
Work with a Zillow partner agent
Leverage their expertise and Zillow's premium Showcase listings to get your home seen by more buyers.
Get startedList with your own agent
Get your home in front of millions of buyers by listing it on Zillow.
Learn how to do itSell it yourself
Take full control of how buyers see your home on Zillow by listing For Sale by Owner (FSBO).
List your homeWhat's special
Ranch-style homeCeiling fanAdditional living spaceOpen feelAttic accessMaster bedroomQuaint kitchen
Zillow last checked:
Listing updated:
Listed by:
Deborah A Farren 440-842-7010topc21ohioagent@aol.com,
CENTURY 21 DePiero & Associates, Inc.
Bought with:
Tracy Yankovitz, 2021008233
Howard Hanna
Source: MLS Now,MLS#: 5127678 Originating MLS: Akron Cleveland Association of REALTORS
Originating MLS: Akron Cleveland Association of REALTORSFacts & features
Interior
Bedrooms & bathrooms
- Bedrooms: 3
- Bathrooms: 1
- Full bathrooms: 1
- Main level bathrooms: 1
- Main level bedrooms: 3
Primary bedroom
- Description: Flooring: Hardwood
- Features: Window Treatments
- Level: First
- Dimensions: 13 x 10
Bedroom
- Description: Flooring: Hardwood
- Features: Window Treatments
- Level: First
- Dimensions: 10 x 10
Bedroom
- Description: Flooring: Hardwood
- Features: Window Treatments
- Level: First
- Dimensions: 11 x 9
Bathroom
- Description: Flooring: Linoleum
- Level: First
- Dimensions: 7 x 7
Dining room
- Description: Flooring: Hardwood
- Features: Window Treatments
- Level: First
- Dimensions: 8 x 7
Entry foyer
- Description: Flooring: Linoleum
- Level: First
- Dimensions: 4 x 3
Kitchen
- Description: Flooring: Linoleum
- Features: Window Treatments
- Level: First
- Dimensions: 12 x 8
Living room
- Description: Flooring: Hardwood
- Features: Window Treatments
- Level: First
- Dimensions: 19 x 11
Recreation
- Description: Flooring: Linoleum
- Level: Lower
- Dimensions: 38 x 10
Heating
- Forced Air, Gas
Cooling
- Central Air
Appliances
- Included: Dryer, Freezer, Range, Refrigerator, Washer
- Laundry: Electric Dryer Hookup, Gas Dryer Hookup, In Basement, Lower Level
Features
- Ceiling Fan(s), Entrance Foyer, Laminate Counters
- Windows: Blinds, Double Pane Windows, Drapes
- Basement: Full,Partially Finished,Storage Space
- Has fireplace: No
Interior area
- Total structure area: 1,340
- Total interior livable area: 1,340 sqft
- Finished area above ground: 960
- Finished area below ground: 380
Property
Parking
- Total spaces: 2
- Parking features: Concrete, Driveway, Detached, Electricity, Garage, Garage Door Opener, Garage Faces Side
- Garage spaces: 2
Features
- Levels: One
- Stories: 1
- Patio & porch: Deck, Front Porch
- Fencing: Back Yard,Chain Link
- Has view: Yes
- View description: Neighborhood
Lot
- Size: 9,748 Square Feet
- Dimensions: 65 x 150
- Features: Back Yard, Corner Lot, Flat, Front Yard, Level, Near Public Transit
Details
- Additional structures: Garage(s)
- Parcel number: 45735026
Construction
Type & style
- Home type: SingleFamily
- Architectural style: Ranch
- Property subtype: Single Family Residence
Materials
- Frame, Wood Siding
- Foundation: Block
- Roof: Asphalt,Fiberglass
Condition
- Year built: 1958
Utilities & green energy
- Sewer: Public Sewer
- Water: Public
Community & HOA
Community
- Subdivision: Yorklands 02/D Moskowitz &
HOA
- Has HOA: No
Location
- Region: Parma
Financial & listing details
- Price per square foot: $157/sqft
- Tax assessed value: $159,700
- Annual tax amount: $3,547
- Date on market: 6/2/2025
- Cumulative days on market: 3 days
- Listing terms: Cash,Conventional,FHA,USDA Loan,VA Loan
Price history
| Date | Event | Price |
|---|---|---|
| 7/11/2025 | Sold | $211,000+17.3%$157/sqft |
Source:  MLS Now #5127678 Report a problem MLS Now #5127678 Report a problem | ||
| 6/4/2025 | Pending sale | $179,900$134/sqft |
Source: MLS Now #5127678 Report a problem | ||
| 6/2/2025 | Listed for sale | $179,900+103.3%$134/sqft |
Source: MLS Now #5127678 Report a problem | ||
| 1/20/2017 | Sold | $88,500-1.6%$66/sqft |
Source: MLS Now #3848262 Report a problem | ||
| 11/4/2016 | Price change | $89,900-5.3%$67/sqft |
Source: Howard Hanna - North Royalton #3848262 Report a problem | ||
| 10/14/2016 | Price change | $94,900-3.7%$71/sqft |
Source: Howard Hanna - North Royalton #3848262 Report a problem | ||
| 9/29/2016 | Listed for sale | $98,500$74/sqft |
Source: Howard Hanna - North Royalton #3848262 Report a problem | ||
Public tax history
| Year | Property taxes | Tax assessment |
|---|---|---|
| 2025 | $2,902 -7.5% | $55,900 |
| 2024 | $3,136 +22.7% | $55,900 +43% |
| 2023 | $2,556 +0.6% | $39,100 |
| 2022 | $2,540 -3.3% | $39,100 |
| 2021 | $2,628 +5.9% | $39,100 +19% |
| 2020 | $2,481 +3.1% | $32,870 +0% |
| 2019 | $2,407 -11.9% | $32,860 0% |
| 2018 | $2,733 -13.5% | $32,870 -10% |
| 2017 | $3,160 +39.4% | $36,510 |
| 2016 | $2,266 | $36,510 |
| 2015 | $2,266 +0.4% | $36,510 |
| 2014 | $2,258 +2.2% | $36,510 |
| 2013 | $2,210 +4.5% | $36,510 |
| 2012 | $2,115 -3.4% | $36,510 -6.6% |
| 2011 | $2,190 +9.2% | $39,100 |
| 2010 | $2,005 -35.6% | $39,100 |
| 2009 | $3,115 -1.7% | $39,100 -11% |
| 2008 | $3,170 +62.5% | $43,930 |
| 2007 | $1,951 -17.1% | $43,930 |
| 2006 | $2,354 +4.5% | $43,930 +9.9% |
| 2005 | $2,253 +11.1% | $39,980 |
| 2004 | $2,027 +1.6% | $39,980 |
| 2003 | $1,995 +5% | $39,980 +7.6% |
| 2002 | $1,899 -39.7% | $37,170 |
| 2001 | $3,148 -0.1% | $37,170 |
| 2000 | $3,152 | $37,170 |
Find assessor info on the county website
Neighborhood: 44130
Nearby homes
- $203,9003 bd1 ba1k sqft11191 Schwab Dr, Parma, OH 44130Off Market
- $228,7003 bd1 ba960 sqft11091 Schwab Dr, Parma, OH 44130Off Market
- $236,0003 bd2 ba1k sqft11221 Schwab Dr, Parma, OH 44130Off Market
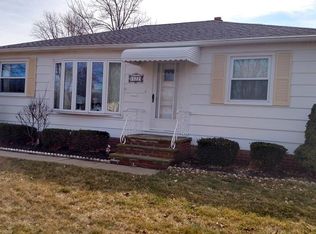
- $204,2003 bd2 ba1.4k sqft11190 Ronald Dr, Parma, OH 44130Sold
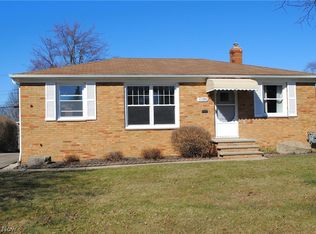
- $214,0003 bd1 ba1k sqft11071 Schwab Dr, Parma, OH 44130Off Market
- $212,8003 bd1 ba1.1k sqft11140 Ronald Dr, Parma, OH 44130Off Market
- $255,3003 bd2 ba1.2k sqft11251 Schwab Dr, Parma, OH 44130Off Market
- $235,9003 bd2 ba1.1k sqft11140 Schwab Dr, Parma, OH 44130Off Market
Nearby schools
GreatSchools rating
- 6/10Pleasant Valley Elementary SchoolGrades: K-4Distance: 0.7 mi
- 6/10Greenbriar Middle SchoolGrades: 5-8Distance: 2.6 mi
- 6/10Valley Forge High SchoolGrades: 9-12Distance: 1 mi
Schools provided by the listing agent
- District: Parma CSD - 1824
Source: MLS Now. This data may not be complete. We recommend contacting the local school district to confirm school assignments for this home.
Get a cash offer in 3 minutes
Find out how much your home could sell for in as little as 3 minutes with a no-obligation cash offer.
Estimated market value
$220,300
Get a cash offer in 3 minutes
Find out how much your home could sell for in as little as 3 minutes with a no-obligation cash offer.
Estimated market value
$220,300
- Ohio
- Cuyahoga County
- Parma
- 44130
- 11141 Schwab Dr
Nearby cities
Nearby zip codes
Other Parma Topics
