Skip main navigation
Active
  • $369,900

    11141 STAPLETON Drive, Jacksonville, FL 32222

    4beds
    1,707sqft
    : 
    Loading
    Get pre-qualified
    Single Family Residence
    Built in 2023
    6,534 Square Feet Lot
    $366,600 Zestimate®
    $217/sqft
    $72/mo HOA

    What's special

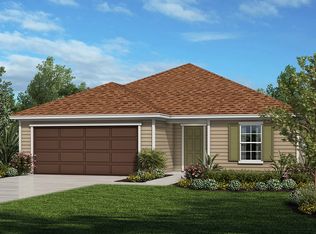
    Welcome to this beautifully upgraded 2023 smart, energy-efficient ranch home offering over $40K in thoughtful enhancements! Ideally located in a highly desirable community with low HOA and no CDD fees, you are just minutes from Oakleaf Plantation Town Center for premium shopping, dining, and entertainment. From the moment you enter, you'll appreciate the soaring 10' ceilings, added windows in both the front room and living room that flood the space with abundant natural light, and a seamless blend of luxury vinyl plank and tile flooring throughout the main living areas. This versatile floor plan features 4 spacious rooms, offering the perfect layout to easily utilize a room as a dedicated home office, gym, or playroom. The chef's kitchen is the heart of the home, featuring quartz countertops, upgraded back splash, and beautifully designed for both everyday living and entertaining. This home is fully equipped with modern smart features, including smart switches, a smart thermostat, a Chamberlain smart garage door opener, and full Ethernet/coax wiring with a dedicated network closet for seamless connectivity. Additional comforts include a tankless water heater, and cozy, carpet in all bedrooms. Step through elegant French doors to your private backyard retreat. Enjoy a spacious covered patio that overlooks a serene pond, complete with a partially fenced yard, and a smart irrigation system that add peaceful mornings and serene evenings. Rounding out the list of features is an extended garage, and Energy Star certification added peace of mind. Blending modern design, smart technology, and upgrades, this home is truly move-in ready and a must-see!
    25 days
    |
    249
    |
    7
    |

    Zillow last checked:

    Listing updated:

    Listed by:

    Tamula Buck 904-699-3239,

    KELLER WILLIAMS FIRST COAST REALTY 904-541-0180

    Source: realMLS,MLS#: 2152212MLS Logo

      Facts & features

      Interior

      Bedrooms & bathrooms
      • Bedrooms: 4
      • Bathrooms: 2
      • Full bathrooms: 2
      Heating
      • Central
      Cooling
      • Central Air
      Appliances
      • Included: Dishwasher, Disposal, Dryer, ENERGY STAR Qualified Dishwasher, ENERGY STAR Qualified Dryer, ENERGY STAR Qualified Refrigerator, ENERGY STAR Qualified Washer, ENERGY STAR Qualified Water Heater, Gas Oven, Gas Range, Gas Water Heater, Ice Maker, Microwave, Refrigerator, Tankless Water Heater, Washer
      • Laundry: In Unit, Lower Level
      Features
      • Ceiling Fan(s), Eat-in Kitchen, Entrance Foyer, Kitchen Island, Pantry, Primary Bathroom - Shower No Tub, Master Downstairs, Smart Home, Smart Thermostat, Split Bedrooms, Walk-In Closet(s)
      • Flooring: Carpet, Tile
      • Furnished: Yes
      Interior area
      • Total interior livable area: 1,707 sqft

      Property

      Parking
      • Total spaces: 2
      • Parking features: Garage, Garage Door Opener
      • Garage spaces: 2
      Features
      • Levels: One
      • Stories: 1
      • Patio & porch: Covered
      • Has view: Yes
      • View description: Pond
      • Has water view: Yes
      • Water view: Pond
      Lot
      • Size: 6,534 Square Feet
      Details
      • Parcel number: 0163871695

      Construction

      Type & style
      • Home type: SingleFamily
      • Architectural style: Ranch
      • Property subtype: Single Family Residence
      Materials
      • Roof: Shingle
      Condition
      • New construction: No
      • Year built: 2023

      Utilities & green energy

      • Sewer: Public Sewer
      • Water: Public
      • Utilities for property: Cable Available, Electricity Available, Natural Gas Available, Water Available
      Green energy
      • Energy efficient items: Insulation, Thermostat, Water Heater

      Community & HOA

      Community
      • Security: Smoke Detector(s)
      • Subdivision: Copper Ridge
      HOA
      • Has HOA: Yes
      • Amenities included: Pool, Pickleball, Playground, Tennis Court(s)
      • HOA fee: $216 quarterly
      Location
      • Region: Jacksonville

      Financial & listing details

      • Price per square foot: $217/sqft
      • Tax assessed value: $278,875
      • Annual tax amount: $4,738
      • Date on market: 7/1/2026
      • Listing terms: Conventional,FHA,VA Loan
      • Road surface type: Asphalt

        Estimated market value

        $366,600

        $348,000 - $385,000

        $2,097/mo

        Price history

        DateEventPrice
        7/1/2026Listed for sale$369,900-0.3%$217/sqft
        Source: realMLS #2152212 Report a problem
        10/2/2023Sold$370,990$217/sqft
        Source: Public Record Report a problem
        7/1/2023Price change$370,990+0.5%$217/sqft
        Source: KB Home Report a problem
        6/3/2023Price change$368,990+0.5%$216/sqft
        Source: KB Home Report a problem
        4/12/2023Listed for sale$366,990$215/sqft
        Source: KB Home Report a problem

        Public tax history

        YearProperty taxesTax assessment
        2024$4,459 +313.9%$278,875 +364.8%
        2023$1,077 $60,000
        Find assessor info on the county website

        Monthly payment

        Est. payment

        Payment breakdown

        Explore the cost of this home by adjusting the details. Changes won't be saved.
        All calculations are estimates and provided by Zillow, Inc. for informational purposes only. Actual amounts may vary.
        HOA fees may include property taxes on listings classified as Co-Ops. Contact the listing agent and/or owner for fee details.
        Mortgage interest rates are dependent on a number of factors, including credit score, down payment, and repayment length. Interest rate data provided by Zillow Group Marketplace, Inc. as of 1/1/1970 from various mortgage lenders with which we have lead or other similar arrangements; the Estimated Payment is an average of those rates.
        See how much you could borrow to make a competitive offer.

        Climate risks

        Neighborhood: Chimney Lakes

        Getting around

        0 / 100
        Car-Dependent
        0 / 100
        No Nearby Transit
        28 / 100
        Somewhat Bikeable

        Nearby schools

        GreatSchools rating

        A local agent can set up tours, give advice and negotiate with sellers.

        Browse local experts

        Similar homes