Skip main navigation
Sold for $1,700,000
Street View
  • $1,700,000

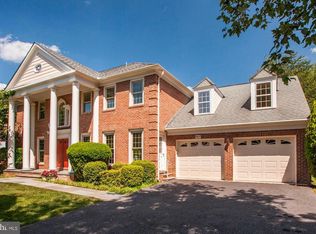
    11141 Willowbrook Dr, Rockville, MD 20854

    5beds
    4,688sqft
    Single Family Residence
    Built in 1987
    0.33 Acres Lot
    $-- Zestimate®
    $363/sqft
    $7,136 Estimated rent

    Home value

    Not available

    Estimated sales range

    Not available

    $7,136/mo

    Zestimate® history
    Loading
    Loading...

    Owner options

    List your home for rent

    $7,136/mo

    Rent Zestimate®

    Find your next renter with Zillow Rental Manager. Plus, with online applications, you can quickly screen prospective tenants – for free.

    Learn more

    $7,136/mo

    Rent Zestimate®

    Refinance and save

    $10,356/mo

    Est. payment

    Refinancing to a lower rate could help reduce your monthly payments and save thousands over the life of the loan.

    See today's rates

    $10,356/mo

    Est. payment

    Explore your selling options

    Work with a Zillow partner agent

    Leverage their expertise and Zillow's premium Showcase listings to get your home seen by more buyers.

    Get started

    List with your own agent

    Get your home in front of millions of buyers by listing it on Zillow.

    Learn how to do it

    Sell it yourself

    Take full control of how buyers see your home on Zillow by listing For Sale by Owner (FSBO).

    List your home

    What's special

    Elegant curved wooden staircaseGame roomExpansive formal dining roomSun-drenched foyerSpa-inspired en-suite bathFitness centerRecessed lighting
    Welcome to Luxury Living in the Heart of Normandy Hills! Step into this stunning 5-bedroom, 4.5-bath colonial nestled in the prestigious Normandy Hills community. From the moment you enter the sun-drenched foyer, you’re greeted by an elegant curved wooden staircase that sets the tone for the sophisticated design found throughout the home. Off the grand entryway, you'll find a formal living room and an expansive formal dining room—ideal for entertaining guests or hosting special occasions. Continue through the main level to the heart of the home: a gourmet kitchen outfitted with premium stainless steel appliances, including a double oven and a sleek Bespoke refrigerator. The kitchen also features granite countertops, abundant cabinetry, and a cozy breakfast nook that opens directly to the spacious backyard deck. Just beyond the kitchen, a second living room with soaring vaulted ceilings invites relaxation and gatherings, seamlessly blending indoor and outdoor living. A stylish powder room on the main level adds convenience for both residents and guests. Upstairs, retreat to the luxurious primary suite, which includes a private sitting area or home office, multiple walk-in closets, a dressing area, and a spa-inspired en-suite bath. Three additional bedrooms, each with their own full bathrooms and walk-in closets, offer comfort and privacy for family or guests. An upstairs laundry room adds a layer of everyday ease. The fully finished lower level is designed for versatility, perfect as a home theater, fitness center, or game room. It includes a spacious fifth bedroom, a full bath, and a private walk-out entrance to the front of the home, ideal for guests or an in-law suite. Additional highlights include beautiful hardwood flooring throughout, recessed lighting, designer light fixtures, an oversized two-car garage with extra storage space, and an extended driveway that accommodates up to four additional vehicles. This home offers the perfect blend of space, style, and sophistication—all in an exceptional location. Don't miss the opportunity to make this extraordinary property your own. Schedule your private tour today!

    Zillow last checked:

    Listing updated:

    Listed by:

    Yves Jean Baptiste 202-210-8558,

    Keller Williams Capital Properties,

    Listing Team: Tribe Residential, Co-Listing Team: Tribe Residential,Co-Listing Agent: Adonay Assefa 240-834-0074,

    Keller Williams Capital Properties

    Bought with:

    Christopher Itteilag, SP98365209

    Serhant

    Source: Bright MLS,MLS#: MDMC2193828MLS Logo

    Facts & features

    Interior

    Bedrooms & bathrooms
    • Bedrooms: 5
    • Bathrooms: 5
    • Full bathrooms: 4
    • 1/2 bathrooms: 1
    • Main level bathrooms: 1
    Rooms
    • Room types: Basement
    Basement
    • Level: Lower
    Heating
    • Central, Natural Gas
    Cooling
    • Central Air, Electric
    Appliances
    • Included: Gas Water Heater
    Features
    • Basement: Finished,Connecting Stairway
    • Number of fireplaces: 1
    Interior area
    • Total structure area: 5,556
    • Total interior livable area: 4,688 sqft
    • Finished area above ground: 3,688
    • Finished area below ground: 1,000

    Property

    Parking
    • Total spaces: 6
    • Parking features: Garage Faces Front, Oversized, Electric Vehicle Charging Station(s), Attached, Driveway
    • Attached garage spaces: 2
    • Uncovered spaces: 4
    Accessibility
    • Accessibility features: Other
    Features
    • Levels: Three
    • Stories: 3
    • Pool features: None
    Lot
    • Size: 0.33 Acres
    Details
    • Additional structures: Above Grade, Below Grade
    • Parcel number: 161002618321
    • Zoning: R200
    • Special conditions: Standard

    Construction

    Type & style
    • Home type: SingleFamily
    • Architectural style: Colonial
    • Property subtype: Single Family Residence
    Materials
    • Brick
    • Foundation: Other
    Condition
    • Good
    • New construction: No
    • Year built: 1987

    Utilities & green energy

    • Sewer: Public Sewer
    • Water: Public

    Community & HOA

    Community
    • Subdivision: Normandy Hills
    HOA
    • Has HOA: Yes
    • Services included: Trash
    • HOA fee: $63 monthly
    Location
    • Region: Rockville

    Financial & listing details

    • Price per square foot: $363/sqft
    • Tax assessed value: $1,450,700
    • Annual tax amount: $15,347
    • Date on market: 8/8/2025
    • Listing agreement: Exclusive Right To Sell
    • Ownership: Fee Simple

    Price history

    DateEventPrice
    9/10/2025Sold$1,700,000+2.1%$363/sqft
    Source: Bright MLS #MDMC2193828 Report a problem
    8/18/2025Contingent$1,665,000$355/sqft
    Source: Bright MLS #MDMC2193828 Report a problem
    8/8/2025Listed for sale$1,665,000+14.9%$355/sqft
    Source: Bright MLS #MDMC2193828 Report a problem
    6/18/2022Listing removed--
    Source: RE/MAX International Report a problem
    6/1/2022Pending sale$1,449,000-10.6%$309/sqft
    Source: RE/MAX International #MDMC2047188 Report a problem
    5/30/2022Sold$1,620,000+11.8%$346/sqft
    Source: Bright MLS #MDMC2047188 Report a problem
    4/26/2022Pending sale$1,449,000$309/sqft
    Source: RE/MAX International #MDMC2047188 Report a problem
    4/23/2022Listed for sale$1,449,000$309/sqft
    Source: RE/MAX International #MDMC2047188 Report a problem
    4/23/2022Contingent$1,449,000$309/sqft
    Source: Bright MLS #MDMC2047188 Report a problem
    4/21/2022Listed for sale$1,449,000+186.9%$309/sqft
    Source: Bright MLS #MDMC2047188 Report a problem
    11/4/1996Sold$505,000$108/sqft
    Source: Public Record Report a problem

    Public tax history

    YearProperty taxesTax assessment
    2025$14,882 -0.1%$1,450,700 +12.1%
    2024$14,900 +13.6%$1,294,300 +13.7%
    2023$13,111 +21.1%$1,137,900 +15.9%
    2022$10,831 +2.8%$981,500 +2.7%
    2021$10,535 +2.7%$955,567 +2.8%
    2020$10,256 +2.9%$929,633 +2.9%
    2019$9,965 -0.2%$903,700
    2018$9,983 -2.4%$903,700
    2017$10,226 +9.9%$903,700 -1.1%
    2016$9,305 $914,100 +0.3%
    2015$9,305 $911,700 +0.3%
    2014$9,305 $909,300 +0.3%
    2013-- $906,900
    2012-- $906,900
    2011-- $906,900 -14%
    2010-- $1,054,390 +4.4%
    2009-- $1,009,596 +4.6%
    2008-- $964,803 +4.9%
    2007-- $920,010 +12.8%
    2006-- $815,560 +14.7%
    2005-- $711,110 +17.2%
    2004-- $606,660
    2003-- $606,660 +10.6%
    2002-- $548,666 +5.6%
    2001-- $519,670
    Find assessor info on the county website

    Neighborhood: 20854

    Nearby schools

    GreatSchools rating
    Schools provided by the listing agent
    • Elementary: Bells Mill
    • Middle: Cabin John
    • High: Winston Churchill
    • District: Montgomery County Public Schools

    Source: Bright MLS. This data may not be complete. We recommend contacting the local school district to confirm school assignments for this home.

    Get pre-qualified for a loan
    At Zillow Home Loans, we can pre-qualify you in as little as 5 minutes with no impact to your credit score.

    An equal housing lender. NMLS #10287.