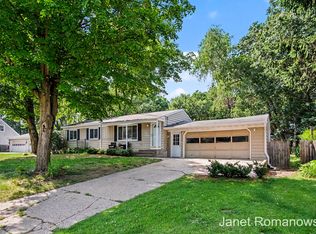
A property like this opens the door to possibilities you simply can't find on a typical neighborhood lot. Set on **1.49 acres** with a recently combined additional parcel, this move-in-ready ranch offers the space and flexibility to build a barn or outbuilding, create the ultimate workshop, store boats, RVs, and recreational equipment, or establish a hobby farm with horses, chickens, sheep, or other animals. Inside, you'll find a home that's been thoughtfully updated and ready to enjoy. Fresh neutral paint, new flooring in the kitchen and both bathrooms, stylish light fixtures, and beautifully maintained hardwood floors create a warm, inviting atmosphere. The main level offers three spacious bedrooms, one-and-a-half bathrooms, and comfortable living spaces designed for everyday living. The finished lower level expands your options with a cozy family room featuring a wood-burning stove, a dedicated craft or hobby room, abundant storage, and a laundry area. There's also plenty of unfinished space for future expansion or additional customization. Step outside to a multi-level deck overlooking the expansive backyard, where you'll appreciate the privacy, open space, and incredible potential. Whether you envision gardens, outdoor entertaining, space for animals, or simply room to roam, this property offers a lifestyle that's increasingly hard to find. An attached two-stall garage completes this exceptional Lowell property.
Active
Price cut: $5K (7/29)
$384,900
11141 Woodbushe Dr SE, Lowell, MI 49331
3beds
1,862sqft
:
Get pre-qualified$2,524/mo
Single Family Residence
Built in 1971
1.49 Acres Lot
$373,200 Zestimate®
$207/sqft
$-- HOA
What's special
Stylish light fixturesFinished lower levelAttached two-stall garageLaundry areaThoughtfully updatedFresh neutral paintThree spacious bedrooms
- 24 days |
- 1,332 |
- 54 |
Zillow last checked:
Listing updated:
Listed by:
Janet Romanowski 616-318-0065,
Greenridge Realty (EGR) 616-458-3655
Source: MichRIC,MLS#: 26037343
Facts & features
Interior
Bedrooms & bathrooms
- Bedrooms: 3
- Bathrooms: 2
- Full bathrooms: 1
- 1/2 bathrooms: 1
- Main level bedrooms: 3
Primary bedroom
- Level: Main
Bedroom 2
- Level: Main
Bedroom 3
- Level: Main
Bathroom 1
- Level: Main
Bathroom 2
- Level: Main
Dining area
- Level: Main
Game room
- Level: Lower
Kitchen
- Level: Main
Laundry
- Level: Lower
Living room
- Level: Main
Recreation
- Level: Lower
Utility room
- Level: Lower
Heating
- Forced Air
Cooling
- Central Air
Appliances
- Included: Dishwasher, Dryer, Microwave, Range, Refrigerator
- Laundry: In Basement, Laundry Room, Lower Level, Washer Hookup
Features
- Ceiling Fan(s), Eat-in Kitchen, Pantry
- Flooring: Carpet, Laminate, Wood
- Windows: Screens, Replacement, Insulated Windows, Window Treatments
- Basement: Daylight,Full
- Number of fireplaces: 1
- Fireplace features: Recreation Room, Wood Burning
Interior area
- Total structure area: 1,056
- Total interior livable area: 1,862 sqft
- Finished area below ground: 0
Property
Parking
- Total spaces: 2
- Parking features: Garage Faces Front, Garage Door Opener, Attached
- Garage spaces: 2
Features
- Stories: 1
- Exterior features: Other
Lot
- Size: 1.49 Acres
- Dimensions: 85 x 140 x 123 x 200 PLUS BACK
- Features: Level, Recreational, Wooded, Shrubs/Hedges
Details
- Additional structures: Shed(s)
- Parcel number: 4120005427011 & 412005427017
- Zoning description: RES
Construction
Type & style
- Home type: SingleFamily
- Architectural style: Ranch,Traditional
- Property subtype: Single Family Residence
Materials
- Brick, Vinyl Siding
- Roof: Composition,Shingle
Condition
- New construction: No
- Year built: 1971
Utilities & green energy
- Sewer: Septic Tank
- Water: Public
- Utilities for property: Cable Connected
Community & HOA
Community
- Security: Smoke Detector(s)
Location
- Region: Lowell
Financial & listing details
- Price per square foot: $207/sqft
- Tax assessed value: $74,978
- Annual tax amount: $2,264
- Date on market: 7/21/2026
- Listing terms: Cash,VA Loan,Conventional
- Road surface type: Paved
Estimated market value
Zestimate®
$373,200
Estimated sales range
$355,000 - $392,000
Rent Zestimate®
$2,441/mo
Price history
| Date | Event | Price |
|---|---|---|
| 7/29/2026 | Price change | $384,900-1.3%$207/sqft |
Source: | ||
| 7/21/2026 | Listed for sale | $389,900$209/sqft |
Source: | ||
| 7/21/2026 | Listing removed | $389,900$209/sqft |
Source: | ||
| 7/15/2026 | Listed for sale | $389,900$209/sqft |
Source: | ||
| 7/7/2026 | Pending sale | $389,900$209/sqft |
Source: | ||
| 7/2/2026 | Listed for sale | $389,900+509.2%$209/sqft |
Source: | ||
| 12/4/2008 | Sold | $64,000-35.6%$34/sqft |
Source: Public Record Report a problem | ||
| 1/22/2008 | Sold | $99,450$53/sqft |
Source: Public Record Report a problem | ||
Public tax history
| Year | Property taxes | Tax assessment |
|---|---|---|
| 2025 | $2,119 | $127,800 +5.5% |
| 2024 | -- | $121,100 +43.5% |
| 2021 | $48,246 | $84,400 +8.8% |
| 2020 | $48,246 +2624.9% | $77,600 +3.9% |
| 2019 | $1,771 | $74,700 +9.7% |
| 2018 | -- | $68,100 +11.8% |
| 2017 | $1,660 | $60,900 +2.9% |
| 2016 | $1,660 | $59,200 |
| 2015 | $1,660 | $59,200 +7.4% |
| 2013 | -- | $55,100 -2% |
| 2011 | -- | $56,200 -0.5% |
| 2010 | -- | $56,500 -11.6% |
| 2009 | -- | $63,900 -3.8% |
| 2007 | -- | $66,400 +27.4% |
| 2006 | -- | $52,101 +3.7% |
| 2005 | -- | $50,243 +3.3% |
| 2004 | -- | $48,638 +6.2% |
| 2002 | -- | $45,791 +3.2% |
| 2001 | -- | $44,372 |
Find assessor info on the county website
Monthly payment
Est. payment
Payment breakdown
Explore the cost of this home by adjusting the details. Changes won't be saved.Climate risks
Neighborhood: 49331
Nearby schools
GreatSchools rating
- 6/10Cherry Creek Elementary SchoolGrades: 2-5Distance: 1.9 mi
- 8/10Lowell Middle SchoolGrades: 6-8Distance: 2.2 mi
- 8/10Lowell Senior High SchoolGrades: 9-12Distance: 1.5 mi
- $338,4003 bd1 ba-- sqft11153 Woodbushe Dr SE, Lowell, MI 49331Off Market
Save - $335,0004 bd2 ba1.8k sqft11129 Woodbushe Dr SE, Lowell, MI 49331Sold
Save 
- $288,4003 bd1 ba-- sqft11165 Woodbushe Dr SE, Lowell, MI 49331Off Market
Save - $8,000-- bd-- ba-- sqft11135 Woodbushe Dr SE, Lowell, MI 49331Off Market
Save - $280,9003 bd1 ba-- sqft11117 Woodbushe Dr SE, Lowell, MI 49331Off Market
Save - $199,0004 bd1 ba1.4k sqft11144 Woodbushe Dr SE, Lowell, MI 49331Off Market
Save - $275,4002 bd2 ba-- sqft11126 Woodbushe Dr SE, Lowell, MI 49331Off Market
Save - $288,9002 bd2 ba1.2k sqft11177 Woodbushe Dr SE, Lowell, MI 49331Off Market
Save
A local agent can set up tours, give advice and negotiate with sellers.