Welcome to this Elegant MULTI GENERATIONAL WALTON model in Solstice just steps from the natural beauty of Chatfield and Roxborough State Parks.
Inside, you’re welcomed by soaring cathedral ceilings, expansive living spaces, and wide plank luxury flooring throughout. The heart of the home is the designer kitchen featuring premium JennAir appliances, an oversized kitchen island, and exquisite finishes—perfectly suited for both everyday living and elegant entertaining.
Upstairs, a spacious loft provides an ideal space for a media room, office, or play area. Every bedroom is thoughtfully designed for privacy and relaxation. 2 ample sized bedrooms are adjoined by a full bath while a 4th bedroom is equipped with it own ensuite. The showstopping primary suite offers a spa-inspired escape with one of the largest closets conveniently connected to the laundry.
Multi-generational living is seamlessly integrated into the floor plan with a completely private 2-bedroom, 2-bathroom guest quarters featuring its own entrance, attached garage, kitchen, laundry, and living area—ideal for extended family, guests, or independent living arrangements. The spacious unfinished basement awaits your custom touch!
Beyond the home, the Solstice community lifestyle is second to none. Residents enjoy access to the High Line House, complete with a resort-style pool, state-of-the-art fitness center, inviting gathering spaces, and panoramic views of Colorado’s stunning natural landscape. The nearby High Line Canal Trail, multiple community parks, and miles of scenic walking and biking paths offer the perfect escape just outside your door.
This is more than a home—it’s a sanctuary of luxury, lifestyle, and connection to Colorado’s most breathtaking outdoor experiences.
Sold for $1,207,500
$1,207,500
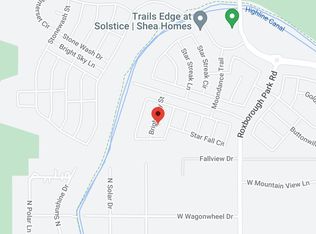
11142 Bright Sky Street, Littleton, CO 80125
6beds
6,965sqft
Single Family Residence
Built in 2022
6,796 Square Feet Lot
$1,203,200 Zestimate®
$173/sqft
$6,754 Estimated rent
Home value
$1,203,200
$1.14M - $1.26M
$6,754/mo
Zestimate® history
Owner options
List your home for rent
$6,754/mo
Rent Zestimate®
Find your next renter with Zillow Rental Manager. Plus, with online applications, you can quickly screen prospective tenants – for free.
$6,754/mo
Rent Zestimate®
Refinance and save
$7,594/mo
Est. payment
Refinancing to a lower rate could help reduce your monthly payments and save thousands over the life of the loan.
$7,594/mo
Est. payment
Explore your selling options
Work with a Zillow partner agent
Leverage their expertise and Zillow's premium Showcase listings to get your home seen by more buyers.
Get startedList with your own agent
Get your home in front of millions of buyers by listing it on Zillow.
Learn how to do itSell it yourself
Take full control of how buyers see your home on Zillow by listing For Sale by Owner (FSBO).
List your homeWhat's special
Community parksPanoramic viewsResort-style poolExquisite finishesWide plank luxury flooringSoaring cathedral ceilingsSpacious loft
Zillow last checked:
Listing updated:
Listed by:
Loy Hall 303-917-4939 loy.hall@coloradohomes.com,
Coldwell Banker Realty 24
Bought with:
Loy Hall, 100044959
Coldwell Banker Realty 24
Source: REcolorado as distributed by MLS GRID,MLS#: 9312849
Facts & features
Interior
Bedrooms & bathrooms
- Bedrooms: 6
- Bathrooms: 6
- Full bathrooms: 4
- 3/4 bathrooms: 1
- 1/2 bathrooms: 1
- Main level bathrooms: 3
- Main level bedrooms: 2
Primary bedroom
- Description: Stunning Master Piece Of Space
- Level: Upper
Bedroom
- Description: Corner Room With Ensuite Bath
- Level: Upper
Bedroom
- Description: Walk In Closet With Adjoining Bath
- Level: Upper
Bedroom
- Description: Walk In Closet With Adjoining Bath
- Level: Upper
Bedroom
- Description: Additional Primary In Multigen
- Level: Main
Bedroom
- Description: In Multigen
- Level: Main
Primary bathroom
- Description: 5 Piece Bath With Show-Stopping Walk In Closet
- Level: Upper
Bathroom
- Level: Main
Bathroom
- Level: Upper
Bathroom
- Level: Upper
Bathroom
- Description: In Multigen
- Level: Main
Bathroom
- Description: In Multigen
- Level: Main
Dining room
- Description: Gorgeous Natural Light Throughout
- Level: Main
Family room
- Description: Enjoy The Cathedral Ceilings
- Level: Main
Kitchen
- Description: Chef's Gourmet Kitchen
- Level: Main
Kitchen
- Description: Multigen 2nd Kichen
- Level: Main
Laundry
- Description: Adjoining To Master Closet
- Level: Upper
Laundry
- Description: In Multigen Don't Miss The Closet By Primary
- Level: Main
Living room
- Description: Cozy Hangout Space In Multigen
- Level: Main
Loft
- Description: Versatile Space For Work Or Play
- Level: Upper
Heating
- Forced Air, Natural Gas
Cooling
- Central Air
Appliances
- Included: Convection Oven, Dishwasher, Disposal, Double Oven, Dryer, Microwave, Oven, Range Hood, Refrigerator, Tankless Water Heater, Washer
Features
- Eat-in Kitchen, Entrance Foyer, Five Piece Bath, High Ceilings, High Speed Internet, Jack & Jill Bathroom, Kitchen Island, Open Floorplan, Pantry, Primary Suite, Quartz Counters, Vaulted Ceiling(s), Walk-In Closet(s), Wired for Data
- Flooring: Carpet, Tile, Wood
- Windows: Double Pane Windows, Window Coverings, Window Treatments
- Basement: Bath/Stubbed,Daylight,Full,Sump Pump,Unfinished
- Number of fireplaces: 1
- Fireplace features: Family Room
Interior area
- Total structure area: 6,965
- Total interior livable area: 6,965 sqft
- Finished area above ground: 4,618
- Finished area below ground: 0
Property
Parking
- Total spaces: 3
- Parking features: Garage - Attached
- Attached garage spaces: 3
Features
- Levels: Two
- Stories: 2
- Patio & porch: Covered, Patio
- Exterior features: Gas Valve, Rain Gutters
- Pool features: Outdoor Pool
- Fencing: Full
Lot
- Size: 6,796 Square Feet
- Features: Level, Sprinklers In Front, Sprinklers In Rear
Details
- Parcel number: R0609985
- Special conditions: Standard
Construction
Type & style
- Home type: SingleFamily
- Property subtype: Single Family Residence
Materials
- Wood Siding
- Roof: Composition
Condition
- Year built: 2022
Details
- Builder model: Walton
- Builder name: Shea Homes
Utilities & green energy
- Sewer: Public Sewer
Community & HOA
Community
- Security: Carbon Monoxide Detector(s), Video Doorbell
- Subdivision: Solstice
HOA
- Has HOA: Yes
- Amenities included: Clubhouse, Fitness Center, Park, Playground, Pool, Trail(s)
- Services included: Reserve Fund, Maintenance Grounds, Recycling, Trash
- HOA fee: $122 monthly
- HOA name: Solstice
- HOA phone: 303-482-2213
- Second HOA fee: $40 monthly
- Second HOA name: Mirabelle Metro District
- Second HOA phone: 303-482-2213
Location
- Region: Littleton
Financial & listing details
- Price per square foot: $173/sqft
- Tax assessed value: $1,150,347
- Annual tax amount: $10,205
- Date on market: 5/23/2025
- Listing terms: 1031 Exchange,Cash,Conventional,Jumbo,VA Loan
- Exclusions: None
- Ownership: Individual
Price history
| Date | Event | Price |
|---|---|---|
| 8/28/2025 | Sold | $1,207,500-4.5%$173/sqft |
Source:  REcolorado as distributed by MLS GRID #9312849 Report a problem REcolorado as distributed by MLS GRID #9312849 Report a problem | ||
| 8/3/2025 | Pending sale | $1,265,000$182/sqft |
Source: REcolorado as distributed by MLS GRID #9312849 Report a problem | ||
| 7/11/2025 | Price change | $1,265,000-0.8%$182/sqft |
Source: REcolorado as distributed by MLS GRID #9312849 Report a problem | ||
| 5/23/2025 | Listed for sale | $1,275,000+10.7%$183/sqft |
Source: REcolorado as distributed by MLS GRID #9312849 Report a problem | ||
| 12/6/2022 | Sold | $1,151,685$165/sqft |
Source: Public Record Report a problem | ||
Public tax history
| Year | Property taxes | Tax assessment |
|---|---|---|
| 2025 | $10,205 -2.9% | $71,900 +12% |
| 2024 | $10,510 +293% | $64,220 -1% |
| 2023 | $2,674 +42% | $64,840 +296.8% |
| 2022 | $1,884 | $16,340 +42.8% |
| 2021 | -- | $11,440 |
| 2020 | -- | -- |
Find assessor info on the county website
Neighborhood: 80125
Nearby homes
- $1,045,4004 bd4 ba5.3k sqft11128 Bright Sky St, Littleton, CO 80125Off Market

- $1,035,7002 bd2 ba1k sqft11158 Bright Sky St, Littleton, CO 80125Off Market

- $1,170,4005 bd5 ba5.9k sqft11114 Bright Sky St, Littleton, CO 80125Off Market
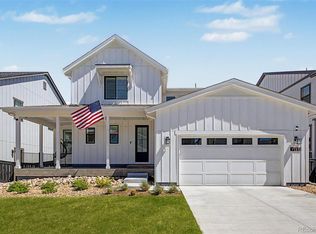
- $1,240,0005 bd5 ba5.4k sqft11172 Bright Sky St, Littleton, CO 80125Sold
- $1,031,6005 bd5 ba3.6k sqft11143 Bright Sky St, Littleton, CO 80125Off Market
- $1,124,0006 bd7 ba5.7k sqft11062 Bright Sky Cir, Littleton, CO 80125Sold
- $1,399,9857 bd7 ba4.6k sqft11076 Bright Sky Cir, Littleton, CO 80125Sold
- $1,088,0005 bd5 ba5.1k sqft11070 Bright Sky Cir, Littleton, CO 80125Sold
Nearby schools
GreatSchools rating
- 8/10Coyote Creek Elementary SchoolGrades: PK-6Distance: 2 mi
- 6/10Ranch View Middle SchoolGrades: 7-8Distance: 2.7 mi
- 9/10Thunderridge High SchoolGrades: 9-12Distance: 2.9 mi
Schools provided by the listing agent
- Elementary: Coyote Creek
- Middle: Ranch View
- High: Thunderridge
- District: Douglas RE-1
Source: REcolorado as distributed by MLS GRID. This data may not be complete. We recommend contacting the local school district to confirm school assignments for this home.
Get a cash offer in 3 minutes
Find out how much your home could sell for in as little as 3 minutes with a no-obligation cash offer.
Estimated market value
$1,203,200
Get a cash offer in 3 minutes
Find out how much your home could sell for in as little as 3 minutes with a no-obligation cash offer.
Estimated market value
$1,203,200
- Colorado
- Douglas County
- Littleton
- 80125
- 11142 Bright Sky Street
Nearby cities
Nearby neighborhoods
Nearby zip codes
Other Littleton Topics
