Skip main navigation
Off market
  • $1,022,800

    11142 Bugenhagen Dr, Orlando, FL 32832

    4beds
    3,968sqft
    Single Family Residence
    Built in 2005
    0.48 Acres Lot
    $1,022,800 Zestimate®
    $258/sqft
    $4,809 Estimated rent

    Home value

    $1,022,800

    $951,000 - $1.09M

    $4,809/mo

    Zestimate® history
    Loading
    Loading...

    Owner options

    List your home for rent

    $4,809/mo

    Rent Zestimate®

    Find your next renter with Zillow Rental Manager. Plus, with online applications, you can quickly screen prospective tenants – for free.

    Learn more

    $4,809/mo

    Rent Zestimate®

    Refinance and save

    $7,440/mo

    Est. payment

    Refinancing to a lower rate could help reduce your monthly payments and save thousands over the life of the loan.

    See today's rates

    $7,440/mo

    Est. payment

    Explore your selling options

    Work with a Zillow partner agent

    Leverage their expertise and Zillow's premium Showcase listings to get your home seen by more buyers.

    Get started

    List with your own agent

    Get your home in front of millions of buyers by listing it on Zillow.

    Learn how to do it

    Sell it yourself

    Take full control of how buyers see your home on Zillow by listing For Sale by Owner (FSBO).

    List your home

    What's special

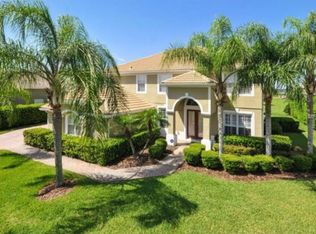
    Meander thru the Estate Gates and Majestic Canopy of Oaks passing beautiful neighboring custom homes with sprawling lots as you pull into your paver driveway you will feel like it's Love at First Sight! Home is owned by a professional interior designer therefore expect to find only the finest of quality and appointments throughout this home. Everything has been carefully and thoughtfully selected for beauty, functionality and your comfort. Soaring tray ceilings, crown molding and niches throughout the home. This is the most highly sought after popular open and multi-function floorplan, by Beazer Homes, The Portofino II that offers an upstairs Media Room with snack area, Game Room, full bath/bedroom and amazing 13 x 10 air conditioned storage room. Could easily be separate living quarters... great use of expanded living, working/home office/schooling or entertaining space. This home has so many options of additional life space for our changing world. Downstairs also has an additional flex space off of the large laundry room/ kitchen/garage area perfect for office/school work, butler pantry, drop zone, pets or exercise. This Chef's delights kitchen is in the heart of the home overlooking the open family room with fireplace, dining room and huge kitchen table area. It has plenty of room for everyone to gather round as we all like to do and the Chef will still feel included in family and entertaining time. Custom cabinetry inclusive of glass display cabinet, large walk in pantry, convection/double oven, granite countertops with center island and breakfast bar. All of the main living areas and Master retreat have a light and bright view to bring the outdoors in. Family room leads outside thru triple sliding doors for expanded living space on the outdoor patio where you can enjoy listening to the triple tiered fountain. Oversized 3 car garage with built in workshop and windows. Triple split bedroom plan and pool planned bath. Each bedroom has a bathroom. Master retreat is fit for a Kind and Queen with the finest luxuries from dual closets/sinks, vanity, linen closet, soaker tub, huge glass shower, and fancy light fixtures. There is even room for a chaise lounge or flex space and has pool planned door to the patio. The glass double doors lead into the grand foyer that overlooks the regal office/den/bar room, Living room, massive Dining room with spectacular Chandelier and family rooms. Non Smoking or Pet home. Relax at the neighborhood park with picnic tables and dock to view the lake and fish. Moss Park Reserve is an Executive Custom Home community with a homey feeling on large lots in a great location and excellent schools. Chain of lakes access is 1.5 miles away in Moss Park to enjoy 3000 navigable acres of fun filled days hiking, biking, camping, boating, SUP, Seaplanes, Crew, Fishing, Wake Boarding and the wildlife especially at bird island for up close observation, distant rocket launches from KSC and picture perfect sunsets/moonsets glisten on the water. Close to Orlando Int'l Airport, Medical City, VA hospital, UCF Medical School, Nemours Children's Hospital, USTA, Water sports, attractions, beaches, and so many new and innovative places to come to life and that have health and fitness at top of mind. Don't miss this rare opportunity to call this home!

    This property is off market, which means it's not currently listed for sale or rent on Zillow. This may be different from what's available on other websites or public sources.

    Originating MLS: Orlando Regional

    Facts & features

    Interior

    Bedrooms & bathrooms
    • Bedrooms: 4
    • Bathrooms: 4
    • Full bathrooms: 4
    Heating
    • Forced air, Electric
    Cooling
    • Central
    Appliances
    • Included: Dishwasher, Garbage disposal, Microwave, Range / Oven, Refrigerator
    • Laundry: Inside, Laundry Room, Corridor Access
    Features
    • Ceiling Fans(s), Eating Space In Kitchen, High Ceiling(s), Master Bedroom Downstairs, Open Floorplan, Split Bedroom, Walk-In Closet(s), Crown Molding, Kitchen/Family Room Combo, Living Room/Dining Room Combo, Solid Surface Counters, Window Treatments, Vaulted Ceiling(s), In Wall Pest System, Tray Ceiling(s), Coffered Ceiling(s)
    • Flooring: Tile, Carpet, Hardwood, Laminate
    • Windows: Blinds, Shades, Window Treatments, Drapes, Rods, Shutters
    • Has fireplace: Yes
    • Fireplace features: Wood Burning, Family Room
    Interior area
    • Total interior livable area: 3,968 sqft

    Property

    Parking
    • Total spaces: 3
    • Parking features: Garage - Attached
    Features
    • Levels: Two
    • Patio & porch: Patio, Porch, Covered, Front Porch, Rear Porch
    • Body of water: LAKE HART PARTIAL VIEW
    Lot
    • Size: 0.48 Acres
    • Features: Oversized Lot, Level/Flat, Sidewalk, Street Paved
    • Residential vegetation: Fruit Trees, Mature Landscaping, Trees/Landscaped, Oak Trees
    Details
    • Parcel number: 312415511900560
    • Zoning: P-D

    Construction

    Type & style
    • Home type: SingleFamily
    • Architectural style: Florida
    • Property subtype: Single Family Residence
    Materials
    • masonry
    • Roof: Tile
    Condition
    • Year built: 2005
    Details
    • Builder model: Portofino II
    • Builder name: Beazer

    Utilities & green energy

    • Sewer: Public Sewer
    • Water: Public
    • Utilities for property: Phone Available, Sewer Connected, BB/HS Internet Available, Cable Available, Public, Street Lights, Underground Utilities, Cable Connected, Electricity Available, Fiber Optics, Fire Hydrant, Sprinkler Recycled, Propane, Sprinkler Meter, Natural Gas Available, Water Connected

    Community & neighborhood

    Security
    • Security features: Security System, Gated Community
    Location
    • Region: Orlando
    • Subdivision: MOSS PARK RESERVE

    HOA & financial

    HOA
    • Has HOA: Yes
    • HOA fee: $190 monthly
    • Amenities included: Playground, Cable, Maintenance, Park, Dock, Gated, Wheelchair Access
    • Services included: Common Area Taxes, Insurance, Maintenance Repairs, Escrow Reserves Fund

    Other

    Other facts
    • Additional Parcels YN: 0
    • Additional Rooms: Attic, Great Room, Inside Utility, Loft, Bonus Room, Den/Library/Office, Family Room, Formal Dining Room Separate, Storage Rooms, Formal Living Room Separate, Breakfast Room Separate, Media Room
    • Appliances: Dishwasher, Disposal, Electric Water Heater, Range, Refrigerator, Built-In Oven, Convection Oven, Cooktop, Exhaust Fan, Microwave
    • Association Amenities: Playground, Cable, Maintenance, Park, Dock, Gated, Wheelchair Access
    • Association Approval Required YN: 0
    • Association Fee Requirement: Required
    • Attached Garage YN: 1
    • Available For Lease YN: 1
    • Community Features: Playground, Park, Sidewalk, Gated Community, Golf Carts OK, Fishing, Waterfront, Irrigation-Reclaimed Water, Water Access, Wheelchair Access
    • Construction Materials: Block, Stucco, Wood Frame, Concrete
    • Cooling: Central Air, Zoned
    • Country: US
    • DPRYN: 1
    • Exist Lse Tenant YN: 0
    • Flood Zone Code: X
    • Flooring: Carpet, Ceramic Tile, Porcelain Tile, Wood, Laminate
    • Foundation Details: Slab
    • Garage YN: 1
    • Heating: Central, Electric, Zoned, Exhaust Fans, Reverse Cycle
    • Exterior Features: Irrigation System, Sidewalk, Rain Gutters, Sliding Doors, Sprinkler Metered
    • Homestead YN: 1
    • Interior Features: Ceiling Fans(s), Eating Space In Kitchen, High Ceiling(s), Master Bedroom Downstairs, Open Floorplan, Split Bedroom, Walk-In Closet(s), Crown Molding, Kitchen/Family Room Combo, Living Room/Dining Room Combo, Solid Surface Counters, Window Treatments, Vaulted Ceiling(s), In Wall Pest System, Tray Ceiling(s), Coffered Ceiling(s)
    • Fireplace Features: Wood Burning, Family Room
    • Fireplace YN: 1
    • Furnished: Unfurnished
    • Levels: Two
    • Listing Service: Full Service
    • Listing Terms: Cash, Conventional
    • Lot Features: Oversized Lot, Level/Flat, Sidewalk, Street Paved
    • Major Change Type: Pending
    • Mls Status: Pending
    • New Construction YN: 0
    • Ownership: Fee Simple
    • Room Count: 13
    • Patio And Porch Features: Patio, Porch, Covered, Front Porch, Rear Porch
    • Stories Total: 2
    • Pets Allowed: Yes
    • Pool Private YN: 0
    • Previous Status: Active
    • Property Sub Type: Single Family Residence
    • Utilities: Phone Available, Sewer Connected, BB/HS Internet Available, Cable Available, Public, Street Lights, Underground Utilities, Cable Connected, Electricity Available, Fiber Optics, Fire Hydrant, Sprinkler Recycled, Propane, Sprinkler Meter, Natural Gas Available, Water Connected
    • Property Type: Residential
    • Vegetation: Fruit Trees, Mature Landscaping, Trees/Landscaped, Oak Trees
    • Sewer: Public Sewer
    • Syndicate To: Homes.com, HomeSnap, Realtor.com, Zillow/Trulia, International MLS
    • Water Access YN: 0
    • Water Extras YN: 0
    • Waterfront Feet Total: 0
    • Waterfront YN: 0
    • Water Source: Public
    • Water View YN: 0
    • Association Fee Frequency: Quarterly
    • Window Features: Blinds, Shades, Window Treatments, Drapes, Rods, Shutters
    • Direction Faces: East
    • Laundry Features: Inside, Laundry Room, Corridor Access
    • Lease Restrictions YN: 1
    • County Or Parish: Orange
    • Association Fee Includes: Common Area Taxes, Insurance, Maintenance Repairs, Escrow Reserves Fund
    • List Agent AOR: Orlando Regional
    • List AOR: Orlando Regional
    • Security Features: Security System, Gated Community
    • Roof: Tile
    • Public Survey Range: 31
    • Tax Year: 2019
    • Zoning: P-D
    • Architectural Style: Florida
    • Minimum Lease: 1-2 Years
    • Garage Dimensions: 20x29
    • Public Survey Section: 15
    • Year Built: 2005
    • Virtual Tour URL Unbranded 2: https://www.propertypanorama.com/instaview/stellar
    • MLS Area Major: 32832 - Orlando/Moss Park/Lake Mary Jane
    • Subdivision Name: MOSS PARK RESERVE
    • Association Fee: 571.00
    • Living Area: 3968.00
    • Additional Lease Restrictions: NO AIRBNB
    • Approval Process: Please contact Association
    • Builder Name: Beazer
    • Total Acreage: 1/4 to less than 1/2
    • Association Name: Association Community Professionals
    • Builder Model: Portofino II
    • Tax Annual Amount: 6101.50
    • Water Body Name: LAKE HART PARTIAL VIEW
    • Listing terms: Cash, Conventional
    • Ownership: Fee Simple

    Price history

    DateEventPrice
    11/9/2020Sold$670,000-2.2%$169/sqft
    Source: Stellar MLS #O5878487 Report a problem
    10/15/2020Pending sale$685,000$173/sqft
    Source: ROYALTY R E BOUTIQUE INC #O5878487 Report a problem
    7/17/2020Listed for sale$685,000+52.1%$173/sqft
    Source: ROYALTY R E BOUTIQUE INC #O5878487 Report a problem
    5/10/2005Sold$450,500$114/sqft
    Source: Public Record Report a problem

    Public tax history

    YearProperty taxesTax assessment
    2024$8,805 +7.3%$566,580 +3%
    2023$8,206 +3.2%$550,078 +3%
    2022$7,948 +1.3%$534,056 +3%
    2021$7,845 +27.3%$518,501 +26.6%
    2020$6,165 +1%$409,683 +2.3%
    2019$6,101 +0.8%$400,472 +1.9%
    2018$6,055 0%$393,005 -16.6%
    2017$6,055 +1.3%$471,001 +2.6%
    2016$5,979 +0.4%$458,875 +8.5%
    2015$5,954 -3%$422,898 +5.2%
    2014$6,141 +2.1%$402,122 +9.9%
    2013$6,014 +0.4%$365,924 +1.1%
    2012$5,990 -1.8%$362,047 -1.3%
    2011$6,098 -4.7%$366,670 -6.8%
    2010$6,397 $393,304 -7.1%
    2009-- $423,553 -17.5%
    2008$6,480 +0.5%$513,254 -5.2%
    2007$6,446 -6%$541,301 +37.6%
    2006$6,861 +339.7%$393,331 +424.4%
    2005$1,560 +68.3%$75,000 +50%
    2004$927 $50,000

    Find assessor info on the county website

    Neighborhood: 32832

    Nearby schools

    GreatSchools rating
    Schools provided by the listing agent
    • Elementary: Moss Park Elementary
    • Middle: Innovation Middle School
    • High: Lake Nona High

    Source: The MLS. This data may not be complete. We recommend contacting the local school district to confirm school assignments for this home.

    Get a cash offer in 3 minutes
    Find out how much your home could sell for in as little as 3 minutes with a no-obligation cash offer.
    Estimated market value
    $1,022,800
    Get a cash offer in 3 minutes
    Find out how much your home could sell for in as little as 3 minutes with a no-obligation cash offer.
    Estimated market value
    $1,022,800