Updated Single-Story Gem in Central Dallas! This beautifully updated single-story home is perfectly situated in a prime Dallas location—just minutes from I-635, Highway 78, and Loop 12! Located in an established neighborhood lined with mature trees, this home offers charming curb appeal with fresh exterior paint, low-maintenance landscaping, and a welcoming front courtyard ideal for relaxing or watching the kids play. Inside, you’ll find a bright and open floor plan enhanced by new windows and fresh interior paint throughout. The spacious living room features a stunning stone fireplace and French doors that lead to the backyard patio—perfect for entertaining. The kitchen is a standout, boasting granite countertops, double ovens, an electric cooktop, sleek black cabinetry, designer tile backsplash, and easy-care tile flooring. The sunny breakfast nook is perfect for casual meals, while the formal dining room offers space for hosting family and friends. The generously sized primary suite is a true retreat, featuring an en-suite bath with framed mirrors, dual sinks, an oversized rainfall shower plus dual large walk-in closets. Three additional guest bedrooms are well-appointed and share access to a full bath. A full-size utility room with built-in cabinets adds function and convenience. Outside, enjoy an impressive backyard with a private gated driveway accessed by an electric gate, a rear-entry two-car garage, and an extended driveway perfect for basketball games. The backyard also includes a charming playhouse with a swing, ideal for kids or creative escapes. Additional upgrades include a brand-new HVAC system and a full security camera system for peace of mind. The large backyard offers space to relax, entertain, or let the kids and pets run freely. Or Enjoy the full sized doll house complete with AC. Don’t miss your chance to own this move-in ready home that blends classic charm with modern updates in a fantastic central Dallas location!
Sold
Price Unknown
11142 Cactus Ln, Dallas, TX 75238
4beds
1,804sqft
Single Family Residence
Built in 1973
7,579 Square Feet Lot
$383,100 Zestimate®
$--/sqft
$2,428 Estimated rent
Home value
$383,100
$349,000 - $421,000
$2,428/mo
Zestimate® history
Owner options
List your home for rent
$2,428/mo
Rent Zestimate®
Find your next renter with Zillow Rental Manager. Plus, with online applications, you can quickly screen prospective tenants – for free.
$2,428/mo
Rent Zestimate®
Refinance and save
Refinancing to a lower rate could help reduce your monthly payments and save thousands over the life of the loan.
Explore your selling options
Work with a Zillow partner agent
Leverage their expertise and Zillow's premium Showcase listings to get your home seen by more buyers.
Get startedList with your own agent
Get your home in front of millions of buyers by listing it on Zillow.
Learn how to do itSell it yourself
Take full control of how buyers see your home on Zillow by listing For Sale by Owner (FSBO).
List your homeWhat's special
Stone fireplaceWelcoming front courtyardBackyard patioNew windowsFresh interior paintLarge backyardFormal dining room
Zillow last checked:
Listing updated:
Listed by:
Sherry Hazrati 0677518 214-453-1850,
Coldwell Banker Realty 214-453-1850
Bought with:
Donald Wright
Ebby Halliday, REALTORS
Source: NTREIS,MLS#: 21037990
Facts & features
Interior
Bedrooms & bathrooms
- Bedrooms: 4
- Bathrooms: 2
- Full bathrooms: 2
Primary bedroom
- Features: En Suite Bathroom, Walk-In Closet(s)
- Level: First
- Dimensions: 16 x 12
Bedroom
- Features: Ceiling Fan(s), Walk-In Closet(s)
- Level: First
- Dimensions: 12 x 13
Bedroom
- Features: Ceiling Fan(s), Walk-In Closet(s)
- Level: First
- Dimensions: 11 x 13
Bedroom
- Features: Ceiling Fan(s), Walk-In Closet(s)
- Level: First
- Dimensions: 10 x 12
Breakfast room nook
- Level: First
- Dimensions: 8 x 6
Dining room
- Level: First
- Dimensions: 16 x 11
Kitchen
- Features: Built-in Features, Eat-in Kitchen, Pantry
- Level: First
- Dimensions: 10 x 16
Living room
- Features: Fireplace
- Level: First
- Dimensions: 16 x 17
Utility room
- Level: First
- Dimensions: 5 x 5
Heating
- Central, Electric, Fireplace(s)
Cooling
- Central Air, Ceiling Fan(s), Electric
Appliances
- Included: Double Oven, Dishwasher, Electric Cooktop, Electric Range, Disposal
- Laundry: Dryer Hookup, ElectricDryer Hookup, Laundry in Utility Room
Features
- Built-in Features, Decorative/Designer Lighting Fixtures, Eat-in Kitchen, High Speed Internet, Pantry, Cable TV, Walk-In Closet(s)
- Flooring: Carpet, Ceramic Tile
- Has basement: No
- Number of fireplaces: 1
- Fireplace features: Decorative, Gas Starter, Masonry, Wood Burning
Interior area
- Total interior livable area: 1,804 sqft
Property
Parking
- Total spaces: 2
- Parking features: Alley Access, Concrete, Covered, Door-Single, Driveway, Electric Gate, Enclosed, Garage, Garage Door Opener, Gated, Lighted, Private, Garage Faces Rear, Storage
- Attached garage spaces: 2
- Has uncovered spaces: Yes
Features
- Levels: One
- Stories: 1
- Patio & porch: Covered
- Exterior features: Lighting
- Pool features: Pool
- Fencing: Back Yard,Electric,Fenced,Full,Gate,Privacy,Wood
Lot
- Size: 7,579 Square Feet
- Features: Interior Lot, Landscaped, Subdivision, Sprinkler System, Few Trees
- Residential vegetation: Grassed
Details
- Parcel number: 00000763912000000
Construction
Type & style
- Home type: SingleFamily
- Architectural style: Traditional,Detached
- Property subtype: Single Family Residence
Materials
- Brick
- Foundation: Pillar/Post/Pier
- Roof: Composition,Shingle
Condition
- Year built: 1973
Utilities & green energy
- Sewer: Public Sewer
- Water: Public
- Utilities for property: Electricity Available, Electricity Connected, Sewer Available, Separate Meters, Underground Utilities, Water Available, Cable Available
Community & HOA
Community
- Features: Curbs, Sidewalks
- Security: Smoke Detector(s), Security Lights
- Subdivision: Barkley Square 08
HOA
- Has HOA: No
Location
- Region: Dallas
Financial & listing details
- Tax assessed value: $396,350
- Annual tax amount: $8,859
- Date on market: 8/21/2025
- Cumulative days on market: 229 days
- Listing terms: Cash,Conventional,FHA,VA Loan
- Electric utility on property: Yes
Price history
| Date | Event | Price |
|---|---|---|
| 2/19/2026 | Sold | -- |
Source: NTREIS #21037990 Report a problem | ||
| 1/30/2026 | Pending sale | $439,999$244/sqft |
Source: NTREIS #21037990 Report a problem | ||
| 1/20/2026 | Contingent | $439,999$244/sqft |
Source: NTREIS #21037990 Report a problem | ||
| 9/26/2025 | Price change | $439,999-2.2%$244/sqft |
Source: NTREIS #21037990 Report a problem | ||
| 8/21/2025 | Listed for sale | $449,999$249/sqft |
Source: NTREIS #21037990 Report a problem | ||
| 8/19/2025 | Listing removed | $449,999$249/sqft |
Source: NTREIS #20935017 Report a problem | ||
| 7/16/2025 | Price change | $449,999-5.2%$249/sqft |
Source: NTREIS #20935017 Report a problem | ||
| 6/2/2025 | Listed for sale | $474,900$263/sqft |
Source: NTREIS #20935017 Report a problem | ||
Public tax history
| Year | Property taxes | Tax assessment |
|---|---|---|
| 2025 | $4,518 +2.8% | $396,350 |
| 2024 | $4,395 +9.4% | $396,350 +25.9% |
| 2023 | $4,017 -11.7% | $314,890 |
| 2022 | $4,547 +1.4% | $314,890 +46.7% |
| 2021 | $4,485 | $214,620 |
Find assessor info on the county website
Neighborhood: 75238
Nearby homes
- $489,7003 bd2 ba1.8k sqft11136 Cactus Ln, Dallas, TX 75238Off Market

- $435,8003 bd2 ba1.8k sqft11130 Cactus Ln, Dallas, TX 75238Off Market

- $414,3003 bd2 ba1.7k sqft11152 Cactus Ln, Dallas, TX 75238Off Market
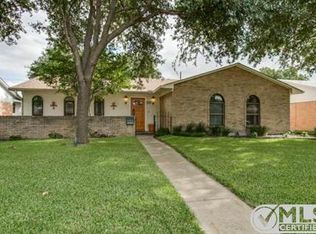
- $--4 bd3 ba1.9k sqft8676 Grenadier Ct, Dallas, TX 75238Sold

- $388,3003 bd2 ba1.8k sqft8672 Grenadier Ct, Dallas, TX 75238Off Market
- $--3 bd2 ba1.7k sqft11141 Cactus Ln, Dallas, TX 75238Sold
- $--3 bd2 ba1.7k sqft11146 Cactus Ln, Dallas, TX 75238Sold
- $449,5004 bd2 ba1.9k sqft11135 Cactus Ln, Dallas, TX 75238Off Market
Nearby schools
GreatSchools rating
- 7/10Personalized Learning Academy at Highland MeadowsGrades: PK-5Distance: 0.2 mi
- 4/10Sam Tasby Middle SchoolGrades: 6-8Distance: 4.1 mi
- 5/10Emmett J Conrad High SchoolGrades: 9-12Distance: 3.6 mi
Schools provided by the listing agent
- Elementary: Highland Meadows
- Middle: Tasby
- High: Conrad
- District: Dallas ISD
Source: NTREIS. This data may not be complete. We recommend contacting the local school district to confirm school assignments for this home.
Get a cash offer in 3 minutes
Find out how much your home could sell for in as little as 3 minutes with a no-obligation cash offer.
Estimated market value
$383,100
Get a cash offer in 3 minutes
Find out how much your home could sell for in as little as 3 minutes with a no-obligation cash offer.
Estimated market value
$383,100
- Texas
- Dallas County
- Dallas
- 75238
- 11142 Cactus Ln
