Skip main navigation
Off market
Street View
  • $440,600

    11142 County Road 4103, Lindale, TX 75771

    4beds
    1,866sqft
    Single Family Residence
    Built in ----
    -- sqft lot
    $440,600 Zestimate®
    $236/sqft
    $2,467 Estimated rent

    Home value

    $440,600

    $419,000 - $463,000

    $2,467/mo

    Zestimate® history
    Loading
    Loading...

    Owner options

    List your home for rent

    $2,467/mo

    Rent Zestimate®

    Find your next renter with Zillow Rental Manager. Plus, with online applications, you can quickly screen prospective tenants – for free.

    Learn more

    $2,467/mo

    Rent Zestimate®

    Refinance and save

    $2,826/mo

    Est. payment

    Refinancing to a lower rate could help reduce your monthly payments and save thousands over the life of the loan.

    See today's rates

    $2,826/mo

    Est. payment

    Explore your selling options

    Work with a Zillow partner agent

    Leverage their expertise and Zillow's premium Showcase listings to get your home seen by more buyers.

    Get started

    List with your own agent

    Get your home in front of millions of buyers by listing it on Zillow.

    Learn how to do it

    Sell it yourself

    Take full control of how buyers see your home on Zillow by listing For Sale by Owner (FSBO).

    List your home

    What's special

    Spacious gated lotTwo-car garageWood-look flooringStainless steel appliancesPrivate water closetSoaking tubVaulted ceilings

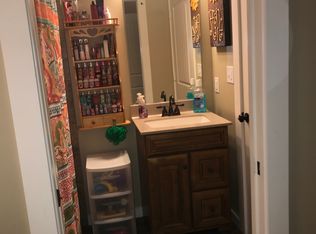
    Welcome to this beautiful 4-bedroom, 2.5-bathroom home situated on a spacious, gated lot with a two-car garage. Designed with both style and functionality in mind, this home offers an inviting open-concept layout perfect for everyday living and entertaining. Just off the entryway is a convenient half bathroom before stepping into the bright living room featuring vaulted ceilings and wood-look flooring. The kitchen is equipped with white cabinetry, open shelving, a large island with pendant lighting, stainless steel appliances including a refrigerator, dishwasher, and electric oven/stove, plus a spacious walk-in pantry with additional cabinets and drawers. The adjoining dining nook is filled with natural light and features built-in bench seating with hidden storage. The oversized laundry room offers patterned tile flooring, a washer and dryer, utility sink, cabinetry, and plenty of storage space. The private primary suite features carpet, a beautiful wood ceiling, a walk-in closet, and a sliding barn door leading to the en-suite bathroom with separate vanities, a soaking tub, walk-in shower, and private water closet. On the opposite side of the home are three additional carpeted bedrooms and a spacious hall bathroom with double sinks and a shower/tub combination. With modern finishes, thoughtful storage throughout, and plenty of outdoor space to enjoy, this home is ready to welcome you home. Please note: This listing includes 1 acre surrounding the home. The owner plans to install cross fencing to separate the home and its acre from the remaining property, providing a private, clearly defined yard. Oven/stove, fridge, washer/dryer and dishwasher included- Tenant to provide their own microwave. Schedule your showing today! This property is currently set up on a Rently self-touring lockbox so that prospects can self-tour at their own convenience. *We do not accept government housing *Pricing and availability are subject to change without notice *Application fees are non refundable. Deposit is due within 24 hours of approval. We make each home move in ready in between tenants to ensure it's fresh and ready to be made your new home!

    This property is not currently displayed as for sale or rent on Zillow. This may be different from what's on other websites or public sources.

    Zillow last checked:

    Listing updated:

    Source: Zillow Rentals

    Facts & features

    Interior

    Bedrooms & bathrooms
    • Bedrooms: 4
    • Bathrooms: 3
    • Full bathrooms: 2
    • 1/2 bathrooms: 1
    Appliances
    • Included: dryer, washer
    • Laundry: In Unit
    Features
    • Walk In Closet
    Interior area
    • Total interior livable area: 1,866 sqft

    Property

    Parking
    • Details: Contact manager
    Features
    • Exterior features: Dishwasher/Stainless, Fridge-Stainless, No Utilities Included- Tenant to set up all utilities in their own name, Oven/Stove, Walk In Closet
    Details
    • Parcel number: 100000000300071020

    Construction

    Type & style
    • Home type: SingleFamily
    • Property subtype: Single Family Residence

    Community & HOA

    Community
    • Deposit fee: $1,900
    Location
    • Region: Lindale

    Financial & listing details

    • Price per square foot: $236/sqft
    • Date on market: 7/22/2026
    • Date available: 07/22/2026
    • Lease term: Contact For Details

    Price history

    DateEventPrice
    8/19/2026Listing removed$2,650$1/sqft
    Source: Zillow Rentals Report a problem
    8/12/2026Price change$2,650-1.7%$1/sqft
    Source: Zillow Rentals Report a problem
    7/23/2026Listed for rent$2,695$1/sqft
    Source: Zillow Rentals Report a problem
    6/29/2026Listing removed$449,000$241/sqft
    Source: NTREIS #21136943 Report a problem
    4/30/2026Contingent$449,000$241/sqft
    Source: NTREIS #21136943 Report a problem
    4/30/2026Pending sale$449,000$241/sqft
    Source: GTARMLS #25017729 Report a problem
    4/15/2026Price change$449,000-4.3%$241/sqft
    Source: GTARMLS #25017729 Report a problem
    3/24/2026Price change$469,000-2.1%$251/sqft
    Source: GTARMLS #25017729 Report a problem
    3/6/2026Price change$479,000-2%$257/sqft
    Source: GTARMLS #25017729 Report a problem
    2/11/2026Listed for sale$489,000$262/sqft
    Source: GTARMLS #25017729 Report a problem
    2/10/2026Pending sale$489,000$262/sqft
    Source: GTARMLS #25017729 Report a problem
    2/10/2026Contingent$489,000$262/sqft
    Source: NTREIS #21136943 Report a problem
    2/10/2026Listed for sale$489,000$262/sqft
    Source: NTREIS #21136943 Report a problem
    2/3/2026Pending sale$489,000$262/sqft
    Source: NTREIS #21136943 Report a problem
    1/14/2026Contingent$489,000$262/sqft
    Source: NTREIS #21136943 Report a problem
    1/14/2026Pending sale$489,000$262/sqft
    Source: GTARMLS #25017729 Report a problem
    1/2/2026Price change$489,000-2%$262/sqft
    Source: GTARMLS #25017729 Report a problem
    12/14/2025Listed for sale$499,000+34.9%$267/sqft
    Source: GTARMLS #25017729 Report a problem
    12/15/2021Sold--
    Source: GTARMLS #10140953 Report a problem
    11/16/2021Pending sale$369,900$198/sqft
    Source: NTREIS #14680208 Report a problem
    11/4/2021Contingent$369,900$198/sqft
    Source: NTREIS #14680208 Report a problem
    11/4/2021Pending sale$369,900$198/sqft
    Source: GTARMLS #10140953 Report a problem
    10/21/2021Listed for sale$369,900$198/sqft
    Source: GTARMLS #10140953 Report a problem
    10/18/2021Pending sale$369,900$198/sqft
    Source: GTARMLS #10140953 Report a problem
    10/18/2021Contingent$369,900$198/sqft
    Source: NTREIS #14680208 Report a problem
    10/14/2021Listed for sale$369,900$198/sqft
    Source: GTARMLS #10140953 Report a problem
    9/20/2021Sold--
    Source: Agent Provided Report a problem

    Public tax history

    Tax history is unavailable.

    Neighborhood: 75771

    Nearby schools

    GreatSchools rating
    Sell for more on Zillow
    Get a Zillow Showcase℠ listing at no additional cost and you could sell for .
    $440,600
    2% more
    +$8,812
    With Zillow Showcase(estimated)
    $449,412
    Sell for more on Zillow
    Get a Zillow Showcase℠ listing at no additional cost and you could sell for .
    $440,600
    2% more
    +$8,812
    With Zillow Showcase(estimated)
    $449,412