Skip main navigation
Sold for $1,025,000
  • $1,025,000

    11142 E MARK Lane, Scottsdale, AZ 85262

    3beds
    2,813sqft
    Single Family Residence
    Built in 2000
    9,227 Square Feet Lot
    $1,003,700 Zestimate®
    $364/sqft
    $5,359 Estimated rent

    Home value

    $1,003,700

    $913,000 - $1.10M

    $5,359/mo

    Zestimate® history
    Loading
    Loading...

    Owner options

    List your home for rent

    $5,359/mo

    Rent Zestimate®

    Find your next renter with Zillow Rental Manager. Plus, with online applications, you can quickly screen prospective tenants – for free.

    Learn more

    $5,359/mo

    Rent Zestimate®

    Refinance and save

    $6,142/mo

    Est. payment

    Refinancing to a lower rate could help reduce your monthly payments and save thousands over the life of the loan.

    See today's rates

    $6,142/mo

    Est. payment

    Explore your selling options

    Work with a Zillow partner agent

    Leverage their expertise and Zillow's premium Showcase listings to get your home seen by more buyers.

    Get started

    List with your own agent

    Get your home in front of millions of buyers by listing it on Zillow.

    Learn how to do it

    Sell it yourself

    Take full control of how buyers see your home on Zillow by listing For Sale by Owner (FSBO).

    List your home

    What's special

    Gas fireplaceLow maintenanceUpdated kitchenSplit floor planUpdated transitionally modern designHigh ceilingsCustom shelving and lighting
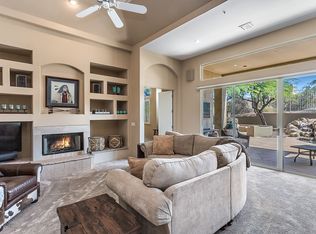
    A very stylish remodeled home in North Scottsdale's coveted Troon North area. This single-story gem offers an updated transitionally modern design with a split floor plan, high ceilings, abundant natural light, tile floors, gas fireplace and on-trend finishes throughout. The updated kitchen is fully equipped with granite counter tops, stainless steel GE Monogram appliances, a prep island & gas range for all your home cooking needs. A walk-in pantry with custom shelving & cabinet storage space, a large wet bar area w/glass shelving & custom lighting, a dual-zone wine fridge & dedicated ice fridge make for easy entertaining. The owner's suite features a spa-like ensuite bath, free-standing tub, tile & glass walk-in shower, separated double vanity & a large walk-in closet with built-ins. The Zen like media space with its custom shelving & lighting, hidden monitor cabinet & double door hide-away desk is the perfect space for a work-from-home office, a podcast studio, maybe simply relaxing with your favorite music or a good book. The North/South oriented lot backs to NAOS(natural area open space) for added privacy & ample distance between neighbors. An extended covered travertine stone patio that is directly accessible from the kitchen, family room & primary bedroom via large sliding glass doors, makes the indoor-outdoor Arizona lifestyle a true pleasure everyday living in this home. The oversized backyard is low maintenance thanks to the fully covered stone paver design, that includes a the built-in BBQ with its sit at bar, additional outdoor dining & conversation areas, freestanding spa/hot-tub, fire-pit table, soothing sounds from a water feature & the pre-wired low voltage cafe & landscape lighting, all make for awesome Arizona outdoor living & entertaining. A new pool/spa design build has been prepared & presented here for those that desire & might be considering adding those private amenities to the property. The home's highly desired Scottsdale location provides direct access to some of North Scottsdale's best & many resident's favorite outdoor hiking, biking, golfing, boating/fishing activities(Pinnacle Peak, Brown's Ranch, Troon North GC, Bartlett Lake, Tom's Thumb). The "2.5" car garage with large storage cabinets & a work bench area provides more than enough room for all the cars, motorcycles & the outdoor toys/equipment. The Pinnacle Views community amenities include both tennis & pickleball courts, picnic ramada & large grass playing area for the family & family pets. With all the "big ticket" items(new roof, ACs, H2O Heater, kitchen, primary & guest bath remodels)already completed on this one, you will not find a better updated, move-in ready, SFD home in the Troon North area at this price. *** Assumable 2.875% VA Loan - Buyer must be a Veteran with enough entitlement to qualify for existing VA Loan *** Ask Listing Agent for further details regarding existing VA loan assumption purchase opportunity.

    Zillow last checked:

    Listing updated:

    Listed by:

    Matt S. McCormick 619-247-5772,

    Realty ONE Group,

    Stacy Germaniuk 480-414-2327,

    Realty ONE Group

    Bought with:

    Kona Rene Joseph, SA665637000

    HomeSmart

    Source: ARMLS,MLS#: 6778454MLS Logo

    Facts & features

    Interior

    Bedrooms & bathrooms
    • Bedrooms: 3
    • Bathrooms: 3
    • Full bathrooms: 2
    • 1/2 bathrooms: 1
    Heating
    • Electric, Propane
    Cooling
    • Central Air, Ceiling Fan(s)
    Appliances
    • Included: Dryer, Washer, Refrigerator, Built-in Microwave, Dishwasher, Disposal, Gas Cooktop
    • Laundry: Inside
    Features
    • Pantry, Non-laminate Counter, High Speed Internet, Granite Counters, Double Vanity, Eat-in Kitchen, Breakfast Bar, 9+ Flat Ceilings, No Interior Steps, Vaulted Ceiling(s), Wet Bar, Kitchen Island, Full Bth Master Bdrm, Separate Shwr & Tub
    • Flooring: Tile
    • Windows: Double Pane Windows
    • Has basement: No
    • Number of fireplaces: 1
    • Fireplace features: Family Room, Gas
    Interior area
    • Total structure area: 2,813
    • Total interior livable area: 2,813 sqft

    Property

    Parking
    • Total spaces: 4.5
    • Parking features: Garage Door Opener, Direct Access, Attch'd Gar Cabinets
    • Garage spaces: 2.5
    • Uncovered spaces: 2
    Features
    • Stories: 1
    • Patio & porch: Covered, Patio
    • Exterior features: Built-in Barbecue
    • Pool features: None
    • Has spa: Yes
    • Spa features: Above Ground, Heated, Private
    • Fencing: Block,Wrought Iron
    • Has view: Yes
    • View description: Mountain(s)
    Lot
    • Size: 9,227 Square Feet
    • Features: Borders Common Area, North/South Exposure, Sprinklers In Rear, Sprinklers In Front, Desert Back, Desert Front, Cul-De-Sac, Auto Timer H2O Front, Auto Timer H2O Back
    Details
    • Parcel number: 21673077

    Construction

    Type & style
    • Home type: SingleFamily
    • Architectural style: Ranch
    • Property subtype: Single Family Residence
    Materials
    • Stucco, Wood Frame, Painted
    • Roof: Reflective Coating,Foam
    Condition
    • Year built: 2000
    Details
    • Builder name: La Blonde

    Utilities & green energy

    • Sewer: Public Sewer
    • Water: City Water
    • Utilities for property: Propane

    Community & HOA

    Community
    • Features: Golf, Pickleball, Tennis Court(s), Playground, Biking/Walking Path
    • Security: Fire Sprinkler System
    • Subdivision: PINNACLE VIEWS AT TROON NORTH
    HOA
    • Has HOA: Yes
    • Services included: Maintenance Grounds
    • HOA fee: $300 annually
    • HOA name: Troon North
    • HOA phone: 480-682-4994
    Location
    • Region: Scottsdale

    Financial & listing details

    • Price per square foot: $364/sqft
    • Tax assessed value: $765,500
    • Annual tax amount: $2,433
    • Date on market: 3/30/2026
    • Cumulative days on market: 106 days
    • Listing terms: Cash,Conventional,1031 Exchange,VA Loan
    • Ownership: Fee Simple

    Price history

    DateEventPrice
    3/5/2025Sold$1,025,000$364/sqft
    Source: ARMLS #6778454 Report a problem
    2/15/2025Pending sale$1,025,000$364/sqft
    Source: ARMLS #6778454 Report a problem
    1/17/2025Contingent$1,025,000$364/sqft
    Source: ARMLS #6778454 Report a problem
    1/4/2025Price change$1,025,000-4.7%$364/sqft
    Source: ARMLS #6778454 Report a problem
    12/5/2024Price change$1,075,000-1.8%$382/sqft
    Source: ARMLS #6778454 Report a problem
    11/1/2024Listed for sale$1,095,0000%$389/sqft
    Source: ARMLS #6778454 Report a problem
    6/1/2024Listing removed$1,095,500$389/sqft
    Source: ARMLS #6689932 Report a problem
    4/11/2024Listed for sale$1,095,500-2.7%$389/sqft
    Source: ARMLS #6689932 Report a problem
    3/30/2024Listing removed$1,125,500$400/sqft
    Source: ARMLS #6647839 Report a problem
    3/15/2024Price change$1,125,500-1.7%$400/sqft
    Source: ARMLS #6647839 Report a problem
    2/2/2024Price change$1,145,500-4.2%$407/sqft
    Source: ARMLS #6647839 Report a problem
    1/13/2024Listed for sale$1,195,500+77.1%$425/sqft
    Source: ARMLS #6647839 Report a problem
    9/14/2020Sold$675,000$240/sqft
    Source: ARMLS #6096146 Report a problem
    7/3/2020Listed for sale$675,000$240/sqft
    Source: Coldwell Banker Realty #6096146 Report a problem
    6/29/2020Pending sale$675,000$240/sqft
    Source: Coldwell Banker Realty #6096146 Report a problem
    6/27/2020Listed for sale$675,000+23.4%$240/sqft
    Source: Coldwell Banker Realty #6096146 Report a problem
    3/13/2014Sold$547,000-2.3%$194/sqft
    Source: ARMLS #5055784 Report a problem
    1/18/2014Listed for sale$560,000+53.4%$199/sqft
    Source: Viza Realty LLC #5055784 Report a problem
    3/4/2003Sold$365,000+7.2%$130/sqft
    Source: Public Record Report a problem
    8/28/2000Sold$340,600$121/sqft
    Source: Public Record Report a problem

    Public tax history

    YearProperty taxesTax assessment
    2025$2,303 +0.4%$76,550 -0.9%
    2024$2,293 +1.8%$77,230 +63.4%
    2023$2,253 -0.1%$47,266 +1%
    2022$2,256 -8.5%$46,820 +7.5%
    2021$2,465 +2.1%$43,560 +6.7%
    2020$2,414 +3%$40,830 +3.8%
    2019$2,342 $39,320 +2.1%
    2018$2,342 +4.3%$38,530 -0.5%
    2017$2,247 +5.8%$38,720 +1.3%
    2016$2,123 +4.9%$38,230 +10.3%
    2015$2,023 $34,670 +7.9%
    2014-- $32,130 +14.7%
    2013-- $28,010
    2012-- $28,010 -7.5%
    2011-- $30,280 -18.7%
    2010-- $37,260 -20.1%
    2009-- $46,610 -4.6%
    2008-- $48,850 +10.5%
    2007-- $44,200 +46.4%
    2006-- $30,200
    2005-- $30,200 +9%
    2004-- $27,700
    2003-- $27,700 +17.9%
    2002-- $23,500
    Find assessor info on the county website

    Neighborhood: Troon North

    Nearby schools

    GreatSchools rating
    Schools provided by the listing agent
    • Elementary: Desert Sun Academy
    • Middle: Sonoran Trails Middle School
    • High: Cactus Shadows High School
    • District: Cave Creek Unified District

    Source: ARMLS. This data may not be complete. We recommend contacting the local school district to confirm school assignments for this home.

    Get a cash offer in 3 minutes
    Find out how much your home could sell for in as little as 3 minutes with a no-obligation cash offer.
    Estimated market value
    $1,003,700
    Get a cash offer in 3 minutes
    Find out how much your home could sell for in as little as 3 minutes with a no-obligation cash offer.
    Estimated market value
    $1,003,700