Skip main navigation
Off market
  • $658,400

    11142 Jacock Rd, Saint Francisville, LA 70775

    3beds
    2,302sqft
    Single Family Residence, Residential
    Built in 2018
    5.45 Acres Lot
    $658,400 Zestimate®
    $286/sqft
    $2,868 Estimated rent

    Home value

    $658,400

    $566,000 - $764,000

    $2,868/mo

    Zestimate® history
    Loading
    Loading...

    Owner options

    List your home for rent

    $2,868/mo

    Rent Zestimate®

    Find your next renter with Zillow Rental Manager. Plus, with online applications, you can quickly screen prospective tenants – for free.

    Learn more

    $2,868/mo

    Rent Zestimate®

    Refinance and save

    $3,845/mo

    Est. payment

    Refinancing to a lower rate could help reduce your monthly payments and save thousands over the life of the loan.

    See today's rates

    $3,845/mo

    Est. payment

    Explore your selling options

    Work with a Zillow partner agent

    Leverage their expertise and Zillow's premium Showcase listings to get your home seen by more buyers.

    Get started

    List with your own agent

    Get your home in front of millions of buyers by listing it on Zillow.

    Learn how to do it

    Sell it yourself

    Take full control of how buyers see your home on Zillow by listing For Sale by Owner (FSBO).

    List your home

    What's special

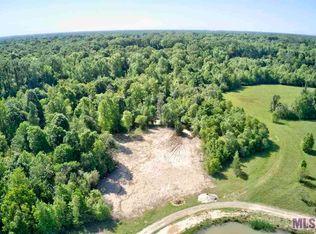
    Honey. STOP. THE. CAR!!! Homes like this are highly sought after in St. Francisville-- Five-yr old custom built home featuring 3BR 2.5 baths, located on 5.45 acres with a POND and just a few minutes from the West Feliciana Parish Schools. Secluded with only a few neighbors, woods all around and wildlife galore. Before you even enter the home, you'll fall in love with the wrap-around SCREENED PORCH to enjoy outdoor living without pesky insects. And with minimal framing, the screens are almost invisible! Once inside, you'll admire the bright & airy living area that features wood floors, reclaimed wood beams and ship-lap walls. The keeping room has a brick accent wall and cozy wood-burning fireplace while the kitchen has a neat oversized island made from a reclaimed library cabinet topped with slab granite. Two gas stoves and a porcelain farm sink finish out the open kitchen. All three bedrooms are upstairs. The master suite has an en suite bathroom with custom built tub and shower plus double vanity sinks. The other two bedrooms have built-in bunk beds. Plus there's a second full bathroom upstairs. All the acreage is flat & usable with plenty of room for a barn, workshop, pool, guest house or more!

    This property is off market, which means it's not currently listed for sale or rent on Zillow. This may be different from what's available on other websites or public sources.

    Zillow last checked:

    Listing updated:

    Listed by:

    Lori McCallum,

    McCallum & Company Real Estate

    Bought with:

    Lori McCallum, 0995694589

    McCallum & Company Real Estate

    Source: ROAM MLS,MLS#: 2023010806MLS Logo

    Facts & features

    Interior

    Bedrooms & bathrooms
    • Bedrooms: 3
    • Bathrooms: 3
    • Full bathrooms: 2
    • Partial bathrooms: 1
    Primary bedroom
    • Features: En Suite Bath
    • Level: Second
    • Area: 247.3
    • Width: 12.42
    Bedroom 1
    • Level: Second
    • Area: 214.1
    • Width: 10.75
    Bedroom 2
    • Level: Second
    • Area: 173.31
    • Width: 11.75
    Primary bathroom
    • Features: Double Vanity, Separate Shower
    • Level: Second
    • Area: 75.47
    • Width: 6.33
    Bathroom 1
    • Level: First
    • Area: 23.75
    • Width: 3
    Bathroom 2
    • Level: Second
    • Area: 63.04
    Family room
    • Level: First
    • Area: 408.58
    Kitchen
    • Features: Kitchen Island
    Heating
    • Central, Electric
    Cooling
    • Central Air, Ceiling Fan(s)
    Appliances
    • Included: Gas Cooktop, Dishwasher, Range Hood
    • Laundry: Electric Dryer Hookup, Washer Hookup, Inside, Laundry Room
    Features
    • Ceiling 9'+, See Remarks
    • Flooring: Slate, Wood
    • Windows: Screens, Window Treatments
    • Number of fireplaces: 1
    • Fireplace features: Wood Burning
    Interior area
    • Total structure area: 3,070
    • Total interior livable area: 2,302 sqft

    Property

    Parking
    • Total spaces: 4
    • Parking features: 4+ Cars Park, Concrete, No Covered Parking
    • Has uncovered spaces: Yes
    Features
    • Stories: 1
    • Patio & porch: Screened, Porch
    • Waterfront features: Lake Front
    • Frontage length: 263
    Lot
    • Size: 5.45 Acres
    • Dimensions: 263 x 625 x 476 x 669
    • Features: Additional Land Lot
    Details
    • Additional structures: Workshop
    • Parcel number: 100001965E
    • Special conditions: Standard

    Construction

    Type & style
    • Home type: SingleFamily
    • Architectural style: Traditional
    • Property subtype: Single Family Residence, Residential
    Materials
    • Fiber Cement, Frame
    • Foundation: Slab
    • Roof: Metal
    Condition
    • New construction: No
    • Year built: 2018
    Details
    • Builder name: Morrow Builders, LLC

    Utilities & green energy

    • Gas: Propane
    • Sewer: Mechan. Sewer
    • Water: Public

    Community & neighborhood

    Location
    • Region: Saint Francisville
    • Subdivision: Plantation Estates

    Other

    Other facts
    • Price range: $537K - $658.4K
    • Listing terms: Cash,Conventional,FHA,VA Loan

    Price history

    DateEventPrice
    7/10/2023Sold--
    Source: ROAM MLS #2023010806 Report a problem
    1/18/2017Sold--
    Source: Public Record Report a problem

    Public tax history

    YearProperty taxesTax assessment
    2024$16 +0.1%$185 +1.1%
    2023$16 -99.4%$183 -99.5%
    2022$2,797 +0.8%$33,322
    2021$2,775 -2.3%$33,322 -1.2%
    2020$2,839 +14.2%$33,725 +8.7%
    2019$2,487 +4057.6%$31,016 +3861.2%
    2018$60 -96.7%$783 -96.7%
    2017$1,791 $23,400

    Find assessor info on the county website

    Neighborhood: 70775

    Nearby schools

    GreatSchools rating
    Schools provided by the listing agent
    • District: West Feliciana Parish

    Source: ROAM MLS. This data may not be complete. We recommend contacting the local school district to confirm school assignments for this home.

    Get a cash offer in 3 minutes
    Find out how much your home could sell for in as little as 3 minutes with a no-obligation cash offer.
    Estimated market value
    $658,400
    Get a cash offer in 3 minutes
    Find out how much your home could sell for in as little as 3 minutes with a no-obligation cash offer.
    Estimated market value
    $658,400