Skip main navigation
Sold for $234,000
  • $234,000

    11142 Port Douglas Dr, New Port Richey, FL 34654

    3beds
    1,280sqft
    Villa
    Built in 2007
    3,691 Square Feet Lot
    $233,900 Zestimate®
    $183/sqft
    $1,816 Estimated rent

    Home value

    $233,900

    $222,000 - $246,000

    $1,816/mo

    Zestimate® history
    Loading
    Loading...

    Owner options

    List your home for rent

    $1,816/mo

    Rent Zestimate®

    Find your next renter with Zillow Rental Manager. Plus, with online applications, you can quickly screen prospective tenants – for free.

    Learn more

    $1,816/mo

    Rent Zestimate®

    Refinance and save

    $2,046/mo

    Est. payment

    Refinancing to a lower rate could help reduce your monthly payments and save thousands over the life of the loan.

    See today's rates

    $2,046/mo

    Est. payment

    Explore your selling options

    Work with a Zillow partner agent

    Leverage their expertise and Zillow's premium Showcase listings to get your home seen by more buyers.

    Get started

    List with your own agent

    Get your home in front of millions of buyers by listing it on Zillow.

    Learn how to do it

    Sell it yourself

    Take full control of how buyers see your home on Zillow by listing For Sale by Owner (FSBO).

    List your home

    What's special

    Open-concept floor planEnd-unit villaCloset pantryLarge walk-in closet
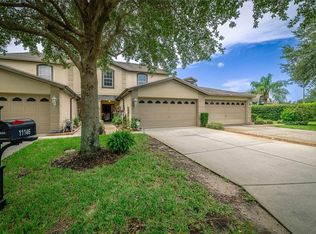
    Escape to peace and privacy in this beautifully maintained end-unit villa located in the gated community of Hampton Village at River Ridge. Offering low-maintenance living with modern comforts, this home is ideally situated just steps from the Publix shopping plaza, dining, and everyday conveniences, all within the highly sought-after River Ridge school district. This desirable end unit features no rear neighbors and is just a short walk to the community pool. Inside, the open-concept floor plan creates an inviting space perfect for both everyday living and entertaining, with the living room, dining area, and kitchen flowing seamlessly together. The kitchen offers abundant cabinetry, a closet pantry, and a breakfast bar overlooking the dining space. A split-bedroom layout provides added privacy. The spacious primary suite is tucked toward the back of the home and features a large walk-in closet and an en-suite bathroom with dual sinks and a walk-in shower. The second bedroom is conveniently located next to an updated full bathroom, while the third bedroom offers flexibility as a home office or den. Additional highlights include a generously sized laundry room connecting the kitchen to the two-car garage, and a screened lanai overlooking a scenic pond—perfect for relaxing or enjoying your morning coffee. Major updates include a new roof and air conditioning system in 2025, offering peace of mind for years to come. Enjoy the comfort, convenience, and lifestyle this exceptional villa and community have to offer.

    Zillow last checked:

    Listing updated:

    Listing Provided by:

    Jamie Devine Brown, PA 727-259-8953,

    RE/MAX ALLIANCE GROUP 727-845-4321,

    Anthony Brown 813-323-7484,

    RE/MAX ALLIANCE GROUP

    Bought with:

    Paul Bidetti, PA, 3192971

    FUTURE HOME REALTY INC

    Source: Stellar MLS,MLS#: TB8488622MLS LogoOriginating MLS: West Pasco

    Facts & features

    Interior

    Bedrooms & bathrooms
    • Bedrooms: 3
    • Bathrooms: 2
    • Full bathrooms: 2
    Primary bedroom
    • Features: En Suite Bathroom, Walk-In Closet(s)
    • Level: First
    • Area: 144 Square Feet
    • Dimensions: 12x12
    Kitchen
    • Level: First
    • Area: 130 Square Feet
    • Dimensions: 10x13
    Living room
    • Level: First
    • Area: 270 Square Feet
    • Dimensions: 18x15
    Heating
    • Central, Electric
    Cooling
    • Central Air
    Appliances
    • Included: Dishwasher, Disposal, Dryer, Electric Water Heater, Microwave, Range, Refrigerator, Washer, Water Filtration System, Water Softener
    • Laundry: Inside, Laundry Room
    Features
    • Ceiling Fan(s), High Ceilings, Open Floorplan, Solid Surface Counters, Split Bedroom, Walk-In Closet(s)
    • Flooring: Carpet, Ceramic Tile, Laminate
    • Doors: Sliding Doors
    • Windows: Blinds, Window Treatments
    • Has fireplace: No
    • Common walls with other units/homes: Corner Unit,End Unit
    Interior area
    • Total structure area: 1,740
    • Total interior livable area: 1,280 sqft

    Property

    Parking
    • Total spaces: 2
    • Parking features: Garage Door Opener
    • Attached garage spaces: 2
    Features
    • Levels: One
    • Stories: 1
    • Has view: Yes
    • View description: Trees/Woods, Water, Pond
    • Has water view: Yes
    • Water view: Water,Pond
    Lot
    • Size: 3,691 sqft
    • Features: Corner Lot, In County
    Details
    • Parcel number: 1725320110000000130
    • Zoning: MPUD
    • Special conditions: None

    Construction

    Type & style
    • Home type: SingleFamily
    • Property subtype: Villa
    • Attached to another structure: Yes
    Materials
    • Block, Stucco
    • Foundation: Slab
    • Roof: Shingle
    Condition
    • New construction: No
    • Year built: 2007

    Utilities & green energy

    • Sewer: Public Sewer
    • Water: Public
    • Utilities for property: Cable Connected, Electricity Connected, Public, Sewer Connected, Sprinkler Recycled, Water Connected

    Community & neighborhood

    Security
    • Security features: Gated Community, Security System
    Community
    • Community features: Association Recreation - Owned, Buyer Approval Required, Deed Restrictions, Gated Community - No Guard, Irrigation-Reclaimed Water, Pool
    Location
    • Region: New Port Richey
    • Subdivision: HAMPTON VILLAGE AT RIVER RIDGE PH 01

    HOA & financial

    HOA
    • Has HOA: Yes
    • HOA fee: $351 monthly
    • Amenities included: Fence Restrictions, Gated, Pool
    • Services included: Common Area Taxes, Community Pool, Maintenance Structure, Maintenance Grounds, Pool Maintenance, Private Road, Trash
    • Association name: Parklane Real Estate Services
    • Association phone: 727-232-1173
    • Second association name: River Ridge
    Other fees
    • Pet fee: $0 monthly
    Other financial information
    • Total actual rent: 0

    Other

    Other facts
    • Listing terms: Cash,Conventional,FHA,VA Loan
    • Ownership: Fee Simple
    • Road surface type: Paved

    Price history

    DateEventPrice
    6/1/2026Sold$234,000-2.5%$183/sqft
    Source: Stellar MLS #TB8488622 Report a problem
    4/17/2026Pending sale$239,900$187/sqft
    Source: Stellar MLS #TB8488622 Report a problem
    4/8/2026Price change$239,900-2%$187/sqft
    Source: Stellar MLS #TB8488622 Report a problem
    3/20/2026Listed for sale$244,900-2%$191/sqft
    Source: Stellar MLS #TB8488622 Report a problem
    3/11/2026Listing removed$250,000$195/sqft
    Source: Stellar MLS #TB8422626 Report a problem
    1/5/2026Price change$250,000-5.7%$195/sqft
    Source: Stellar MLS #TB8422626 Report a problem
    11/20/2025Price change$265,000-1.9%$207/sqft
    Source: Stellar MLS #TB8422626 Report a problem
    10/21/2025Price change$270,000-1.8%$211/sqft
    Source: Stellar MLS #TB8422626 Report a problem
    9/6/2025Listed for sale$275,000+93.7%$215/sqft
    Source: Stellar MLS #TB8422626 Report a problem
    7/31/2015Sold$142,000-3.7%$111/sqft
    Source: Public Record Report a problem
    7/6/2015Listed for sale$147,500$115/sqft
    Source: LIPPLY REAL ESTATE COMPANY #U7739428 Report a problem
    7/6/2015Pending sale$147,500$115/sqft
    Source: LIPPLY REAL ESTATE COMPANY #U7739428 Report a problem
    7/2/2015Listed for sale$147,500$115/sqft
    Source: LIPPLY REAL ESTATE COMPANY #U7739428 Report a problem
    6/17/2015Pending sale$147,500$115/sqft
    Source: LIPPLY REAL ESTATE COMPANY #U7739428 Report a problem
    6/9/2015Listed for sale$147,500-10.6%$115/sqft
    Source: LIPPLY REAL ESTATE COMPANY #U7739428 Report a problem
    5/19/2008Sold$165,000$129/sqft
    Source: Public Record Report a problem

    Public tax history

    YearProperty taxesTax assessment
    2024$1,710 +4.6%$134,690
    2023$1,635 +7.1%$134,690 +3%
    2022$1,526 +2.6%$130,770 +6.1%
    2021$1,486 +2.1%$123,280 +1.4%
    2020$1,456 +2.4%$121,580 +2.3%
    2019$1,422 $118,850 +1.9%
    2018$1,422 +1.9%$116,642 +0.8%
    2017$1,396 +0.8%$115,702 +3.4%
    2016$1,384 +7.8%$111,893 +3.8%
    2015$1,285 $107,766 +0.8%
    2014$1,285 $106,911 +1%
    2013-- $105,874 -2.1%
    2012-- $108,111 -4.5%
    2011-- $113,239 -1.7%
    2010-- $115,228 -19.9%
    2009-- $143,797 +7.9%
    2008-- $133,246 -8.2%
    2007-- $145,183 +614.1%
    2006-- $20,332 +1554.4%
    2005-- $1,229

    Find assessor info on the county website

    Neighborhood: 34654

    Nearby schools

    GreatSchools rating
    Schools provided by the listing agent
    • Elementary: Cypress Elementary-PO
    • Middle: River Ridge Middle-PO
    • High: River Ridge High-PO

    Source: Stellar MLS. This data may not be complete. We recommend contacting the local school district to confirm school assignments for this home.

    Get a cash offer in 3 minutes
    Find out how much your home could sell for in as little as 3 minutes with a no-obligation cash offer.
    Estimated market value
    $233,900
    Get a cash offer in 3 minutes
    Find out how much your home could sell for in as little as 3 minutes with a no-obligation cash offer.
    Estimated market value
    $233,900