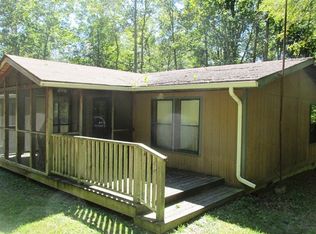
This 2 bedroom, 2 bath home is situated on 15 acres m/l in a private country setting!! This home is sitauted on a hill, and borders Hoosier National Forest!! Nice floor plan to this home. Living room, family room/den/office area, kitchen, dining room and a utility room. Screened in porch areas to front and back of the home, an open deck area as well.This property would be a fun retreat area for the nature lover, and or deer hunters! Secluded and private!! Immediate possession!!
Closed
$130,000
11142 S State Road 70, Derby, IN 47525
2beds
1,152sqft
Manufactured Home, Single Family Residence
Built in 1986
15.2 Acres Lot
$134,300 Zestimate®
$--/sqft
$-- Estimated rent
Home value
$134,300
Estimated sales range
Not available
Not available
Zestimate® history
Owner options
List your home for rent
Find your next renter with Zillow Rental Manager. Plus, with online applications, you can quickly screen prospective tenants – for free.
Refinance and save
$823/mo
Est. payment
Refinancing to a lower rate could help reduce your monthly payments and save thousands over the life of the loan.
$823/mo
Est. payment
Explore your selling options
Work with a Zillow partner agent
Leverage their expertise and Zillow's premium Showcase listings to get your home seen by more buyers.
Get startedList with your own agent
Get your home in front of millions of buyers by listing it on Zillow.
Learn how to do itSell it yourself
Take full control of how buyers see your home on Zillow by listing For Sale by Owner (FSBO).
List your homeWhat's special
Open deck areaBorders hoosier national forestDining roomScreened in porch areasUtility roomNice floor plan
Zillow last checked:
Listing updated:
Listed by:
Cheryl Arnold 812-686-1433,
CENTURY 21 ARNOLD & ASSOCIATES
Bought with:
Cheryl Arnold, RB14051256
CENTURY 21 ARNOLD & ASSOCIATES
Source: IRMLS,MLS#: 202510950
Facts & features
Interior
Bedrooms & bathrooms
- Bedrooms: 2
- Bathrooms: 2
- Full bathrooms: 2
- Main level bedrooms: 2
Bedroom 1
- Level: Main
Bedroom 2
- Level: Main
Dining room
- Level: Main
- Area: 121
- Dimensions: 11 x 11
Kitchen
- Level: Main
- Area: 110
- Dimensions: 10 x 11
Living room
- Level: Main
- Area: 220
- Dimensions: 20 x 11
Heating
- Electric
Cooling
- Central Air, Ceiling Fan(s)
Appliances
- Included: Dishwasher, Microwave, Refrigerator, Electric Cooktop, Electric Oven, Electric Water Heater
- Laundry: Electric Dryer Hookup
Features
- Breakfast Bar, Bookcases, Built-in Desk, Cathedral Ceiling(s), Walk-In Closet(s), Laminate Counters, Eat-in Kitchen, Open Floorplan, Split Br Floor Plan, Tub/Shower Combination
- Flooring: Carpet, Vinyl
- Basement: None
- Has fireplace: No
- Fireplace features: None
Interior area
- Total structure area: 1,152
- Total interior livable area: 1,152 sqft
- Finished area above ground: 1,152
- Finished area below ground: 0
Property
Parking
- Parking features: Stone
- Has uncovered spaces: Yes
Features
- Levels: One
- Stories: 1
- Patio & porch: Deck Covered, Deck
- Fencing: None
Lot
- Size: 15.2 Acres
- Features: Level, Rolling Slope, Sloped, Wooded, Rural
Details
- Parcel number: 620926300001.000010
Construction
Type & style
- Home type: MobileManufactured
- Architectural style: Traditional
- Property subtype: Manufactured Home, Single Family Residence
Materials
- Wood Siding
- Roof: Shingle
Condition
- New construction: No
- Year built: 1986
Utilities & green energy
- Electric: Southern Indiana Power
- Sewer: Septic Tank
- Water: City, And-Tro Water Authority
Community & HOA
Community
- Subdivision: None
Location
- Region: Derby
Financial & listing details
- Annual tax amount: $1,040
- Date on market: 4/2/2025
- Listing terms: Cash,Conventional,FHA,USDA Loan,VA Loan
Price history
| Date | Event | Price |
|---|---|---|
| 6/2/2025 | Sold | $130,000-7.1% |
Source:  IRMLS #202510950 Report a problem IRMLS #202510950 Report a problem | ||
| 4/14/2025 | Pending sale | $139,900 |
Source: IRMLS #202510950 Report a problem | ||
| 4/2/2025 | Listed for sale | $139,900 |
Source: IRMLS #202510950 Report a problem | ||
Public tax history
Tax history is unavailable.
Neighborhood: 47525
Nearby homes
- $152,0002 bd2 ba1.1k sqft11142 State Road 70, Derby, IN 47525Off Market
- $235,3003 bd1 ba1.3k sqft11208 State Road 70, Derby, IN 47525Off Market
- $23,700-- bd1 ba720 sqft10994 State Road 70, Derby, IN 47525Off Market
- $99,800-- bd1 ba798 sqft11009 State Road 70, Derby, IN 47525Off Market
- $20,600-- bd1 ba920 sqft11009 State Road 70, Derby, IN 47525Off Market
- $85,200-- bd1 ba980 sqft11151 State Road 70, Derby, IN 47525Off Market
- $171,900-- bd2 ba1.5k sqft10974 State Road 70, Derby, IN 47525Off Market
- $81,20022.9 Acres11241 State Road 70, Derby, IN 47525Off Market
Nearby schools
GreatSchools rating
- 6/10Perry Central Elementary SchoolGrades: PK-6Distance: 4.2 mi
- 8/10Perry Central Jr-Sr High SchoolGrades: 7-12Distance: 4.2 mi
Schools provided by the listing agent
- Elementary: Perry Central
- Middle: Perry Central
- High: Perry Central
- District: Perry Central Community Schools
Source: IRMLS. This data may not be complete. We recommend contacting the local school district to confirm school assignments for this home.
Sell for more on Zillow
Get a Zillow Showcase℠ listing at no additional cost and you could sell for .
$134,300
2% more
+$2,686
With Zillow Showcase(estimated)
$136,986
- Indiana
- Perry County
- Derby
- 47525
- 11142 S State Road 70
Nearby cities
Nearby zip codes
Other Derby Topics
