Seller is offering a $15,000 concession, providing an excellent opportunity for buyers to buy down their interest rate or apply toward closing costs. An open, light-filled floor plan welcomes you with a timeless neutral palette, creating a warm yet refined atmosphere throughout. Expansive windows frame serene water views while inviting natural light to pour into the living spaces, enhancing the home’s effortless elegance. The kitchen and all bathrooms are appointed with solid-surface countertops, complemented by tile flooring in each bath and at the wet bar. In the primary suite and lower-level landing, newer wide-plank, wood-look flooring adds a modern touch while offering both durability and ease of living. The walk-out lower level extends the home’s versatility with a spacious recreation room, inviting wet bar, two additional bedrooms, and a flexible bonus space ideal for a home office, fitness studio, or creative retreat. Beyond the home itself, the community offers an equally inviting lifestyle—enjoy access to a neighborhood pool, scenic walking trails, and peaceful pond surroundings that create a sense of connection and calm just outside your door. Thoughtfully updated and truly move-in ready, with a newly installed AC, this home blends comfort, style, and setting—an exceptional opportunity for those seeking both beauty and functionality in a picturesque lakeside environment.
Sold
Price Unknown
11142 Whispering Ln, Kansas City, KS 66109
4beds
3,028sqft
Single Family Residence
Built in 2007
0.28 Acres Lot
$437,000 Zestimate®
$--/sqft
$2,935 Estimated rent
Home value
$437,000
$389,000 - $489,000
$2,935/mo
Zestimate® history
Owner options
List your home for rent
$2,935/mo
Rent Zestimate®
Find your next renter with Zillow Rental Manager. Plus, with online applications, you can quickly screen prospective tenants – for free.
$2,935/mo
Rent Zestimate®
Refinance and save
$550/mo
Est. payment
Refinancing to a lower rate could help reduce your monthly payments and save thousands over the life of the loan.
$550/mo
Est. payment
Explore your selling options
Work with a Zillow partner agent
Leverage their expertise and Zillow's premium Showcase listings to get your home seen by more buyers.
Get startedList with your own agent
Get your home in front of millions of buyers by listing it on Zillow.
Learn how to do itSell it yourself
Take full control of how buyers see your home on Zillow by listing For Sale by Owner (FSBO).
List your homeWhat's special
Zillow last checked:
Listing updated:
Listed by:
Hannah Sorensen 314-267-4760,
Sage Sotheby's International Realty
Bought with:
Asa Barnes, 2018028625
KW Diamond Partners
Source: Heartland MLS as distributed by MLS GRID,MLS#: 2604607
Facts & features
Interior
Bedrooms & bathrooms
- Bedrooms: 4
- Bathrooms: 3
- Full bathrooms: 3
Primary bedroom
- Features: Carpet
- Level: First
Bedroom 2
- Features: Walk-In Closet(s)
- Level: First
Bedroom 3
- Features: All Carpet
- Level: Basement
Bedroom 4
- Features: All Carpet
- Level: Basement
Primary bathroom
- Features: Ceramic Tiles, Double Vanity
- Level: First
Breakfast room
- Features: Wood Floor
- Level: First
Dining room
- Features: Wood Floor
- Level: First
Family room
- Features: Wood Floor
- Level: First
Kitchen
- Features: Wood Floor
- Level: First
Laundry
- Level: First
Office
- Features: All Carpet
- Level: Basement
Recreation room
- Features: Wet Bar
- Level: Basement
Heating
- Forced Air, Heat Pump
Cooling
- Electric
Appliances
- Included: Dishwasher, Disposal, Exhaust Fan, Microwave, Gas Range, Stainless Steel Appliance(s)
- Laundry: Off The Kitchen
Features
- Ceiling Fan(s), Custom Cabinets
- Doors: Storm Door(s)
- Windows: Thermal Windows
- Basement: Concrete,Finished,Walk-Out Access
- Number of fireplaces: 1
- Fireplace features: Family Room
Interior area
- Total structure area: 3,028
- Total interior livable area: 3,028 sqft
- Finished area above ground: 1,528
- Finished area below ground: 1,500
Property
Parking
- Total spaces: 3
- Parking features: Attached, Garage Door Opener, Garage Faces Front
- Attached garage spaces: 3
Features
- Patio & porch: Deck, Porch
Lot
- Size: 0.28 Acres
Details
- Parcel number: 284810
- Special conditions: As Is
Construction
Type & style
- Home type: SingleFamily
- Property subtype: Single Family Residence
Materials
- Stone Trim, Vinyl Siding
- Roof: Composition
Condition
- Year built: 2007
Utilities & green energy
- Sewer: Public Sewer
- Water: Public
Community & HOA
Community
- Security: Smoke Detector(s)
- Subdivision: The Lake At Whispering Ridge
HOA
- Has HOA: Yes
- Amenities included: Pool
- HOA fee: $550 annually
- HOA name: Whispering Ridge
Location
- Region: Kansas City
Financial & listing details
- Tax assessed value: $518,500
- Annual tax amount: $9,909
- Date on market: 3/20/2026
- Listing terms: Cash,Conventional,FHA,VA Loan
- Ownership: Private
Price history
| Date | Event | Price |
|---|---|---|
| 6/2/2026 | Sold | -- |
Source:  Heartland MLS as distributed by MLS GRID #2604607 Report a problem Heartland MLS as distributed by MLS GRID #2604607 Report a problem | ||
| 4/25/2026 | Contingent | $475,000$157/sqft |
Source: Heartland MLS as distributed by MLS GRID #2604607 Report a problem | ||
| 4/2/2026 | Price change | $475,000-4%$157/sqft |
Source: Heartland MLS as distributed by MLS GRID #2604607 Report a problem | ||
| 3/20/2026 | Listed for sale | $495,000+45.6%$163/sqft |
Source: Heartland MLS as distributed by MLS GRID #2604607 Report a problem | ||
| 4/26/2019 | Sold | -- |
Source: Heartland MLS as distributed by MLS GRID #45001_2146638 Report a problem | ||
| 3/22/2019 | Pending sale | $339,900$112/sqft |
Source: Graham Salman Real Estate #2146638 Report a problem | ||
| 2/2/2019 | Listed for sale | $339,900$112/sqft |
Source: Graham Salman Real Estate #2146638 Report a problem | ||
Public tax history
| Year | Property taxes | Tax assessment |
|---|---|---|
| 2025 | $9,909 +7% | $59,627 +4.1% |
| 2024 | $9,263 +1.1% | $57,305 +8.5% |
| 2023 | $9,161 +18.8% | $52,797 +18% |
| 2022 | $7,714 +14.5% | $44,746 +12.5% |
| 2021 | $6,740 +2.2% | $39,767 +1.8% |
| 2020 | $6,598 +32.2% | $39,066 +31.8% |
| 2019 | $4,992 -0.6% | $29,641 +2% |
| 2018 | $5,020 +9.1% | $29,061 +7.7% |
| 2017 | $4,602 +2% | $26,986 +3% |
| 2016 | $4,513 +0.1% | $26,201 +2% |
| 2015 | $4,508 +2.9% | $25,686 +2% |
| 2014 | $4,382 | $25,182 +3% |
| 2013 | -- | $24,449 |
| 2012 | -- | $24,449 |
| 2011 | -- | -- |
| 2008 | -- | $28,923 +637.1% |
| 2007 | -- | $3,924 |
| 2006 | -- | $3,924 |
| 2005 | -- | $3,924 |
Find assessor info on the county website
Neighborhood: Piper
Nearby homes
- $444,1003 bd2 ba1.7k sqft11140 Whispering Ln, Kansas City, KS 66109Off Market
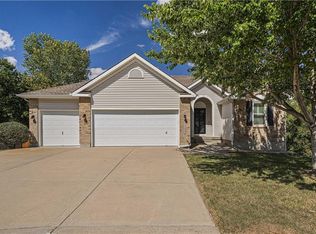
- $--4 bd3 ba2k sqft11146 Whispering Ln, Kansas City, KS 66109Sold
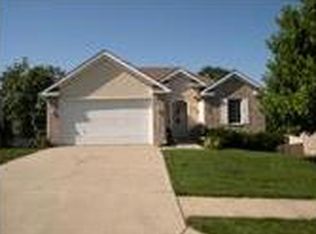
- $417,3003 bd3 ba2.1k sqft11138 Whispering Ln, Kansas City, KS 66109Off Market
- $413,8004 bd4 ba2.7k sqft11225 Lakeview Dr, Kansas City, KS 66109Off Market

- $384,1003 bd3 ba1.4k sqft11150 Whispering Ln, Kansas City, KS 66109Off Market
- $390,8004 bd3 ba1.7k sqft11219 Lakeview Dr, Kansas City, KS 66109Off Market
- $347,4003 bd3 ba2k sqft11231 Lakeview Dr, Kansas City, KS 66109Off Market
- $393,8004 bd2 ba1.8k sqft11152 Whispering Ln, Kansas City, KS 66109Off Market
Nearby schools
GreatSchools rating
- 6/10Piper East Elementary SchoolGrades: 3-5Distance: 0.9 mi
- 6/10Piper Middle SchoolGrades: 6-8Distance: 0.9 mi
- 6/10Piper High SchoolGrades: 9-12Distance: 2.4 mi
Schools provided by the listing agent
- Elementary: Piper
- Middle: Piper
- High: Piper
Source: Heartland MLS as distributed by MLS GRID. This data may not be complete. We recommend contacting the local school district to confirm school assignments for this home.
Get a cash offer in 3 minutes
Find out how much your home could sell for in as little as 3 minutes with a no-obligation cash offer.
Estimated market value
$437,000
Get a cash offer in 3 minutes
Find out how much your home could sell for in as little as 3 minutes with a no-obligation cash offer.
Estimated market value
$437,000
- Kansas
- Wyandotte County
- Kansas City
- 66109
- Piper
- 11142 Whispering Ln
Nearby cities
Nearby neighborhoods
Nearby zip codes
Other Kansas City Topics
