Welcome to Heritage Pines, a premier 55+ golf community. This meticulously maintained 2-bedroom, 2-bath home is offered by its original owners and can be purchased turn-key, with all furniture and contents included at no additional cost. The open living and dining room features high ceilings, while the kitchen sits at the heart of the home with a breakfast bar, closet pantry, cozy dinette, and newer refrigerator and dishwasher. Overlooking the family room, it’s an ideal layout for entertaining. The desirable split-bedroom floor plan provides privacy, with a primary suite offering dual walk-in closets and an en suite bath with walk-in shower. The guest bedroom and full bath are conveniently located on the opposite side of the home. Additional features include an indoor laundry room with built-in cabinetry, washer and dryer, and an extra fridge with freezer. A highlight of this property is the enclosed sunroom, accessible from multiple rooms and now fully integrated into the home’s living space with extended HVAC—bringing the total to 2,125 sq. ft. of heated and cooled comfort. Major updates include a brand-new roof, 2018 water heater, and 2011 Trane AC. Heritage Pines residents enjoy an active, resort-style lifestyle with an 18-hole championship golf course, clubhouse with restaurant and bar, heated pool and spa, fitness center, tennis, pickleball, bocce, and more. HOA fees cover cable, internet, lawn care, and irrigation for a truly low-maintenance lifestyle. Schedule your private tour today and see why this home is the perfect fit!
Sold for $255,000
$255,000
11143 BROOKLAWN DRIVE, HUDSON, FL 34667
2beds
1,825sqft
Single Family Residence
Built in 2002
7,881 Square Feet Lot
$251,400 Zestimate®
$140/sqft
$2,307 Estimated rent
Home value
$251,400
$229,000 - $277,000
$2,307/mo
Zestimate® history
Owner options
List your home for rent
$2,307/mo
Rent Zestimate®
Find your next renter with Zillow Rental Manager. Plus, with online applications, you can quickly screen prospective tenants – for free.
$2,307/mo
Rent Zestimate®
Refinance and save
$2,186/mo
Est. payment
Refinancing to a lower rate could help reduce your monthly payments and save thousands over the life of the loan.
$2,186/mo
Est. payment
Explore your selling options
Work with a Zillow partner agent
Leverage their expertise and Zillow's premium Showcase listings to get your home seen by more buyers.
Get startedList with your own agent
Get your home in front of millions of buyers by listing it on Zillow.
Learn how to do itSell it yourself
Take full control of how buyers see your home on Zillow by listing For Sale by Owner (FSBO).
List your homeWhat's special
Breakfast barBrand-new roofEnclosed sunroomHigh ceilingsCozy dinetteNewer refrigerator and dishwasherSplit-bedroom floor plan
Zillow last checked:
Listing updated:
Listed by:
Cory Byrd 727-808-5185,
F I GREY & SON RESIDENTIAL 727-495-2424
Bought with:
Monica Davis, 3270489
FUTURE HOME REALTY INC
Source: Stellar MLS,MLS#: W7879199 Originating MLS: West Pasco
Originating MLS: West Pasco
Facts & features
Interior
Bedrooms & bathrooms
- Bedrooms: 2
- Bathrooms: 2
- Full bathrooms: 2
Rooms
- Room types: Family Room, Utility Room
Primary bedroom
- Features: Ceiling Fan(s), Walk-In Closet(s)
- Level: First
- Area: 199.2 Square Feet
- Dimensions: 12x16.6
Bedroom 2
- Features: Ceiling Fan(s), Walk-In Closet(s)
- Level: First
- Area: 149.6 Square Feet
- Dimensions: 13.6x11
Primary bathroom
- Features: Dual Sinks, Shower No Tub
- Level: First
- Area: 82.6 Square Feet
- Dimensions: 7x11.8
Bathroom 2
- Features: Single Vanity, Tub With Shower
- Level: First
- Area: 40 Square Feet
- Dimensions: 8x5
Balcony porch lanai
- Level: First
- Area: 253 Square Feet
- Dimensions: 11x23
Dinette
- Level: First
- Area: 90 Square Feet
- Dimensions: 9x10
Dining room
- Level: First
- Area: 99 Square Feet
- Dimensions: 11x9
Family room
- Features: Ceiling Fan(s)
- Level: First
- Area: 280 Square Feet
- Dimensions: 14x20
Kitchen
- Features: Breakfast Bar, Pantry
- Level: First
- Area: 140 Square Feet
- Dimensions: 14x10
Laundry
- Features: Built-In Shelving, Pantry
- Level: First
- Area: 37.5 Square Feet
- Dimensions: 7.5x5
Living room
- Level: First
- Area: 304 Square Feet
- Dimensions: 19x16
Heating
- Central, Electric
Cooling
- Central Air
Appliances
- Included: Convection Oven, Dishwasher, Disposal, Dryer, Electric Water Heater, Microwave, Range Hood, Refrigerator, Washer
- Laundry: Electric Dryer Hookup, Laundry Room, Washer Hookup
Features
- Cathedral Ceiling(s), Ceiling Fan(s), Eating Space In Kitchen, Kitchen/Family Room Combo, Living Room/Dining Room Combo, Primary Bedroom Main Floor, Split Bedroom, Thermostat, Walk-In Closet(s)
- Flooring: Carpet, Tile, Vinyl
- Doors: Sliding Doors
- Windows: Blinds, Shades, Window Treatments
- Has fireplace: No
Interior area
- Total structure area: 2,593
- Total interior livable area: 1,825 sqft
Property
Parking
- Total spaces: 2
- Parking features: Driveway, Ground Level, Off Street
- Attached garage spaces: 2
- Has uncovered spaces: Yes
Features
- Levels: One
- Stories: 1
- Patio & porch: Enclosed, Rear Porch, Screened
- Exterior features: Irrigation System, Lighting, Private Mailbox, Rain Gutters, Sidewalk
Lot
- Size: 7,881 Square Feet
- Features: In County, Landscaped, Level, Near Golf Course, Sidewalk, Above Flood Plain
Details
- Parcel number: 0524170050000000240
- Zoning: MPUD
- Special conditions: None
Construction
Type & style
- Home type: SingleFamily
- Property subtype: Single Family Residence
Materials
- Block, Concrete, Stucco
- Foundation: Slab
- Roof: Shingle
Condition
- New construction: No
- Year built: 2002
Utilities & green energy
- Sewer: Public Sewer
- Water: Public
- Utilities for property: Cable Connected, Electricity Connected, Phone Available, Public, Sewer Connected, Sprinkler Recycled, Underground Utilities, Water Connected
Green energy
- Water conservation: Irrigation-Reclaimed Water, Fl. Friendly/Native Landscape
Community & HOA
Community
- Features: Association Recreation - Owned, Clubhouse, Deed Restrictions, Fitness Center, Gated Community - Guard, Golf Carts OK, Golf, Irrigation-Reclaimed Water, Pool, Restaurant, Sidewalks, Special Community Restrictions, Tennis Court(s)
- Security: Smoke Detector(s), Fire/Smoke Detection Integration
- Pet fee: $0 monthly
- Senior community: Yes
- Subdivision: HERITAGE PINES VILLAGE 02 REP
HOA
- Has HOA: Yes
- Amenities included: Cable TV, Clubhouse, Fitness Center, Gated, Golf Course, Optional Additional Fees, Pickleball Court(s), Pool, Racquetball, Recreation Facilities, Security, Shuffleboard Court, Spa/Hot Tub, Tennis Court(s)
- Services included: 24-Hour Guard, Cable TV, Common Area Taxes, Community Pool, Internet, Manager, Pool Maintenance, Private Road, Recreational Facilities, Security
- HOA fee: $431 monthly
- HOA name: Celeste Nolan
- HOA phone: 727-861-7784
- Second HOA name: Heritage Pines Community Association
- Second HOA phone: 727-861-7784
Location
- Region: Hudson
Financial & listing details
- Price per square foot: $140/sqft
- Tax assessed value: $294,670
- Annual tax amount: $2,055
- Date on market: 9/26/2025
- Cumulative days on market: 76 days
- Listing terms: Cash,Conventional,FHA,VA Loan
- Ownership: Fee Simple
- Total actual rent: 0
- Electric utility on property: Yes
- Road surface type: Paved
Price history
| Date | Event | Price |
|---|---|---|
| 1/6/2026 | Sold | $255,000-5.5%$140/sqft |
Source:  Stellar MLS #W7879199 Report a problem Stellar MLS #W7879199 Report a problem | ||
| 12/11/2025 | Pending sale | $269,900$148/sqft |
Source: Stellar MLS #W7879199 Report a problem | ||
| 10/31/2025 | Price change | $269,900-3.3%$148/sqft |
Source: Stellar MLS #W7879199 Report a problem | ||
| 9/26/2025 | Listed for sale | $279,000$153/sqft |
Source: Stellar MLS #W7879199 Report a problem | ||
Public tax history
| Year | Property taxes | Tax assessment |
|---|---|---|
| 2024 | $2,141 +5.2% | $141,250 |
| 2023 | $2,036 +10.6% | $141,250 +3% |
| 2022 | $1,840 +2.2% | $137,140 +6.1% |
| 2021 | $1,800 -0.4% | $129,280 +1.4% |
| 2020 | $1,807 -4.9% | $127,500 +2.3% |
| 2019 | $1,900 | $124,640 +1.9% |
| 2018 | $1,900 -0.6% | $122,322 |
| 2017 | $1,912 +0.6% | $122,322 +4.2% |
| 2016 | $1,901 -0.9% | $117,342 +0.7% |
| 2015 | $1,917 +2.2% | $116,526 -2.8% |
| 2014 | $1,876 | $119,927 +5.3% |
| 2013 | -- | $113,893 -6.6% |
| 2012 | -- | $121,898 -6.5% |
| 2011 | -- | $130,398 -2.1% |
| 2010 | -- | $133,260 -2.7% |
| 2009 | -- | $136,960 -14.3% |
| 2008 | -- | $159,820 -19.1% |
| 2007 | -- | $197,642 -1.3% |
| 2006 | -- | $200,300 +32.5% |
| 2005 | -- | $151,118 +8.4% |
| 2004 | -- | $139,415 +4.1% |
| 2003 | -- | $133,966 +328.2% |
| 2002 | -- | $31,285 |
| 1999 | -- | $31,285 |
Find assessor info on the county website
Neighborhood: 34667
Nearby homes
- $313,6003 bd2 ba2.7k sqft11137 Brooklawn Dr, Hudson, FL 34667Off Market
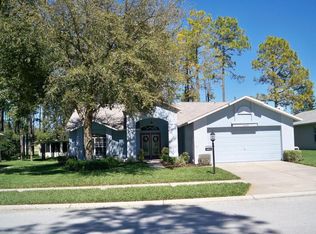
- $298,353-- bd2 ba1.8k sqft11151 Brooklawn Dr, Hudson, FL 34667Off Market
- $287,100-- bd2 ba1.8k sqft11204 Sun Tree Rd, Hudson, FL 34667Off Market
- $294,100-- bd2 ba1.8k sqft11200 Sun Tree Rd, Hudson, FL 34667Off Market
- $326,3004 bd2 ba2.3k sqft11131 Brooklawn Dr, Hudson, FL 34667Off Market
- $285,9002 bd2 ba1.7k sqft11205 Brooklawn Dr, Hudson, FL 34667Off Market
- $244,100-- bd2 ba1.8k sqft11210 Sun Tree Rd, Hudson, FL 34667Off Market
- $280,5002 bd2 ba1.8k sqft11150 Sun Tree Rd, Hudson, FL 34667Off Market
Nearby schools
GreatSchools rating
- 5/10Shady Hills Elementary SchoolGrades: K-5Distance: 5 mi
- 4/10Crews Lake K-8 SchoolGrades: 6-8Distance: 6.2 mi
- 4/10Hudson High SchoolGrades: 6,9-12Distance: 4.6 mi
Get a cash offer in 3 minutes
Find out how much your home could sell for in as little as 3 minutes with a no-obligation cash offer.
Estimated market value
$251,400
Get a cash offer in 3 minutes
Find out how much your home could sell for in as little as 3 minutes with a no-obligation cash offer.
Estimated market value
$251,400
- Florida
- Pasco County
- Hudson
- 34667
- 11143 BROOKLAWN DRIVE
Nearby cities
Nearby zip codes
Other Hudson Topics
