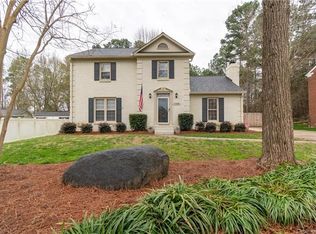
South Charlotte full brick gem just south of Ballantyne Common Pkwy! This 3 bedroom 2 full and 1 half bath home, offers a nicely sized kitchen with breakfast area, formal living room, dining room and a great room with vaulted ceiling and gas fireplace. Bedrooms are nicely sized with ceiling fans. Freshly painted in most rooms and a 2023 HVAC system. Enjoy the expansive flat fenced back yard with large shed with workbench & electricity (permit was pulled). Nicely sized deck that is partially covered. Highly desirable schools, quick access to 485, shopping, & restaurants.
Closed
$600,000
11143 Coachman Cir, Charlotte, NC 28277
3beds
2,217sqft
Single Family Residence
Built in 1986
0.34 Acres Lot
$600,900 Zestimate®
$271/sqft
$3,251 Estimated rent
Home value
$600,900
$553,000 - $655,000
$3,251/mo
Zestimate® history
Owner options
List your home for rent
$3,251/mo
Rent Zestimate®
Find your next renter with Zillow Rental Manager. Plus, with online applications, you can quickly screen prospective tenants – for free.
$3,251/mo
Rent Zestimate®
Refinance and save
$3,636/mo
Est. payment
Refinancing to a lower rate could help reduce your monthly payments and save thousands over the life of the loan.
$3,636/mo
Est. payment
Explore your selling options
Work with a Zillow partner agent
Leverage their expertise and Zillow's premium Showcase listings to get your home seen by more buyers.
Get startedList with your own agent
Get your home in front of millions of buyers by listing it on Zillow.
Learn how to do itSell it yourself
Take full control of how buyers see your home on Zillow by listing For Sale by Owner (FSBO).
List your homeWhat's special
Gas fireplaceNicely sized deckCeiling fansNicely sized kitchenDining room
Zillow last checked:
Listing updated:
Listed by:
Peggy Peterson peggypeterson@hmproperties.com,
Corcoran HM Properties,
Michael Emig,
Corcoran HM Properties
Bought with:
Helen St Angelo
Corcoran HM Properties
Source: Canopy MLS as distributed by MLS GRID,MLS#: 4219603
Facts & features
Interior
Bedrooms & bathrooms
- Bedrooms: 3
- Bathrooms: 3
- Full bathrooms: 2
- 1/2 bathrooms: 1
Primary bedroom
- Level: Upper
Bedroom s
- Level: Upper
Bedroom s
- Level: Upper
Bathroom full
- Level: Upper
Bathroom full
- Level: Upper
Bathroom half
- Level: Main
Breakfast
- Level: Main
Dining room
- Level: Main
Great room
- Level: Main
Kitchen
- Level: Main
Living room
- Level: Main
Heating
- Heat Pump
Cooling
- Ceiling Fan(s), Central Air
Appliances
- Included: Dishwasher, Disposal, Microwave, Refrigerator
- Laundry: Laundry Closet, Main Level
Features
- Flooring: Carpet, Tile, Wood
- Has basement: No
- Fireplace features: Gas Log, Great Room
Interior area
- Total structure area: 2,217
- Total interior livable area: 2,217 sqft
- Finished area above ground: 2,217
- Finished area below ground: 0
Property
Parking
- Parking features: Driveway
- Has uncovered spaces: Yes
Features
- Levels: Two
- Stories: 2
- Patio & porch: Covered, Deck, Rear Porch
- Fencing: Fenced
Lot
- Size: 0.34 Acres
- Features: Level
Details
- Additional structures: Shed(s)
- Parcel number: 22923301
- Zoning: N1-A
- Special conditions: Standard
Construction
Type & style
- Home type: SingleFamily
- Property subtype: Single Family Residence
Materials
- Brick Full
- Foundation: Crawl Space
- Roof: Shingle
Condition
- New construction: No
- Year built: 1986
Utilities & green energy
- Sewer: Public Sewer
- Water: City
- Utilities for property: Cable Connected, Electricity Connected
Community & HOA
Community
- Subdivision: Colony Woods
HOA
- Has HOA: Yes
- HOA fee: $50 annually
Location
- Region: Charlotte
Financial & listing details
- Price per square foot: $271/sqft
- Tax assessed value: $437,300
- Date on market: 2/14/2025
- Cumulative days on market: 1 day
- Listing terms: Cash,Conventional,FHA
- Electric utility on property: Yes
- Road surface type: Concrete, Paved
Price history
| Date | Event | Price |
|---|---|---|
| 3/17/2025 | Sold | $600,000+1.9%$271/sqft |
Source:  Canopy MLS as distributed by MLS GRID #4219603 Report a problem Canopy MLS as distributed by MLS GRID #4219603 Report a problem | ||
| 2/14/2025 | Listed for sale | $589,000+68.3%$266/sqft |
Source: Canopy MLS as distributed by MLS GRID #4219603 Report a problem | ||
| 4/16/2020 | Sold | $350,000+11.1%$158/sqft |
Source: Canopy MLS as distributed by MLS GRID #3595401 Report a problem | ||
| 10/16/2018 | Sold | $315,000$142/sqft |
Source: Canopy MLS as distributed by MLS GRID #3433175 Report a problem | ||
Public tax history
Tax history is unavailable.
Neighborhood: Provincetowne
Nearby homes
- $600,0003 bd3 ba2.2k sqft11143 Coachman Cres, Charlotte, NC 28277Sold
- $534,3004 bd2 ba2.2k sqft11209 Coachman Cres, Charlotte, NC 28277Off Market
- $517,4003 bd2 ba1.7k sqft7047 Long Needles Dr, Charlotte, NC 28277Off Market

- $551,1003 bd2 ba1.9k sqft7037 Long Needles Dr, Charlotte, NC 28277Off Market
- $518,8003 bd2 ba1.7k sqft11217 Coachman Cres, Charlotte, NC 28277Off Market
- $581,5004 bd3 ba2.2k sqft10755 Colony Woods Dr, Charlotte, NC 28277Off Market
- $471,0003 bd2 ba1.5k sqft11216 Peppertree Ln, Charlotte, NC 28277Off Market
- $534,1004 bd3 ba1.9k sqft11222 Peppertree Ln, Charlotte, NC 28277Off Market
Nearby schools
GreatSchools rating
- 9/10Polo Ridge ElementaryGrades: PK-5Distance: 0.9 mi
- 10/10Jay M Robinson MiddleGrades: 6-8Distance: 1.2 mi
- 7/10Ballantyne Ridge High SchoolGrades: 9-12Distance: 2.1 mi
Schools provided by the listing agent
- Elementary: Polo Ridge
- Middle: J.M. Robinson
- High: Ballantyne Ridge
Source: Canopy MLS as distributed by MLS GRID. This data may not be complete. We recommend contacting the local school district to confirm school assignments for this home.
Get a cash offer in 3 minutes
Find out how much your home could sell for in as little as 3 minutes with a no-obligation cash offer.
Estimated market value
$600,900
Get a cash offer in 3 minutes
Find out how much your home could sell for in as little as 3 minutes with a no-obligation cash offer.
Estimated market value
$600,900
- North Carolina
- Mecklenburg County
- Charlotte
- 28277
- Provincetowne
- 11143 Coachman Cir
Nearby cities
Nearby neighborhoods
Nearby zip codes
Other Charlotte Topics
