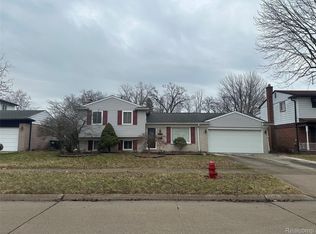
* All the offers will be reviewed sometime after 5pm Monday * Have a wonderful Mothers day weekend* Welcome to this well-maintained two-story home with a finished basement, ideally located at 11143 Dudley St in Taylor, MI—just steps from Heritage Park. This property offers a functional layout with thoughtful updates throughout, making it move-in ready. Originally a four-bedroom home, it has been converted into a three bedrooms, including an expanded primary bedroom. The home features one full bathroom on the upper level and a convenient half bath on the main floor. The large, updated kitchen featuring stainless steel appliances (2021), new laminate flooring (2021), a new microwave, garbage disposal, and a refreshed countertop coating completed in 2025. The home also boasts a cozy gas fireplace, perfect for relaxing evenings. Additional updates include a remodeled basement (January 2024), new hot water heater (2023), and a refreshed main bathroom with a new toilet, updated flooring, and reglazed tub. Both the interior and exterior have been recently painted in neutral tones (2025), giving the home a clean, modern feel. A sunroom with a propane wall heater provides extra living space year-round, while the easy-to-maintain yard adds to the home’s overall convenience. Located in a desirable neighborhood adjacent to Heritage Park, this home offers comfort, updates, and a great location all in one. Don’t miss your opportunity to make it yours. 3D Tour link: https://www.zillow.com/view-imx/cd1b11bd-aa0b-4414-9f3f-af432a6c8668?setAttribution=mls&wl=true&initialViewType=pano&utm_source=dashboard
Pending
$250,000
11143 Dudley St, Taylor, MI 48180
3beds
2,129sqft
Single Family Residence
Built in 1966
7,840 Square Feet Lot
$255,100 Zestimate®
$117/sqft
$-- HOA
What's special
Cozy gas fireplaceFinished basementEasy-to-maintain yardNew microwaveExpanded primary bedroomGarbage disposalWell-maintained two-story home
- 123 days
- 39
- 0
Zillow last checked:
Listing updated:
Listed by:
Isaac Benson 989-282-3415,
Century 21 Signature Realty Midland 989-837-2100
Source: MiRealSource,MLS#: 50206524 Originating MLS: Saginaw Board of REALTORS
Originating MLS: Saginaw Board of REALTORSFacts & features
Interior
Bedrooms & bathrooms
- Bedrooms: 3
- Bathrooms: 2
- Full bathrooms: 1
- 1/2 bathrooms: 1
Bedroom 1
- Level: Upper
- Area: 187
- Dimensions: 17 x 11
Bedroom 2
- Level: Upper
- Area: 110
- Dimensions: 11 x 10
Bedroom 3
- Level: Upper
- Area: 90
- Dimensions: 10 x 9
Bathroom 1
- Level: Upper
Kitchen
- Level: Main
- Area: 189
- Dimensions: 21 x 9
Heating
- Forced Air, Natural Gas
Cooling
- Central Air
Features
- Has basement: Yes
- Number of fireplaces: 1
- Fireplace features: Gas
Interior area
- Total structure area: 2,129
- Total interior livable area: 2,129 sqft
- Finished area above ground: 1,533
- Finished area below ground: 596
Property
Parking
- Total spaces: 2
- Parking features: Attached
- Attached garage spaces: 2
Features
- Levels: Two
- Stories: 2
- Frontage type: Road
- Frontage length: 69
Lot
- Size: 7,840 Square Feet
- Dimensions: 69 x 115.53
Details
- Parcel number: 60062020111000
- Special conditions: Private
Construction
Type & style
- Home type: SingleFamily
- Architectural style: Colonial
- Property subtype: Single Family Residence
Materials
- Aluminum Siding, Brick
- Foundation: Basement
Condition
- New construction: No
- Year built: 1966
Utilities & green energy
- Sewer: Public Sanitary
- Water: Public
Community & HOA
Community
- Subdivision: Rose Gardens
HOA
- Has HOA: No
Location
- Region: Taylor
Financial & listing details
- Price per square foot: $117/sqft
- Tax assessed value: $120,800
- Annual tax amount: $3,015
- Date on market: 5/6/2026
- Cumulative days on market: 115 days
- Listing agreement: Exclusive Right To Sell
- Listing terms: Cash,Conventional,FHA,VA Loan
Estimated market value
$255,100
$242,000 - $268,000
$2,218/mo
Price history
| Date | Event | Price |
|---|---|---|
| 5/12/2026 | Pending sale | $250,000$117/sqft |
Source:  MiRealSource #50206524 Report a problem MiRealSource #50206524 Report a problem | ||
| 5/6/2026 | Listed for sale | $250,000$117/sqft |
Source: MiRealSource #50206524 Report a problem | ||
Public tax history
| Year | Property taxes | Tax assessment |
|---|---|---|
| 2025 | -- | $120,800 +16.8% |
| 2024 | -- | $103,400 +10.5% |
| 2023 | -- | $93,600 +13.9% |
| 2022 | -- | $82,200 +9.2% |
| 2021 | -- | $75,300 |
| 2020 | $2,662 +1.6% | $75,300 +21.8% |
| 2019 | $2,621 | $61,800 +6.4% |
| 2018 | $2,621 | $58,100 +4.5% |
| 2017 | -- | $55,600 +3% |
| 2016 | $2,049 | $54,000 +14.2% |
| 2015 | $2,049 -57% | $47,300 -4.8% |
| 2013 | $4,770 +132.8% | $49,700 +5.1% |
| 2012 | $2,049 | $47,300 -22.8% |
| 2010 | -- | $61,300 -14.9% |
| 2009 | -- | $72,000 -10% |
| 2008 | -- | $80,000 -12.9% |
| 2007 | -- | $91,800 +15.8% |
| 2005 | $1,811 | $79,300 +3.4% |
| 2003 | -- | $76,700 +50.1% |
| 2001 | -- | $51,108 +3.2% |
| 2000 | $2,200 | $49,524 |
Find assessor info on the county website
Monthly payment
Est. payment
Payment breakdown
Explore the cost of this home by adjusting the details. Changes won't be saved.Climate risks
Neighborhood: 48180
Nearby schools
Schools provided by the listing agent
- District: Taylor School District
Source: MiRealSource. This data may not be complete. We recommend contacting the local school district to confirm school assignments for this home.
Similar homes
- $250,0003 bd2 ba2k sqft24748 Munson St, Taylor, MI 48180For Sale

 MLS ID #20261064488, Lisa A Sobell, Real Estate One-Southgate. Realcomp II
 - $225,0003 bd2 ba1.4k sqft6724 Polk St, Taylor, MI 48180For Sale
 MLS ID #20261062372, Timothy Hillmer, Century 21 Curran & Oberski. Realcomp II
 - $259,0003 bd3 ba2.1k sqft1977 Markese Ave, Lincoln Park, MI 48146For Sale
 MLS ID #20261070860, Moe A Aldhulaimi, Real Estate One-Dbn Hts/Dbn. Realcomp II
 - $259,9003 bd2 ba2.1k sqft545 Eureka Rd, Wyandotte, MI 48192For Sale
 MLS ID #20261069887, Cara Pimer, Source Realty LLC. Realcomp II
 - $349,9004 bd2 ba2.7k sqft25100 Melody St, Taylor, MI 48180For SaleMLS ID #20261038626, Wendy Hartunian, DaneArthur-LakePlace.com/Hart Real Estate Team. Realcomp II
- $275,0003 bd2 ba2k sqft8911 Manor Ave, Allen Park, MI 48101For SaleMLS ID #20261054454, Jason C Matt, EXP Z Real Estate. Realcomp II
- $240,0003 bd1 ba1.7k sqft1649 Hollywood St, Dearborn, MI 48124For SaleMLS ID #20261068350, Hassan T Bazzi, Keller Williams Advantage. Realcomp II
- $279,9003 bd2 ba1.8k sqft13164 Veronica St, Southgate, MI 48195For SaleMLS ID #20261033241, Donny T Konja, 3Sixty5 Realty. Realcomp II
- $263,0003 bd1 ba1.7k sqft27241 Evelyn Ave, Brownstown, MI 48183For SaleMLS ID #20261055501, Michael Procissi, Power House Group Realty. Realcomp II
- $269,0003 bd2 ba2.3k sqft3177 Treadwell St, Wayne, MI 48184For SaleMLS ID #20261063082, Jaime Burkhart, Preferred, Realtors® Ltd. Realcomp II
- $227,9003 bd2 ba1.2k sqft14275 Irene St, Southgate, MI 48195For SaleMLS ID #20261035367, Miguel Rivera, EXP Realty Main. Realcomp II
- $160,0004 bd2 ba1.3k sqft6657 Westpoint St, Taylor, MI 48180For Sale
 MLS ID #50210107, Erica Mendez, Real Estate One Monroe. MiRealSource
 - $200,0003 bd2 ba2.2k sqft14434 Rosemont Ave, Detroit, MI 48223For SaleMLS ID #20261071365, Alicia M Young, Nest Finders. Realcomp II
- $145,0005 bd2 ba1.5k sqft15226 Beech Daly Rd, Taylor, MI 48180For SaleMLS ID #20261046597, Tonya Paige Coleman, Keller Williams Home. Realcomp II
- $235,0003 bd3 ba2.2k sqft14050 Garfield, Redford, MI 48239For SaleMLS ID #20261068705, Joseph Rauti, Century 21 Curran & Oberski. Realcomp II
- $218,5003 bd1 ba1.1k sqft5735 N Silvery Ln, Dearborn Heights, MI 48127For SaleMLS ID #20261066910, Hisham Abdallah, Century 21 Curran & Oberski. Realcomp II
- $235,0004 bd2 ba2k sqft12035 Royal Grand, Redford, MI 48239For SaleMLS ID #20261064571, James Harvey, Keller Williams Advantage. Realcomp II
- $299,0003 bd2 ba2.2k sqft2212 22nd St, Wyandotte, MI 48192For SaleMLS ID #20261061307, Michelle Davis, RE/MAX Masters. Realcomp II
- $214,9002 bd1 ba1.1k sqft6331 Buckingham Ave, Allen Park, MI 48101For SaleMLS ID #20261063582, Danielle Jozsa, Real Estate One-Southgate. Realcomp II
