Skip main navigation
Closed
  • $335,000

    11143 S Troy St, Chicago, IL 60655

    4beds
    1,100sqft
    Single Family Residence
    Built in ----
    3,123.25 Square Feet Lot
    $382,300 Zestimate®
    $305/sqft
    $3,100 Estimated rent

    Home value

    $382,300

    $363,000 - $401,000

    $3,100/mo

    Zestimate® history
    Loading
    Loading...

    Owner options

    List your home for rent

    $3,100/mo

    Rent Zestimate®

    Find your next renter with Zillow Rental Manager. Plus, with online applications, you can quickly screen prospective tenants – for free.

    Learn more

    $3,100/mo

    Rent Zestimate®

    Refinance and save

    $2,357/mo

    Est. payment

    Refinancing to a lower rate could help reduce your monthly payments and save thousands over the life of the loan.

    See today's rates

    $2,357/mo

    Est. payment

    Explore your selling options

    Work with a Zillow partner agent

    Leverage their expertise and Zillow's premium Showcase listings to get your home seen by more buyers.

    Get started

    List with your own agent

    Get your home in front of millions of buyers by listing it on Zillow.

    Learn how to do it

    Sell it yourself

    Take full control of how buyers see your home on Zillow by listing For Sale by Owner (FSBO).

    List your home

    What's special

    Quaint fenced-in backyardModern updatesQuiet cul-de-sacNew roofBeautiful ceramic flooringNew water heaterNewly remodeled
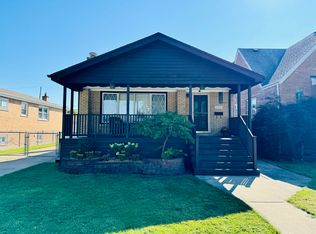
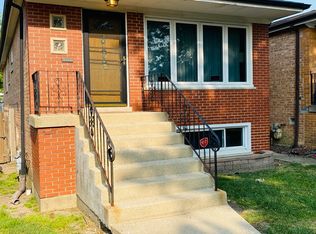
    Welcome home to this beautifully updated Raised Ranch with a full finished basement and two car garage located in desirable Mount Greenwood! With an ideal location on a quiet cul-de-sac, and so many modern updates, you'll just know that 'this is the one' from the moment you walk in! The main level features a living room with beautiful hardwood flooring, a good-sized kitchen with granite countertops, newer stainless steel appliances, oversized 'soft close' cabinets, beautiful ceramic flooring, a full bathroom, and three good size bedrooms with plenty of closet space. Head downstairs to the newly remodeled, fully finished basement that is perfect for entertaining or use as an in-law suite for related living! Here you will find the fourth bedroom with a large closet, and a second full bathroom. The downstairs also includes a laundry room (with shampoo bowl for hair stylist who works from home or style enthusiast) and large utility room with plenty of extra storage. New AC and furnace in 2019 (with Nest 4 sensor system upgrade installed that saves money on heating/cooling bills!), quaint fenced-in backyard with detached 2 car garage in back off the alley (with two new garage doors and openers in 2023), new roof being installed on garage before closing, new water heater (2018), new ejector pump installed (2023). Close to great bars, shops, restaurants, parks, public transportation, I-57 & I 294, and more! Call to book your private showing today!

    Zillow last checked:

    Listing updated:

    Listing courtesy of:

    Robert Medinger 773-543-8502,

    Keller Williams Preferred Rlty

    Bought with:

    Jeanne Keating

    @properties Christie's International Real Estate

    Source: MRED as distributed by MLS GRID,MLS#: 11888347MLS Logo

    Facts & features

    Interior

    Bedrooms & bathrooms
    • Bedrooms: 4
    • Bathrooms: 2
    • Full bathrooms: 2
    Primary bedroom
    • Features: Flooring (Hardwood)
    • Level: Main
    • Area: 120 Square Feet
    • Dimensions: 10X12
    Bedroom 2
    • Features: Flooring (Hardwood)
    • Level: Main
    • Area: 110 Square Feet
    • Dimensions: 10X11
    Bedroom 3
    • Features: Flooring (Hardwood)
    • Level: Main
    • Area: 108 Square Feet
    • Dimensions: 09X12
    Bedroom 4
    • Features: Flooring (Carpet)
    • Level: Basement
    • Area: 104 Square Feet
    • Dimensions: 8X13
    Dining room
    • Features: Flooring (Ceramic Tile)
    • Level: Main
    • Area: 100 Square Feet
    • Dimensions: 10X10
    Family room
    • Features: Flooring (Carpet)
    • Level: Basement
    • Area: 432 Square Feet
    • Dimensions: 18X24
    Kitchen
    • Features: Kitchen (Eating Area-Table Space, Island, Pantry-Closet), Flooring (Ceramic Tile)
    • Level: Main
    • Area: 100 Square Feet
    • Dimensions: 10X10
    Laundry
    • Features: Flooring (Other)
    • Level: Basement
    • Area: 78 Square Feet
    • Dimensions: 6X13
    Living room
    • Features: Flooring (Hardwood)
    • Level: Main
    • Area: 204 Square Feet
    • Dimensions: 12X17
    Storage
    • Level: Basement
    • Area: 117 Square Feet
    • Dimensions: 9X13
    Heating
    • Natural Gas, Forced Air
    Cooling
    • Central Air
    Appliances
    • Included: Range, Refrigerator, Washer, Dryer
    • Laundry: Laundry Closet
    Features
    • 1st Floor Bedroom, 1st Floor Full Bath
    • Flooring: Hardwood
    • Basement: Partially Finished,Full
    • Attic: Unfinished
    Interior area
    • Total structure area: 0
    • Total interior livable area: 1,100 sqft

    Property

    Parking
    • Total spaces: 2
    • Parking features: Off Alley, On Site, Garage Owned, Detached, Garage
    • Garage spaces: 2
    Accessibility
    • Accessibility features: No Disability Access
    Features
    • Fencing: Fenced
    Lot
    • Size: 3,123 sqft
    • Dimensions: 25 X 125
    Details
    • Parcel number: 24241010220000
    • Special conditions: None
    • Other equipment: TV-Cable, Ceiling Fan(s), Sump Pump

    Construction

    Type & style
    • Home type: SingleFamily
    • Architectural style: Step Ranch
    • Property subtype: Single Family Residence
    Materials
    • Brick
    • Foundation: Concrete Perimeter
    • Roof: Asphalt
    Condition
    • New construction: No
    Details
    • Builder model: BUNGALOW

    Utilities & green energy

    • Electric: Circuit Breakers, 100 Amp Service
    • Sewer: Public Sewer, Storm Sewer
    • Water: Lake Michigan, Public

    Community & neighborhood

    Community
    • Community features: Curbs, Sidewalks, Street Lights, Street Paved
    Location
    • Region: Chicago

    HOA & financial

    HOA
    • Services included: None

    Other

    Other facts
    • Listing terms: Conventional
    • Ownership: Fee Simple

    Price history

    DateEventPrice
    11/15/2023Sold$335,000-1.4%$305/sqft
    Source: MRED as distributed by MLS GRID #11888347 Report a problem
    10/5/2023Contingent$339,900$309/sqft
    Source: MRED as distributed by MLS GRID #11888347 Report a problem
    9/26/2023Listed for sale$339,900+44.6%$309/sqft
    Source: MRED as distributed by MLS GRID #11888347 Report a problem
    11/15/2017Sold$235,000-3.9%$214/sqft
    Source: MRED as distributed by MLS GRID #09332455 Report a problem
    9/12/2017Pending sale$244,500$222/sqft
    Source: Charles Rutenberg Realty #09332455 Report a problem
    3/26/2017Price change$244,500+6.4%$222/sqft
    Source: Charles Rutenberg Realty #09332455 Report a problem
    12/5/2016Price change$229,900-4.2%$209/sqft
    Source: Charles Rutenberg Realty #09332455 Report a problem
    9/2/2016Listed for sale$239,900+5.5%$218/sqft
    Source: Charles Rutenberg Realty #09332455 Report a problem
    3/17/2008Sold$227,500$207/sqft
    Source: Public Record Report a problem

    Public tax history

    YearProperty taxesTax assessment
    2024-- $29,000 +49.5%
    2023$3,402 +3.2%$19,401
    2022$3,297 +1.7%$19,401
    2021$3,241 +2.1%$19,401 +12.1%
    2020$3,173 -8.9%$17,310 -16.4%
    2019$3,481 -15.1%$20,711
    2018$4,101 +30.1%$20,711 +15.1%
    2017$3,153 +1.4%$17,992
    2016$3,111 +1.6%$17,992 -6.7%
    2015$3,060 +13.1%$19,283 +12.7%
    2014$2,706 +2.5%$17,114
    2013$2,641 +0.4%$17,114
    2012$2,629 -18.8%$17,114 -22%
    2011$3,238 -1.4%$21,955
    2010$3,283 +4.2%$21,955
    2009$3,152 -8.2%$21,955 -8.1%
    2008$3,435 +1.1%$23,900
    2007$3,398 -1.1%$23,900
    2006$3,436 +34.1%$23,900 +52.7%
    2005$2,562 +1%$15,654
    2004$2,537 +2.2%$15,654
    2003$2,482 +11.8%$15,654 +26.8%
    2002$2,221 +3.7%$12,341
    2001$2,141 -3.2%$12,341
    2000$2,212 -0.7%$12,341 +7.3%
    1999$2,227 $11,497

    Find assessor info on the county website

    Neighborhood: Mount Greenwood

    Nearby schools

    GreatSchools rating
    Schools provided by the listing agent
    • District: 299

    Source: MRED as distributed by MLS GRID. This data may not be complete. We recommend contacting the local school district to confirm school assignments for this home.

    Get a cash offer in 3 minutes
    Find out how much your home could sell for in as little as 3 minutes with a no-obligation cash offer.
    Estimated market value
    $382,300
    Get a cash offer in 3 minutes
    Find out how much your home could sell for in as little as 3 minutes with a no-obligation cash offer.
    Estimated market value
    $382,300