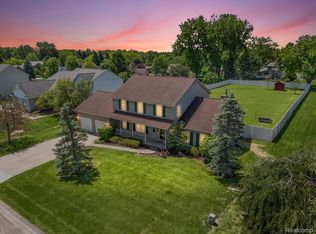
Welcome to this beautifully maintained 3-bedroom, 2-bath condo perfectly situated near a scenic golf course, offering both tranquility and convenience. Step inside to discover a bright, open-concept floor plan designed for modern living and effortless entertaining. The spacious living and dining areas flow seamlessly into the kitchen, creating an inviting atmosphere filled with natural light. The home features three generously sized bedrooms, including a comfortable primary suite, along with two full bathrooms designed for both style and functionality. Downstairs, a fully finished basement expands your living space with a versatile flex room—ideal for a home office, gym, media room, or guest area—plus abundant storage to keep everything organized. Enjoy peace of mind with updated mechanicals and the added security of a 16Kw Generac backup generator, ensuring comfort year-round. Whether you're relaxing at home or taking advantage of the nearby golf course, this condo offers the perfect blend of low-maintenance living and lifestyle appeal.
Pending
Price cut: $10K (4/29)
$349,900
11143 Strathmore Ct #14, Grand Blanc, MI 48439
3beds
2,315sqft
Condominium
Built in 2003
-- sqft lot
$343,600 Zestimate®
$151/sqft
$300/mo HOA
What's special
- 38 days |
- 63 |
- 0 |
Zillow last checked:
Listing updated:
Listed by:
Heather Guminski 810-280-1183,
Berkshire Hathaway HomeServices Michigan Real Est 810-629-0680
Source: Realcomp II,MLS#: 20261021420
Facts & features
Interior
Bedrooms & bathrooms
- Bedrooms: 3
- Bathrooms: 2
- Full bathrooms: 2
Primary bedroom
- Level: Entry
- Area: 192
- Dimensions: 16 X 12
Bedroom
- Level: Entry
- Area: 140
- Dimensions: 14 X 10
Bedroom
- Level: Basement
- Area: 198
- Dimensions: 11 X 18
Primary bathroom
- Level: Entry
- Area: 108
- Dimensions: 12 X 9
Other
- Level: Entry
- Area: 45
- Dimensions: 9 X 5
Other
- Level: Entry
- Area: 108
- Dimensions: 12 X 9
Dining room
- Level: Entry
- Area: 252
- Dimensions: 18 X 14
Family room
- Level: Basement
- Area: 342
- Dimensions: 19 X 18
Flex room
- Level: Basement
- Area: 132
- Dimensions: 12 X 11
Kitchen
- Level: Entry
- Area: 96
- Dimensions: 12 X 8
Laundry
- Level: Entry
- Area: 72
- Dimensions: 9 X 8
Living room
- Level: Entry
- Area: 154
- Dimensions: 14 X 11
Other
- Level: Basement
- Area: 77
- Dimensions: 11 X 7
Heating
- Forced Air, Natural Gas
Cooling
- Ceiling Fans, Central Air
Features
- Basement: Partially Finished
- Has fireplace: Yes
- Fireplace features: Family Room, Gas
Interior area
- Total interior livable area: 2,315 sqft
- Finished area above ground: 1,545
- Finished area below ground: 770
Video & virtual tour
Property
Parking
- Total spaces: 2
- Parking features: Two Car Garage, Attached, Direct Access, Garage Faces Front, Garage Door Opener
- Attached garage spaces: 2
Features
- Levels: One
- Stories: 1
- Entry location: GroundLevelwSteps
- Patio & porch: Deck, Porch
- Exterior features: Awnings, Lighting
Lot
- Features: Near Golf Course, Level
Details
- Parcel number: 0101228014
- Special conditions: Short Sale No,Standard
Construction
Type & style
- Home type: Condo
- Architectural style: Ranch
- Property subtype: Condominium
Materials
- Brick, Vinyl Siding
- Foundation: Basement, Poured
- Roof: Asphalt
Condition
- New construction: No
- Year built: 2003
Utilities & green energy
- Sewer: Public Sewer
- Water: Public
Community & HOA
Community
- Subdivision: WOODFIELD RIDGE CONDO
HOA
- Has HOA: Yes
- Services included: Insurance, Maintenance Grounds, Snow Removal
- HOA fee: $300 monthly
- HOA phone: 810-423-3292
Location
- Region: Grand Blanc
Financial & listing details
- Price per square foot: $151/sqft
- Tax assessed value: $78,160
- Annual tax amount: $2,496
- Date on market: 4/10/2026
- Cumulative days on market: 39 days
- Listing agreement: Exclusive Right To Sell
- Listing terms: Cash,Conventional
- Exclusions: Exclusion(s) Do Not Exist
Estimated market value
$343,600
$326,000 - $361,000
$2,871/mo
Price history
| Date | Event | Price |
|---|---|---|
| 5/8/2026 | Pending sale | $349,900$151/sqft |
Source:  Realcomp II #20261021420 Report a problem Realcomp II #20261021420 Report a problem | ||
| 5/5/2026 | Contingent | $349,900$151/sqft |
Source: Berkshire Hathaway HomeServices Michigan and Northern Indiana Real Estate #20261021420 Report a problem | ||
| 4/29/2026 | Price change | $349,900-2.8%$151/sqft |
Source: Realcomp II #20261021420 Report a problem | ||
| 4/9/2026 | Listed for sale | $359,900$155/sqft |
Source: Berkshire Hathaway HomeServices Michigan and Northern Indiana Real Estate #20261021420 Report a problem | ||
Public tax history
Tax history is unavailable.
Monthly payment
Est. payment
Payment breakdown
Explore the cost of this home by adjusting the details. Changes won't be saved.Climate risks
Neighborhood: 48439
Nearby schools
GreatSchools rating
- 6/10Patterson Elementary SchoolGrades: PK-5Distance: 5.6 mi
- 5/10Holly Middle SchoolGrades: 6-8Distance: 4.8 mi
- 5/10Holly High SchoolGrades: 8-12Distance: 5.1 mi
- $---- bd-- ba-- sqft11157 Strathmore Ct, Grand Blanc, MI 48439Off Market
- $---- bd-- ba-- sqft11154 Strathmore Ct, Grand Blanc, MI 48439Off Market
- $345,0003 bd3 ba2.5k sqft11118 Strathmore Ct, Grand Blanc, MI 48439Sold

- $375,9002 bd2 ba1.5k sqft11180 Strathmore Ct #1, Grand Blanc, MI 48439Sold
- $---- bd-- ba-- sqft11172 Strathmore Ct, Grand Blanc, MI 48439Off Market
- $---- bd-- ba-- sqft11137 Strathmore Ct, Grand Blanc, MI 48439Off Market
- $297,7002 bd2 ba1.5k sqft11172 Strathmore Ct #1, Grand Blanc, MI 48439Off Market
- $318,0002 bd3 ba1.5k sqft11164 Strathmore Ct #1, Grand Blanc, MI 48439Off Market
A local agent can set up tours, give advice and negotiate with sellers.
Similar homes
- $350,0004 bd2 ba1.7k sqft4191 Knollwood Dr, Grand Blanc, MI 48439For Sale

 MLS ID #20261042060, Holly M Rowe, EXP Realty - Fenton. Realcomp II
 - $404,9004 bd3 ba2.4k sqft1420 Bush Creek Dr, Grand Blanc, MI 48439For Sale
 MLS ID #20261045086, Corbin Donaldson, Clubhouse Realty LLC. Realcomp II
 - $414,9004 bd4 ba2.6k sqft1437 E Cook Rd, Grand Blanc, MI 48439For Sale
 MLS ID #20261051481, James Altene Jr, Keller Williams Premier. Realcomp II
 - $354,9003 bd3 ba2k sqft7067 Glenmeadow Ct, Grand Blanc, MI 48439For Sale
 MLS ID #20261047213, Kristi R Roberts, KNE Realty 360, Inc. Realcomp II
 - $304,9002 bd2 ba1.2k sqft9385 Sand Hill Dr, Grand Blanc, MI 48439For SaleMLS ID #20261045877, James D Maxwell, New Nest Realty. Realcomp II
- $399,9003 bd4 ba3.1k sqft4185 Oak St, Grand Blanc, MI 48439For SaleMLS ID #20261048402, Alyssa Kidd, Key Exchange Realty. Realcomp II
- $329,9994 bd4 ba3.3k sqft4339 Pebble Creek Blvd, Grand Blanc, MI 48439For SaleMLS ID #20261047929, Jill N Bigelow, KW Showcase Realty. Realcomp II
- $275,0002 bd3 ba2.2k sqft30008 Gregory St, Grand Blanc, MI 48439For SaleMLS ID #20261040482, Donna Sanford, Brookstone, Realtors LLC. Realcomp II
- $450,0004 bd4 ba2.9k sqft7520 Paradise Dr, Grand Blanc, MI 48439For SaleMLS ID #20261052753, Amanda Humelsine, Century 21 Professionals Roch. Realcomp II
- $354,9003 bd2 ba1.2k sqft11422 Skyline Dr, Fenton, MI 48430For SaleMLS ID #20261006361, Steffanie Jozsa, Real Estate One-Southgate. Realcomp II
- $385,0003 bd2 ba3.1k sqft3400 Ludwig Rd, Oxford, MI 48371For SaleMLS ID #20261048577, Sheel Sohal, KW Domain. Realcomp II
- $204,0003 bd3 ba1.9k sqft9533 Overlook Ct, Grand Blanc, MI 48439For SaleMLS ID #20261042248, Kim M Rinks, Coldwell Banker Professionals. Realcomp II
- $389,9003 bd2 ba1.9k sqft4200 Stockemer, White Lake, MI 48383For SaleMLS ID #20261045676, Emilie Lange, RE/MAX Eclipse Clarkston. Realcomp II
- $330,0003 bd2 ba1.4k sqft16362 Paddock Club Blvd, Linden, MI 48451For SaleMLS ID #20261042502, Malek Zawaideh, EXP Z Real Estate. Realcomp II
- $334,9004 bd3 ba1.8k sqft4449 Pondview Dr, Swartz Creek, MI 48473For SaleMLS ID #20261047596, Paul Raymond, RE/MAX Select. Realcomp II
- $389,9993 bd3 ba2k sqft997 River Rock Dr, Holly, MI 48442For SaleMLS ID #20261044762, Brandon Curry, Signature Sotheby's International Realty Bham. Realcomp II
- $349,9993 bd2 ba1.8k sqft5067 Algonquin Blvd, Clarkston, MI 48348For SaleMLS ID #20261049996, Jaclyn Moncrieff, Brookstone, Realtors LLC. Realcomp II
- $339,9993 bd3 ba2k sqft2623 Bonita Dr, Waterford, MI 48329For SaleMLS ID #20261049740, Ling H Wen, Real Estate One-Rochester. Realcomp II
- $374,9003 bd2 ba1.9k sqft6578 Greene Haven Dr, Clarkston, MI 48348For SaleMLS ID #20261049465, John Graham, John Graham Realty, LLC. Realcomp II
- $429,9003 bd2 ba2.8k sqft4 N Church St, Ortonville, MI 48462For SaleMLS ID #20261047393, Andrea J Larson, Real Estate One. Realcomp II
