Skip main navigation
Off market
  • $348,800

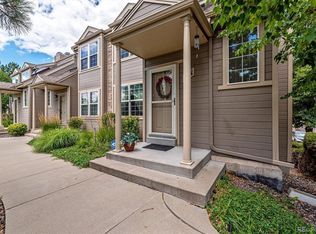
    11143 W 17th Ave APT 105, Lakewood, CO 80215

    2beds
    2baths
    1,271sqft
    Townhouse
    Built in 1985
    696 Square Feet Lot
    $348,800 Zestimate®
    $274/sqft
    $2,370 Estimated rent

    Home value

    $348,800

    $331,000 - $366,000

    $2,370/mo

    Zestimate® history
    Loading
    Loading...

    Owner options

    List your home for rent

    $2,370/mo

    Rent Zestimate®

    Find your next renter with Zillow Rental Manager. Plus, with online applications, you can quickly screen prospective tenants – for free.

    Learn more

    $2,370/mo

    Rent Zestimate®

    Refinance and save

    $2,342/mo

    Est. payment

    Refinancing to a lower rate could help reduce your monthly payments and save thousands over the life of the loan.

    See today's rates

    $2,342/mo

    Est. payment

    Explore your selling options

    Work with a Zillow partner agent

    Leverage their expertise and Zillow's premium Showcase listings to get your home seen by more buyers.

    Get started

    List with your own agent

    Get your home in front of millions of buyers by listing it on Zillow.

    Learn how to do it

    Sell it yourself

    Take full control of how buyers see your home on Zillow by listing For Sale by Owner (FSBO).

    List your home

    What's special

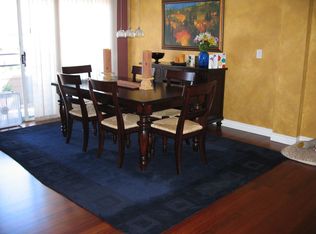
    Fantastic townhome that is updated, making this one a must see! Quick possession! Across from the pool and tennis court. Close to light rail. Brand new upgraded carpet and pad throughout with designer 12x24 tile in the entryway, kitchen and both bathrooms! Living room offers a wood burning fireplace with stone hearth. Sliding glass door off the dining room leads to the new deck. A cooks kitchen complete with oak cabinets, stainless steel smooth top range, microwave and refrigerator plus a breakfast serving bar. Convenient half bath on main level. Vaulted ceilings with skylights in the entryway/loft and master. Loft is designed for 2nd bedroom or office with large closet. Master suite features a decorative plant shelve, walk-in closet and shared large bath with his and her divided sinks and tub/shower enclosure. Some new windows. Basement area finished with a 10x3 storage room with built-in shelves, laundry closet and door out to the 2 car garage.

    This property is not currently displayed as for sale or rent on Zillow. This may be different from what's on other websites or public sources.

    Facts & features

    Interior

    Bedrooms & bathrooms
    • Bedrooms: 2
    • Bathrooms: 2
    Heating
    • Forced air, Gas
    Cooling
    • Central
    Appliances
    • Included: Dishwasher, Garbage disposal, Range / Oven, Refrigerator
    Features
    • Master Bath, Master Suite, Updated, Smoke Free, Remodeled
    • Flooring: Tile, Carpet
    • Has fireplace: Yes
    Interior area
    • Total interior livable area: 1,271 sqft

    Property

    Parking
    • Parking features: Garage - Attached
    Features
    • Has spa: Yes
    Lot
    • Size: 696 Square Feet
    Details
    • Parcel number: 3933301055

    Construction

    Type & style
    • Home type: Townhouse
    Materials
    • Frame
    • Roof: Composition
    Condition
    • Year built: 1985

    Utilities & green energy

    • Sewer: Public

    Community & HOA

    HOA
    • Has HOA: Yes
    • Services included: Community Pool, Exterior Maintenance w/ Roof, Tennis Courts, Common Area Grounds Maintenance
    • HOA fee: $305 monthly
    Location
    • Region: Lakewood

    Financial & listing details

    • Price per square foot: $274/sqft
    • Tax assessed value: $388,566
    • Annual tax amount: $1,993

    Price history

    DateEventPrice
    10/17/2022Price change$387,900-2.5%$305/sqft
    Source: elevateMLS #5304336 Report a problem
    9/26/2022Price change$397,900-2.5%$313/sqft
    Source: elevateMLS #5304336 Report a problem
    9/9/2022Price change$408,000-2.4%$321/sqft
    Source: elevateMLS #5304336 Report a problem
    8/22/2022Price change$418,000-1.6%$329/sqft
    Source: elevateMLS #5304336 Report a problem
    8/6/2022Listed for sale$424,999+54.5%$334/sqft
    Source: elevateMLS #5304336 Report a problem
    8/1/2018Sold$275,000+1.9%$216/sqft
    Source: Public Record Report a problem
    6/22/2018Pending sale$269,900$212/sqft
    Source: Keller Williams Action Realty LLC #7891718 Report a problem
    6/21/2018Listed for sale$269,900$212/sqft
    Source: Keller Williams Action Realty LLC #7891718 Report a problem

    Public tax history

    YearProperty taxesTax assessment
    2025$1,993 +0.5%$24,285 +10.4%
    2024$1,983 +10.1%$21,989
    2023$1,802 -1.4%$21,989 +12.6%
    2022$1,827 +7%$19,529 -2.8%
    2021$1,708 $20,091 +6.5%
    2020$1,708 +1.3%$18,864
    2019$1,686 +98.7%$18,864 +15.2%
    2018$849 $16,382
    2017$849 +53.1%$16,382 +29.9%
    2016$554 -0.5%$12,616
    2015$557 +10.9%$12,616 +19.3%
    2014$502 -50.6%$10,571
    2013$1,016 +2.1%$10,571 -2.1%
    2012$996 -0.9%$10,802
    2011$1,004 +0.1%$10,802 -1.5%
    2010$1,003 -11.8%$10,970
    2009$1,138 +0.2%$10,970 -11.6%
    2008$1,135 -2%$12,410
    2007$1,158 +2.3%$12,410 -1.1%
    2006$1,132 +0.4%$12,550 +2.7%
    2005$1,127 +9.2%$12,220
    2004$1,033 +3.8%$12,220
    2003$995 +1.6%$12,220 +5.3%
    2002$980 +1%$11,610 +10.6%
    2001$970 -0.9%$10,500
    2000$979 $10,500
    Find assessor info on the county website

    Neighborhood: 80215

    Nearby schools

    GreatSchools rating
    Schools provided by the listing agent
    • Elementary: Vivian
    • Middle: Everitt
    • High: Wheat Ridge
    • District: Jefferson County R-1

    Source: The MLS. This data may not be complete. We recommend contacting the local school district to confirm school assignments for this home.

    Get a cash offer in 3 minutes
    Find out how much your home could sell for in as little as 3 minutes with a no-obligation cash offer.
    Estimated market value
    $348,800
    Get a cash offer in 3 minutes
    Find out how much your home could sell for in as little as 3 minutes with a no-obligation cash offer.
    Estimated market value
    $348,800