Your dream home awaits! From the moment you enter this community, you're surrounded by charm and character at every turn. The tree-lined streets greet you upon your arrival, and you will feel right at home. Welcome to this exquisite Taylor Morrison home, perfectly situated on an oversized corner lot overlooking serene conservation views!
Sold for $710,000
$710,000
11143 WINTHROP LAKE DRIVE, RIVERVIEW, FL 33578
4beds
2,992sqft
Single Family Residence
Built in 2014
5,688 Square Feet Lot
$682,300 Zestimate®
$237/sqft
$3,209 Estimated rent
Home value
$682,300
$648,000 - $716,000
$3,209/mo
Zestimate® history
Owner options
List your home for rent
$3,209/mo
Rent Zestimate®
Find your next renter with Zillow Rental Manager. Plus, with online applications, you can quickly screen prospective tenants – for free.
$3,209/mo
Rent Zestimate®
Refinance and save
$5,114/mo
Est. payment
Refinancing to a lower rate could help reduce your monthly payments and save thousands over the life of the loan.
$5,114/mo
Est. payment
Explore your selling options
Work with a Zillow partner agent
Leverage their expertise and Zillow's premium Showcase listings to get your home seen by more buyers.
Get startedList with your own agent
Get your home in front of millions of buyers by listing it on Zillow.
Learn how to do itSell it yourself
Take full control of how buyers see your home on Zillow by listing For Sale by Owner (FSBO).
List your homeWhat's special
Zillow last checked:
Listing updated:
Listed by:
Brenda Wade 813-655-5333,
SIGNATURE REALTY ASSOCIATES 813-689-3115
Bought with:
Svetlana Chirilova, 3388978
KELLER WILLIAMS TAMPA CENTRAL
Source: Stellar MLS,MLS#: TB8355791 Originating MLS: Suncoast Tampa
Originating MLS: Suncoast Tampa
Facts & features
Interior
Bedrooms & bathrooms
- Bedrooms: 4
- Bathrooms: 4
- Full bathrooms: 3
- 1/2 bathrooms: 1
Primary bedroom
- Features: Walk-In Closet(s)
- Level: First
- Area: 150 Square Feet
- Dimensions: 15x10
Great room
- Level: First
- Area: 208 Square Feet
- Dimensions: 16x13
Kitchen
- Level: First
- Area: 140 Square Feet
- Dimensions: 14x10
Heating
- Central, Electric
Cooling
- Central Air
Appliances
- Included: Oven, Convection Oven, Cooktop, Dishwasher, Disposal, Exhaust Fan, Gas Water Heater, Microwave, Range, Range Hood
- Laundry: Inside, Laundry Closet, Upper Level
Features
- Ceiling Fan(s), Crown Molding, High Ceilings, In Wall Pest System, Kitchen/Family Room Combo, Primary Bedroom Main Floor, Solid Surface Counters, Solid Wood Cabinets, Thermostat
- Flooring: Carpet, Ceramic Tile
- Doors: French Doors, Outdoor Kitchen
- Windows: Shutters, Window Treatments
- Has fireplace: No
Interior area
- Total structure area: 4,196
- Total interior livable area: 2,992 sqft
Property
Parking
- Total spaces: 3
- Parking features: Garage Door Opener, Garage Faces Rear
- Garage spaces: 3
Features
- Levels: Two
- Stories: 2
- Patio & porch: Covered, Front Porch, Patio, Screened
- Exterior features: Outdoor Kitchen, Sidewalk
- Has view: Yes
- View description: Water
- Water view: Water
Lot
- Size: 5,688 Square Feet
- Features: Corner Lot, In County, Landscaped, Level, Sidewalk
- Residential vegetation: Mature Landscaping
Details
- Parcel number: U0930209U600000000289.0
- Zoning: PD
- Special conditions: None
Construction
Type & style
- Home type: SingleFamily
- Property subtype: Single Family Residence
Materials
- Block, Stucco, Wood Frame
- Foundation: Slab
- Roof: Shingle
Condition
- New construction: No
- Year built: 2014
Utilities & green energy
- Sewer: Public Sewer
- Water: Public
- Utilities for property: BB/HS Internet Available, Cable Available, Cable Connected, Electricity Available, Electricity Connected, Fire Hydrant, Natural Gas Available, Natural Gas Connected, Phone Available, Sewer Available, Sewer Connected, Street Lights, Underground Utilities, Water Available, Water Connected
Community & HOA
Community
- Features: Deed Restrictions, Fitness Center, Park, Playground, Pool, Sidewalks, Wheelchair Access
- Pet fee: $0 monthly
- Subdivision: WINTHROP VILLAGE
HOA
- Has HOA: Yes
- Amenities included: Clubhouse, Fence Restrictions, Fitness Center, Maintenance, Park, Playground, Pool, Spa/Hot Tub
- Services included: Community Pool, Maintenance Grounds, Maintenance Repairs, Manager, Pool Maintenance
- HOA fee: $194 monthly
- HOA name: Enprovera Property Advisors
- HOA phone: 813-951-0312
Location
- Region: Riverview
Financial & listing details
- Price per square foot: $237/sqft
- Tax assessed value: $543,913
- Annual tax amount: $4,188
- Date on market: 3/11/2025
- Listing terms: Cash,Conventional,FHA,VA Loan
- Ownership: Fee Simple
- Total actual rent: 0
- Electric utility on property: Yes
- Road surface type: Paved
Price history
| Date | Event | Price |
|---|---|---|
| 7/30/2026 | Listing removed | $694,900$232/sqft |
Source:  Stellar MLS #TB8485580 Report a problem Stellar MLS #TB8485580 Report a problem | ||
| 7/18/2026 | Price change | $694,900-0.7%$232/sqft |
Source: Stellar MLS #TB8485580 Report a problem | ||
| 5/14/2026 | Price change | $699,900-2.1%$234/sqft |
Source: Stellar MLS #TB8485580 Report a problem | ||
| 4/30/2026 | Price change | $714,900-0.6%$239/sqft |
Source: Stellar MLS #TB8485580 Report a problem | ||
| 4/13/2026 | Price change | $719,000-1.4%$240/sqft |
Source: Stellar MLS #TB8485580 Report a problem | ||
| 3/26/2026 | Price change | $729,000-1.4%$244/sqft |
Source: Stellar MLS #TB8485580 Report a problem | ||
| 3/12/2026 | Listed for sale | $739,000+4.1%$247/sqft |
Source: Stellar MLS #TB8485580 Report a problem | ||
| 4/4/2025 | Sold | $710,000$237/sqft |
Source: Stellar MLS #TB8355791 Report a problem | ||
| 3/11/2025 | Pending sale | $710,000+77.5%$237/sqft |
Source: Stellar MLS #TB8355791 Report a problem | ||
| 9/4/2019 | Sold | $400,000-4.7%$134/sqft |
Source: Public Record Report a problem | ||
| 7/3/2019 | Price change | $419,900-1.2%$140/sqft |
Source: POWELL REALTY #T3175064 Report a problem | ||
| 5/16/2019 | Listed for sale | $424,900+11.8%$142/sqft |
Source: POWELL REALTY #T3175064 Report a problem | ||
| 7/21/2017 | Sold | $380,000-5%$127/sqft |
Source: Public Record Report a problem | ||
| 7/11/2017 | Listed for sale | $400,000+14.9%$134/sqft |
Source: KELLER WILLIAMS REALTY #T2892381 Report a problem | ||
| 12/2/2014 | Sold | $348,100$116/sqft |
Source: Public Record Report a problem | ||
Public tax history
| Year | Property taxes | Tax assessment |
|---|---|---|
| 2025 | $4,529 +8.1% | $543,913 +132.2% |
| 2024 | $4,189 +3.7% | $234,213 +3% |
| 2023 | $4,040 +7.1% | $227,391 +5.3% |
| 2022 | $3,771 +1.1% | $215,846 +3% |
| 2021 | $3,728 +2.5% | $209,559 +1.4% |
| 2020 | $3,638 -27.5% | $206,666 -27.1% |
| 2019 | $5,018 | $283,666 -8.1% |
| 2018 | $5,018 -9.2% | $308,797 +10.1% |
| 2017 | $5,524 +18.2% | $280,497 +9.9% |
| 2016 | $4,673 +0.7% | $255,187 +0.1% |
| 2015 | $4,639 +394.6% | $254,981 +432.7% |
| 2014 | $938 | $47,865 +741.5% |
| 2013 | $938 | $5,688 |
Find assessor info on the county website
Neighborhood: Winthrop Village
Nearby homes
- $479,7003 bd3 ba2.4k sqft11145 Winthrop Lake Dr, Riverview, FL 33578Off Market

- $461,0003 bd2 ba2.1k sqft11147 Winthrop Lake Dr, Riverview, FL 33578Off Market
- $700,0004 bd4 ba3.1k sqft11139 Winthrop Lake Dr, Riverview, FL 33578Sold
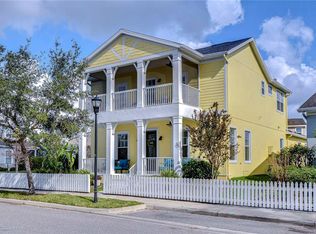
- $428,5003 bd2 ba1.9k sqft11112 Grand Park Ave, Riverview, FL 33578Off Market
- $451,7003 bd2 ba1.9k sqft11203 Winthrop Lake Dr, Riverview, FL 33578Off Market
- $610,2004 bd3 ba3.1k sqft11111 Grand Park Ave, Riverview, FL 33578Off Market
- $445,7003 bd2 ba2.3k sqft11114 Grand Park Ave, Riverview, FL 33578Off Market
- $447,2003 bd2 ba1.9k sqft11137 Winthrop Lake Dr, Riverview, FL 33578Off Market
Nearby schools
GreatSchools rating
- 5/10Symmes Elementary SchoolGrades: PK-5Distance: 0.3 mi
- 2/10Giunta Middle SchoolGrades: 6-8Distance: 3.1 mi
- 6/10Riverview High SchoolGrades: 9-12Distance: 2.6 mi
Schools provided by the listing agent
- Elementary: Symmes-HB
- Middle: Giunta Middle-HB
- High: Riverview-HB
Source: Stellar MLS. This data may not be complete. We recommend contacting the local school district to confirm school assignments for this home.
Get a cash offer in 3 minutes
Find out how much your home could sell for in as little as 3 minutes with a no-obligation cash offer.
Estimated market value
$682,300
Get a cash offer in 3 minutes
Find out how much your home could sell for in as little as 3 minutes with a no-obligation cash offer.
Estimated market value
$682,300
- Florida
- Hillsborough County
- Riverview
- 33578
- Winthrop Village
- 11143 WINTHROP LAKE DRIVE
Nearby cities
Nearby neighborhoods
Nearby zip codes
Other Riverview Topics
