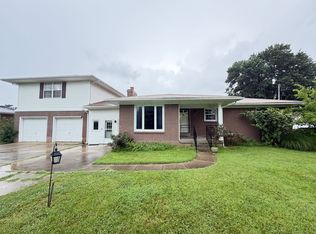
Be the first to live in this stunning brand-new 4-bedroom, 3-bathroom home located in the highly desirable Woods at Grey Oaks subdivision. Designed with modern style and everyday functionality in mind, this home offers spacious living areas, high-end finishes, and an exceptional floor plan perfect for today's lifestyle. The thoughtfully designed open-concept layout features 9-foot ceilings, elegant luxury vinyl plank flooring, modern LED lighting, and oversized windows that fill the home with abundant natural light. The gourmet kitchen is the heart of the home, showcasing quartz countertops, a large center island, premium stainless steel appliances, abundant cabinetry, and plenty of space for a full-size dining table perfect for entertaining or family meals. The main level includes a versatile flex room that can be used as a home office, guest room, or study, along with a full bathroom for added convenience. Upstairs, you'll find an oversized loft that offers endless possibilities as a media room, playroom, second living area, or workout space. The spacious primary suite provides a private retreat with a luxurious en-suite bathroom featuring a walk-in shower and a large walk-in closet. Three additional bedrooms provide ample space for family or guests. The conveniently located second-floor laundry room makes everyday living even easier. Additional features include a spacious mudroom entry off the attached 2-car garage, complete with space for a boot bench, adding both style and functionality. Conveniently located near shopping, dining, schools, parks, and major highways, this beautiful new home offers the perfect combination of luxury, comfort, and convenience. Household net income should be at least 3X monthly rent. Credit, background, and rental history checks required. Application required for all occupants 18+. Minimum credit score 610. No smoking on the premises. Pets allowed with restrictions. BONUS : Rent Includes INTERNET, CABLE TV and TRASH COLLECTION. Renter is responsible for all utilities, lawn and mowing. Schedule your private tour today and make this exceptional home yours!
House for rent
$2,550/moFees may apply
11144 Castlebrook Dr, Louisville, KY 40291
4beds
2,265sqft
Price may not include required fees and charges. Learn more|
Singlefamily
Available now
Air conditioner, central air
2 Attached garage spaces parking
Central, natural gas
What's special
- 22 days |
- -- |
- -- |
Zillow last checked:
Listing updated:
Travel times

Let’s turn your rent into credit progress
Build credit history with every on-time payment and get credit for the payment you’re already making.
Facts & features
Interior
Bedrooms & bathrooms
- Bedrooms: 4
- Bathrooms: 3
- Full bathrooms: 2
- 1/2 bathrooms: 1
Heating
- Central, Natural Gas
Cooling
- Air Conditioner, Central Air
Features
- Open Floorplan, Walk In Closet
Interior area
- Total interior livable area: 2,265 sqft
Property
Parking
- Total spaces: 2
- Parking features: Attached, Driveway, Garage, Open
- Has attached garage: Yes
- Has uncovered spaces: Yes
- Details: Contact manager
Features
- Stories: 2
- Exterior features: Sidewalk, Walk In Closet
Details
- Additional structures: Garage(s)
Construction
Type & style
- Home type: SingleFamily
- Property subtype: SingleFamily
Materials
- Roof: Shake Shingle
Condition
- Year built: 2026
Utilities & green energy
- Utilities for property: Cable, Cable Connected, Garbage, Internet
Community & HOA
HOA
- Amenities included: Cable TV, Parking
Location
- Region: Louisville
Financial & listing details
- Lease term: Contact For Details
Nearby apartments for rent


Price history
| Date | Event | Price |
|---|---|---|
| 8/18/2026 | Price change | $2,550-1.9%$1/sqft |
Source: Metro Search Inc. LLC DBA Apex MLS #1724567 Report a problem | ||
| 7/28/2026 | Listed for rent | $2,600$1/sqft |
Source: Metro Search Inc. LLC DBA Apex MLS #1724567 Report a problem | ||
| 7/27/2026 | Sold | $350,620$155/sqft |
Source:  Metro Search Inc. LLC DBA Apex MLS #1716894 Report a problem Metro Search Inc. LLC DBA Apex MLS #1716894 Report a problem | ||
| 5/10/2026 | Pending sale | $350,620$155/sqft |
Source: Metro Search Inc. LLC DBA Apex MLS #1716894 Report a problem | ||
Neighborhood: Fern Creek
Nearby schools
GreatSchools rating
- 6/10Farmer Elementary SchoolGrades: PK-5Distance: 1.2 mi
- 3/10Ramsey Middle SchoolGrades: 6-8Distance: 1.1 mi
- 2/10Fern Creek Traditional High SchoolGrades: 9-12Distance: 1.5 mi