Welcome home to this like new, slab-on-grade rambler perfectly positioned on a premium corner lot overlooking a serene pond in one of Blaine’s most desirable neighborhoods in the Anoka Hennepin ISD #11. Thoughtfully designed with
open-concept living, 9-foot ceilings, and abundant natural light, this home offers the comfort and convenience today’s buyers are seeking.
Step inside to discover upgraded vinyl plank flooring throughout, an inviting gas fireplace with remote, and an intelligently laid-out space featuring two bedrooms, two bathrooms, a flex room/office with French doors, and a stunning
morning sunroom with wrap-around windows and cathedral ceiling, the perfect place to enjoy quiet mornings or scenic sunsets over the pond. The large owner’s suite includes a generous walk-in closet and a private bath with a tiled shower, soaking tub, and double-bowl vanity. This home offers thoughtful design and accessibility with 36-inch doorways,
two accessible showers, ceiling fans with remotes throughout, and motorized shades in the great room, morning room, and office. The spacious kitchen boasts upgraded appliances, a pantry, and plenty of workspace. Practical features
include a wired garage with abundant outlets and an attic with stairs and a locking door for easy storage. Outside, enjoy lovely landscaping, mature trees, adjacent walking trails, and pond views with seasonal wildlife from every angle. Located at the end of the street for added privacy, you’re still just minutes from some of Blaine’s best amenities. Blaine, MN is known for its excellent quality
of life, family-friendly communities, and abundant recreational opportunities. Outdoor enthusiasts will enjoy Minnesota’s largest municipal park system, with miles of trails, sports fields, playgrounds, and picnic areas. Nearby The National Sports Center offers year-round activities including soccer tournaments, ice sports, cycling events, and fitness programs. Shopping, dining, and everyday
conveniences are close at hand, with easy access to major roadways for quick commutes throughout the Twin Cities. Whether you’re taking an evening stroll around the pond, enjoying community events, or exploring everything the city has to offer, this home combines modern comfort with the best of Blaine living, quiet, convenient, and truly move-in ready.
Closed
$522,900
11144 Fillmore St NE, Blaine, MN 55434
2beds
1,899sqft
Single Family
Built in 2023
8,276 Square Feet Lot
$525,100 Zestimate®
$275/sqft
$2,862 Estimated rent
Home value
$525,100
Estimated sales range
Not available
$2,862/mo
Zestimate® history
Owner options
List your home for rent
$2,862/mo
Rent Zestimate®
Find your next renter with Zillow Rental Manager. Plus, with online applications, you can quickly screen prospective tenants – for free.
$2,862/mo
Rent Zestimate®
Refinance and save
$3,359/mo
Est. payment
Refinancing to a lower rate could help reduce your monthly payments and save thousands over the life of the loan.
$3,359/mo
Est. payment
Explore your selling options
Work with a Zillow partner agent
Leverage their expertise and Zillow's premium Showcase listings to get your home seen by more buyers.
Get startedList with your own agent
Get your home in front of millions of buyers by listing it on Zillow.
Learn how to do itSell it yourself
Take full control of how buyers see your home on Zillow by listing For Sale by Owner (FSBO).
List your homeWhat's special
Zillow last checked:
Listing updated:
Listed by:
Andrew C. Prasky 763-433-0850,
RE/MAX Advantage Plus
Bought with:
Tim Schepers
Park Street Realty, LLC
Source: NorthstarMLS as distributed by MLS GRID,MLS#: 7014176
Facts & features
Interior
Bedrooms & bathrooms
- Bedrooms: 2
- Bathrooms: 2
- Full bathrooms: 1
- 3/4 bathrooms: 1
Bedroom
- Level: Main
- Area: 224 Square Feet
- Dimensions: 14x16
Bedroom 2
- Level: Main
- Area: 182 Square Feet
- Dimensions: 14x13
Bathroom
- Level: Main
- Area: 210 Square Feet
- Dimensions: 14x15
Bathroom
- Level: Main
- Area: 60 Square Feet
- Dimensions: 6x10
Dining room
- Level: Main
- Area: 169 Square Feet
- Dimensions: 13x13
Family room
- Level: Main
- Area: 252 Square Feet
- Dimensions: 14x18
Other
- Level: Main
- Area: 168 Square Feet
- Dimensions: 12x14
Other
- Level: Main
- Area: 168 Square Feet
- Dimensions: 12x14
Foyer
- Level: Main
- Area: 130 Square Feet
- Dimensions: 10x13
Kitchen
- Level: Main
- Area: 169 Square Feet
- Dimensions: 13x13
Laundry
- Level: Main
- Area: 88 Square Feet
- Dimensions: 8x11
Office
- Level: Main
- Area: 156 Square Feet
- Dimensions: 12x13
Patio
- Level: Main
- Area: 195 Square Feet
- Dimensions: 13x15
Storage
- Level: Upper
- Area: 210 Square Feet
- Dimensions: 14x15
Heating
- Forced Air, Fireplace(s)
Cooling
- Central Air
Appliances
- Included: Dishwasher, Disposal, Dryer, Humidifier, Gas Water Heater, Microwave, Range, Refrigerator, Stainless Steel Appliance(s), Water Softener Owned
- Laundry: Electric Dryer Hookup, Laundry Room, Main Level, Washer Hookup
Features
- Basement: None
- Number of fireplaces: 1
- Fireplace features: Gas, Stone
Interior area
- Total structure area: 1,899
- Total interior livable area: 1,899 sqft
- Finished area above ground: 1,899
- Finished area below ground: 0
Property
Parking
- Total spaces: 2
- Parking features: Attached, Asphalt, Garage Door Opener
- Attached garage spaces: 2
- Has uncovered spaces: Yes
- Details: Garage Dimensions (20x25)
Accessibility
- Accessibility features: Doors 36"+, Grab Bars In Bathroom, Hallways 42"+, No Stairs Internal, Partially Wheelchair, Soaking Tub
Features
- Levels: One
- Stories: 1
- Patio & porch: Patio
- Pool features: None
- Fencing: None
Lot
- Size: 8,276 Square Feet
- Dimensions: 58 x 129 x 53 x 153
- Features: Corner Lot, Tree Coverage - Light
Details
- Foundation area: 1899
- Parcel number: 173123320095
- Zoning description: Residential-Single Family
Construction
Type & style
- Home type: SingleFamily
- Property subtype: Single Family
Materials
- Roof: Age 8 Years or Less,Architectural Shingle,Asphalt
Condition
- New construction: No
- Year built: 2023
Utilities & green energy
- Gas: Natural Gas
- Sewer: City Sewer/Connected
- Water: City Water/Connected
Community & HOA
Community
- Subdivision: Alexander Woods 2nd Add
HOA
- Has HOA: Yes
- Services included: Lawn Care, Snow Removal
- HOA fee: $148 monthly
- HOA name: ROWCAL
- HOA phone: 763-586-7219
Location
- Region: Blaine
Financial & listing details
- Price per square foot: $275/sqft
- Tax assessed value: $435,200
- Annual tax amount: $4,477
- Date on market: 2/8/2026
- Cumulative days on market: 19 days
- Road surface type: Paved
Price history
| Date | Event | Price |
|---|---|---|
| 4/30/2026 | Sold | $522,900-0.9%$275/sqft |
Source:  NorthstarMLS as distributed by MLS GRID #7014176 Report a problem NorthstarMLS as distributed by MLS GRID #7014176 Report a problem | ||
| 3/2/2026 | Pending sale | $527,900$278/sqft |
Source: NorthstarMLS as distributed by MLS GRID #7014176 Report a problem | ||
| 2/11/2026 | Listed for sale | $527,900+2.6%$278/sqft |
Source: NorthstarMLS as distributed by MLS GRID #7014176 Report a problem | ||
| 8/16/2023 | Sold | $514,524$271/sqft |
Source: NorthstarMLS as distributed by MLS GRID #6381474 Report a problem | ||
| 6/3/2023 | Pending sale | $514,524$271/sqft |
Source: NorthstarMLS as distributed by MLS GRID #6381474 Report a problem | ||
Public tax history
| Year | Property taxes | Tax assessment |
|---|---|---|
| 2025 | $4,477 +498% | $427,818 -19.3% |
| 2024 | $749 +49.3% | $530,000 +435.9% |
| 2023 | $501 +83.5% | $98,900 +124.8% |
| 2022 | $273 | $44,000 |
Find assessor info on the county website
Neighborhood: 55434
Nearby homes
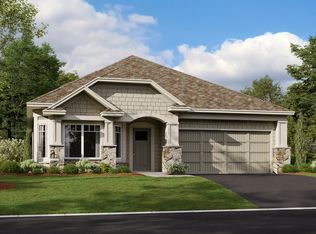
- $482,1652 bd2 ba1.7k sqft11146 Fillmore St NE, Blaine, MN 55434Sold
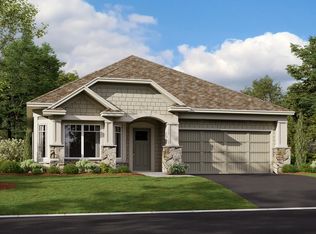
- $442,0002 bd2 ba1.7k sqft11158 Fillmore St NE, Blaine, MN 55434Sold
- $466,6005 bd2 ba1.6k sqft1002 111th Ave NE, Blaine, MN 55434Off Market
- $446,6003 bd4 ba2.5k sqft1006 111th Ave NE, Blaine, MN 55434Off Market
- $367,0003 bd2 ba1.6k sqft1007 111th Ave NE, Blaine, MN 55434Sold
- $571,9004 bd3 ba2.6k sqft11109 Polk St NE, Blaine, MN 55434Off Market
- $532,5004 bd3 ba2.5k sqft1010 111th Ave NE, Blaine, MN 55434Off Market
- $457,4002 bd2 ba1.8k sqft11085 Polk St NE, Blaine, MN 55434Off Market
Nearby schools
GreatSchools rating
- 6/10Jefferson Elementary SchoolGrades: K-5Distance: 0.5 mi
- 7/10Northdale Middle SchoolGrades: 6-8Distance: 1.3 mi
- 7/10Blaine Senior High SchoolGrades: 9-12Distance: 2.1 mi
Get a cash offer in 3 minutes
Find out how much your home could sell for in as little as 3 minutes with a no-obligation cash offer.
Estimated market value
$525,100
Get a cash offer in 3 minutes
Find out how much your home could sell for in as little as 3 minutes with a no-obligation cash offer.
Estimated market value
$525,100
- Minnesota
- Anoka County
- Blaine
- 55434
- 11144 Fillmore St NE
Nearby cities
Nearby zip codes
Other Blaine Topics
