This beautifully maintained ranch-style home offers the perfect blend of comfort, convenience, and style. Situated in a prime location with easy access to I-25, shopping, dining, and more, it’s an ideal spot for those looking for both tranquility and accessibility. The west-facing orientation ensures that you can enjoy stunning sunsets and an abundance of natural light throughout the day. Upon entering, you’ll be greeted by an inviting, open floor plan with updated features and thoughtful details. The updated kitchen serves as the heart of the home, complete with elegant granite countertops, rich wood floors, and brand-new stainless steel appliances that make cooking a pleasure. The spacious living and dining/office areas are perfect for both everyday living and entertaining, while the brand-new carpet and fresh paint throughout add warmth and comfort. The generous primary suite offers a peaceful retreat, featuring a luxurious 5-piece bath with a walk-in tub, separate shower, and dual vanities for added convenience. An additional well-sized bedroom with full hall bath, offering privacy and comfort for family members or guests. The finished basement enhances the living space with a large family room that’s ideal for movie nights or hosting gatherings. This level also features two additional bedrooms and a 3/4 bath, providing flexibility and ample space for a growing family or visitors. Whether you’re relaxing indoors, entertaining, or exploring the nearby amenities, this home offers everything you need for modern living. The layout, location, and high-quality updates make it a standout opportunity that won’t last long. Come see it for yourself!
Sold for $645,000
$645,000
11144 Navajo Street, Northglenn, CO 80234
4beds
3,776sqft
Single Family Residence
Built in 1994
6,666 Square Feet Lot
$681,100 Zestimate®
$171/sqft
$3,655 Estimated rent
Home value
$681,100
$647,000 - $715,000
$3,655/mo
Zestimate® history
Owner options
List your home for rent
$3,655/mo
Rent Zestimate®
Find your next renter with Zillow Rental Manager. Plus, with online applications, you can quickly screen prospective tenants – for free.
$3,655/mo
Rent Zestimate®
Refinance and save
$3,784/mo
Est. payment
Refinancing to a lower rate could help reduce your monthly payments and save thousands over the life of the loan.
$3,784/mo
Est. payment
Explore your selling options
Work with a Zillow partner agent
Leverage their expertise and Zillow's premium Showcase listings to get your home seen by more buyers.
Get startedList with your own agent
Get your home in front of millions of buyers by listing it on Zillow.
Learn how to do itSell it yourself
Take full control of how buyers see your home on Zillow by listing For Sale by Owner (FSBO).
List your homeWhat's special
Zillow last checked:
Listing updated:
Listed by:
Troy Hansford Team HansfordTeam@TroyHansford.com,
RE/MAX Professionals,
Troy Hansford 303-617-0607,
RE/MAX Professionals
Bought with:
Brigitte Brodski, 100056220
Brokers Guild Homes
Source: REcolorado as distributed by MLS GRID,MLS#: 7771140
Facts & features
Interior
Bedrooms & bathrooms
- Bedrooms: 4
- Bathrooms: 3
- Full bathrooms: 2
- 3/4 bathrooms: 1
- Main level bathrooms: 2
- Main level bedrooms: 2
Primary bedroom
- Level: Main
Bedroom
- Level: Main
Bedroom
- Level: Basement
Bedroom
- Level: Basement
Primary bathroom
- Level: Main
Bathroom
- Level: Main
Bathroom
- Level: Basement
Dining room
- Level: Main
Family room
- Level: Basement
Kitchen
- Level: Main
Laundry
- Level: Main
Living room
- Level: Main
Office
- Description: Could Be Formal Dining Room
- Level: Main
Heating
- Forced Air
Cooling
- Central Air
Appliances
- Included: Dishwasher, Disposal, Dryer, Humidifier, Microwave, Oven, Range, Refrigerator, Washer
Features
- Eat-in Kitchen, Five Piece Bath, Granite Counters, Pantry, Primary Suite, Vaulted Ceiling(s), Walk-In Closet(s)
- Flooring: Carpet, Linoleum, Wood
- Basement: Finished,Full
- Number of fireplaces: 1
- Fireplace features: Gas, Living Room
Interior area
- Total structure area: 3,776
- Total interior livable area: 3,776 sqft
- Finished area above ground: 1,888
- Finished area below ground: 1,794
Property
Parking
- Total spaces: 2
- Parking features: Garage - Attached
- Attached garage spaces: 2
Features
- Levels: One
- Stories: 1
- Patio & porch: Patio
- Fencing: Full
Lot
- Size: 6,666 Square Feet
Details
- Parcel number: R0035291
- Special conditions: Standard
Construction
Type & style
- Home type: SingleFamily
- Architectural style: Traditional
- Property subtype: Single Family Residence
Materials
- Brick, Frame, Wood Siding
- Roof: Composition
Condition
- Year built: 1994
Utilities & green energy
- Sewer: Public Sewer
- Water: Public
Community & HOA
Community
- Subdivision: Park Vistas
HOA
- Has HOA: No
Location
- Region: Northglenn
Financial & listing details
- Price per square foot: $171/sqft
- Tax assessed value: $617,000
- Annual tax amount: $4,009
- Date on market: 1/3/2025
- Listing terms: Cash,Conventional,FHA,VA Loan
- Exclusions: Staging Items And Furniture
- Ownership: Corporation/Trust
Price history
| Date | Event | Price |
|---|---|---|
| 9/5/2025 | Listing removed | $3,400$1/sqft |
Source: Zillow Rentals Report a problem | ||
| 8/28/2025 | Listed for rent | $3,400$1/sqft |
Source: Zillow Rentals Report a problem | ||
| 8/18/2025 | Sold | $645,000-0.8%$171/sqft |
Source:  REcolorado as distributed by MLS GRID #7771140 Report a problem REcolorado as distributed by MLS GRID #7771140 Report a problem | ||
| 7/16/2025 | Pending sale | $649,900$172/sqft |
Source: REcolorado as distributed by MLS GRID #7771140 Report a problem | ||
| 7/10/2025 | Listed for sale | $649,900$172/sqft |
Source: REcolorado as distributed by MLS GRID #7771140 Report a problem | ||
| 7/8/2025 | Pending sale | $649,900$172/sqft |
Source: REcolorado as distributed by MLS GRID #7771140 Report a problem | ||
| 7/8/2025 | Listed for sale | $649,900$172/sqft |
Source: REcolorado as distributed by MLS GRID #7771140 Report a problem | ||
| 7/4/2025 | Pending sale | $649,900$172/sqft |
Source: REcolorado as distributed by MLS GRID #7771140 Report a problem | ||
| 6/27/2025 | Price change | $649,900-3.7%$172/sqft |
Source: REcolorado as distributed by MLS GRID #7771140 Report a problem | ||
| 5/30/2025 | Price change | $674,900-2.9%$179/sqft |
Source: REcolorado as distributed by MLS GRID #7771140 Report a problem | ||
| 5/2/2025 | Price change | $694,8900%$184/sqft |
Source: REcolorado as distributed by MLS GRID #7771140 Report a problem | ||
| 4/29/2025 | Price change | $694,8950%$184/sqft |
Source: REcolorado as distributed by MLS GRID #7771140 Report a problem | ||
| 4/17/2025 | Price change | $694,900-3.5%$184/sqft |
Source: REcolorado as distributed by MLS GRID #7771140 Report a problem | ||
| 3/27/2025 | Price change | $719,900-1.3%$191/sqft |
Source: REcolorado as distributed by MLS GRID #7771140 Report a problem | ||
| 3/12/2025 | Price change | $729,400-0.1%$193/sqft |
Source: REcolorado as distributed by MLS GRID #7771140 Report a problem | ||
| 2/12/2025 | Price change | $729,900-3.9%$193/sqft |
Source: REcolorado as distributed by MLS GRID #7771140 Report a problem | ||
| 1/2/2025 | Listed for sale | $759,900+317.1%$201/sqft |
Source: REcolorado as distributed by MLS GRID #7771140 Report a problem | ||
| 11/2/1994 | Sold | $182,204$48/sqft |
Source: Public Record Report a problem | ||
Public tax history
| Year | Property taxes | Tax assessment |
|---|---|---|
| 2025 | $4,047 +0.9% | $38,570 -13.1% |
| 2024 | $4,009 +27.8% | $44,370 |
| 2023 | $3,138 -3.1% | $44,370 +39.5% |
| 2022 | $3,240 | $31,800 -2.8% |
| 2021 | -- | $32,720 +14% |
| 2020 | $2,738 | $28,710 -0.2% |
| 2019 | $2,738 +18.2% | $28,770 +15.7% |
| 2018 | $2,317 | $24,860 |
| 2017 | $2,317 | $24,860 +2.7% |
| 2016 | -- | $24,200 +49% |
| 2015 | $2,008 | $16,240 +50.6% |
| 2014 | -- | $10,780 |
| 2013 | -- | $10,780 -47.3% |
| 2012 | -- | $20,470 |
| 2011 | -- | $20,470 -12% |
| 2010 | -- | $23,260 +52.1% |
| 2009 | -- | $15,290 -8.3% |
| 2008 | -- | $16,680 -32.3% |
| 2007 | -- | $24,650 +3.2% |
| 2006 | -- | $23,880 |
| 2005 | -- | $23,880 +26.6% |
| 2004 | -- | $18,870 |
| 2003 | $2,146 +1.7% | $18,870 -1.8% |
| 2002 | $2,110 +10.1% | $19,220 +15.8% |
| 2001 | $1,917 | $16,600 |
| 2000 | -- | $16,600 |
Find assessor info on the county website
Neighborhood: 80234
Nearby homes
- $568,8003 bd2 ba2k sqft11154 Navajo St, Northglenn, CO 80234Off Market
- $657,0004 bd4 ba3.6k sqft11134 Navajo St, Northglenn, CO 80234Sold
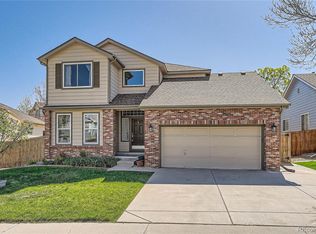
- $609,2003 bd2 ba2.4k sqft11164 Navajo St, Northglenn, CO 80234Off Market
- $696,6004 bd3 ba2.4k sqft1337 W 111th Ave, Northglenn, CO 80234Off Market
- $549,3003 bd2 ba1.7k sqft11124 Navajo St, Northglenn, CO 80234Off Market
- $662,6003 bd3 ba3.9k sqft1347 W 111th Ave, Northglenn, CO 80234Off Market
- $621,9005 bd2 ba2.4k sqft11143 Navajo St, Northglenn, CO 80234Off Market
- $597,9004 bd4 ba2.9k sqft1364 W 111th Pl, Northglenn, CO 80234Off Market
Nearby schools
GreatSchools rating
- 4/10Westview Elementary SchoolGrades: PK-5Distance: 0.6 mi
- 5/10Silver Hills Middle SchoolGrades: 6-8Distance: 1.7 mi
- 4/10Northglenn High SchoolGrades: 9-12Distance: 1.4 mi
Schools provided by the listing agent
- Elementary: Westview
- Middle: Silver Hills
- High: Northglenn
- District: Adams 12 5 Star Schl
Source: REcolorado as distributed by MLS GRID. This data may not be complete. We recommend contacting the local school district to confirm school assignments for this home.
Get a cash offer in 3 minutes
Find out how much your home could sell for in as little as 3 minutes with a no-obligation cash offer.
Estimated market value
$681,100
Get a cash offer in 3 minutes
Find out how much your home could sell for in as little as 3 minutes with a no-obligation cash offer.
Estimated market value
$681,100
- Colorado
- Adams County
- Northglenn
- 80234
- 11144 Navajo Street
Nearby cities
Nearby zip codes
Other Northglenn Topics
