This beautiful 6-bedroom, 5-bathroom home, offers the perfect blend of style, comfort, and functionality. Situated in the popular Applewood Knolls neighborhood on a cul-de-sac street, this property has countless features designed for modern living. The open-concept layout welcomes you with natural light and flows seamlessly from the living room to the dining area and kitchen plus ample outdoor space, ideal for entertaining. At the heart of the home is the inviting kitchen featuring custom cabinetry with soft close drawers, an oversized center island with sleek quartz countertops, modern subway tile backsplash, a gas range with pot filler, high-end stainless-steel appliances and two separate sinks for all your culinary needs.
The adjoining dining space opens directly to a pergola covered patio and the expansive professionally landscaped backyard, perfect for seamless indoor-outdoor entertaining. There are two primary suite options, one is conveniently located on the main level with a spacious en suite bath and walk-in closet; the other option is upstairs with a cozy fireplace, ensuite bathroom as well as your own private balcony for enjoying your morning coffee or just relaxing and taking in some fresh air. Two additional fireplaces can be found, one in the beautifully finished basement and one in the main living area. With a cozy sunroom just adjacent, there is an abundance of areas in the home to relax and unwind. The additional bedrooms and versatile living areas provide endless possibilities for family, guests, or flex space options. Additionally, there is a large two car garage for parking and storage needs. Applewood Knolls is a desirable neighborhood within minutes of highly rated Jefferson County schools, multiple parks plus shopping and eateries at the nearby Gold’s Marketplace, Applewood Village and just up the road from the new Clear Creek Crossing development. Don't miss out, set up a showing today!
Sold for $1,235,000
$1,235,000
11144 W 27th Avenue, Lakewood, CO 80215
6beds
3,884sqft
Single Family Residence
Built in 1967
0.32 Acres Lot
$1,206,800 Zestimate®
$318/sqft
$4,552 Estimated rent
Home value
$1,206,800
$1.13M - $1.29M
$4,552/mo
Zestimate® history
Owner options
List your home for rent
$4,552/mo
Rent Zestimate®
Find your next renter with Zillow Rental Manager. Plus, with online applications, you can quickly screen prospective tenants – for free.
$4,552/mo
Rent Zestimate®
Refinance and save
$7,185/mo
Est. payment
Refinancing to a lower rate could help reduce your monthly payments and save thousands over the life of the loan.
$7,185/mo
Est. payment
Explore your selling options
Work with a Zillow partner agent
Leverage their expertise and Zillow's premium Showcase listings to get your home seen by more buyers.
Get startedList with your own agent
Get your home in front of millions of buyers by listing it on Zillow.
Learn how to do itSell it yourself
Take full control of how buyers see your home on Zillow by listing For Sale by Owner (FSBO).
List your homeWhat's special
Cozy fireplaceModern subway tile backsplashPrivate balconyOversized center islandCul-de-sac streetExpansive professionally landscaped backyardSpacious en suite bath
Zillow last checked:
Listing updated:
Listed by:
Kyle Ballew 720-387-0277 teamballew@modusrealestate.com,
MODUS Real Estate,
Erin Ballew 970-390-0599,
MODUS Real Estate
Bought with:
Scott Noble, 100083929
Milehimodern
Source: REcolorado as distributed by MLS GRID,MLS#: 9766325
Facts & features
Interior
Bedrooms & bathrooms
- Bedrooms: 6
- Bathrooms: 5
- Full bathrooms: 1
- 3/4 bathrooms: 3
- 1/2 bathrooms: 1
- Main level bathrooms: 3
- Main level bedrooms: 3
Bedroom
- Description: Electric Firplace With Balcony And En-Suite Bath
- Features: Primary Suite
- Level: Upper
- Area: 288 Square Feet
- Dimensions: 16 x 18
Bedroom
- Level: Main
- Area: 110 Square Feet
- Dimensions: 10 x 11
Bedroom
- Level: Main
- Area: 121 Square Feet
- Dimensions: 11 x 11
Bedroom
- Description: Walk In Closet And Spacious En-Suite Bathroom
- Features: Primary Suite
- Level: Main
- Area: 182 Square Feet
- Dimensions: 13 x 14
Bedroom
- Description: Non-Conforming
- Level: Basement
- Area: 99 Square Feet
- Dimensions: 9 x 11
Bedroom
- Description: Non-Conforming
- Level: Basement
- Area: 108 Square Feet
- Dimensions: 9 x 12
Bathroom
- Features: Primary Suite
- Level: Upper
- Area: 25 Square Feet
- Dimensions: 5 x 5
Bathroom
- Description: Powder Bath
- Level: Main
Bathroom
- Description: Double Vanity
- Level: Main
- Area: 50 Square Feet
- Dimensions: 5 x 10
Bathroom
- Description: Double Vanity And Large Shower
- Features: Primary Suite
- Level: Main
- Area: 60 Square Feet
- Dimensions: 6 x 10
Bathroom
- Level: Basement
- Area: 24 Square Feet
- Dimensions: 3 x 8
Family room
- Description: With Electric Fireplace
- Level: Basement
- Area: 336 Square Feet
- Dimensions: 14 x 24
Great room
- Description: Open Concept With Fireplace
- Level: Main
- Area: 377 Square Feet
- Dimensions: 13 x 29
Kitchen
- Description: Gas Range, Quartz Countertops, Custom Cabinetry With Soft Close Drawers, Two Sinks, Pot Filler, Open Layout For Entertaining
- Level: Main
- Area: 176 Square Feet
- Dimensions: 11 x 16
Laundry
- Level: Basement
- Area: 49 Square Feet
- Dimensions: 7 x 7
Mud room
- Level: Main
- Area: 54 Square Feet
- Dimensions: 6 x 9
Sun room
- Description: Ton Of Natural Light!
- Level: Main
- Area: 156 Square Feet
- Dimensions: 12 x 13
Heating
- Forced Air
Cooling
- Central Air
Appliances
- Included: Dishwasher, Disposal, Dryer, Gas Water Heater, Range, Range Hood, Refrigerator, Washer
Features
- Kitchen Island, Open Floorplan, Primary Suite, Quartz Counters, Smoke Free, Walk-In Closet(s)
- Basement: Crawl Space,Finished,Full,Sump Pump
- Number of fireplaces: 3
- Fireplace features: Basement, Electric, Living Room, Master Bedroom
Interior area
- Total structure area: 3,884
- Total interior livable area: 3,884 sqft
- Finished area above ground: 2,498
- Finished area below ground: 1,386
Property
Parking
- Total spaces: 2
- Parking features: Concrete
- Attached garage spaces: 2
Features
- Levels: Two
- Stories: 2
- Patio & porch: Patio
- Exterior features: Balcony, Garden, Private Yard
- Fencing: Full
Lot
- Size: 0.32 Acres
- Features: Cul-De-Sac, Sloped
Details
- Parcel number: 068150
- Special conditions: Standard
Construction
Type & style
- Home type: SingleFamily
- Architectural style: Contemporary
- Property subtype: Single Family Residence
Materials
- Brick, Frame
- Foundation: Concrete Perimeter, Slab
- Roof: Composition
Condition
- Year built: 1967
Utilities & green energy
- Sewer: Public Sewer
- Water: Public
Community & HOA
Community
- Security: Carbon Monoxide Detector(s), Smoke Detector(s)
- Subdivision: Applewood Knolls 6th Flg
HOA
- Has HOA: No
Location
- Region: Lakewood
Financial & listing details
- Price per square foot: $318/sqft
- Tax assessed value: $1,227,087
- Annual tax amount: $7,736
- Date on market: 10/7/2025
- Listing terms: 1031 Exchange,Cash,Conventional,VA Loan
- Exclusions: Sellers Personal Property And T.V.'s
- Ownership: Individual
Price history
| Date | Event | Price |
|---|---|---|
| 1/9/2026 | Sold | $1,235,000-5%$318/sqft |
Source:  REcolorado as distributed by MLS GRID #9766325 Report a problem REcolorado as distributed by MLS GRID #9766325 Report a problem | ||
| 12/19/2025 | Pending sale | $1,300,000$335/sqft |
Source: REcolorado as distributed by MLS GRID #9766325 Report a problem | ||
| 11/13/2025 | Price change | $1,300,000-5.5%$335/sqft |
Source: REcolorado as distributed by MLS GRID #9766325 Report a problem | ||
| 10/30/2025 | Price change | $1,375,000-1.8%$354/sqft |
Source: REcolorado as distributed by MLS GRID #9766325 Report a problem | ||
| 10/7/2025 | Listed for sale | $1,400,000+21.7%$360/sqft |
Source: REcolorado as distributed by MLS GRID #9766325 Report a problem | ||
| 9/10/2025 | Listing removed | $8,000$2/sqft |
Source: Zillow Rentals Report a problem | ||
| 9/3/2025 | Price change | $8,000-11.1%$2/sqft |
Source: Zillow Rentals Report a problem | ||
| 7/8/2025 | Listed for rent | $9,000$2/sqft |
Source: Zillow Rentals Report a problem | ||
| 6/25/2025 | Listing removed | $9,000$2/sqft |
Source: Zillow Rentals Report a problem | ||
| 6/4/2025 | Listed for rent | $9,000$2/sqft |
Source: Zillow Rentals Report a problem | ||
| 9/28/2022 | Sold | $1,150,000+65.5%$296/sqft |
Source: Public Record Report a problem | ||
| 12/29/2021 | Sold | $695,000$179/sqft |
Source: Public Record Report a problem | ||
Public tax history
| Year | Property taxes | Tax assessment |
|---|---|---|
| 2025 | $7,736 +0.7% | $76,693 -4.9% |
| 2024 | $7,680 +79.7% | $80,612 |
| 2023 | $4,273 +17.9% | $80,612 +84.7% |
| 2022 | $3,623 +14.1% | $43,652 -2.8% |
| 2021 | $3,174 | $44,908 +11.5% |
| 2020 | $3,174 +1.3% | $40,260 |
| 2019 | $3,134 +2.8% | $40,260 +4.3% |
| 2018 | $3,048 | $38,616 |
| 2017 | $3,048 +16.7% | $38,616 +7.8% |
| 2016 | $2,611 | $35,815 |
| 2015 | $2,611 +21.1% | $35,815 +22.8% |
| 2014 | $2,156 +13.4% | $29,157 |
| 2013 | $1,902 -27.2% | $29,157 +4.5% |
| 2012 | $2,613 -5.5% | $27,894 |
| 2011 | $2,766 +3.9% | $27,894 -6.1% |
| 2010 | $2,661 +32.4% | $29,710 |
| 2009 | $2,009 +0.3% | $29,710 -1.8% |
| 2008 | $2,003 +11.2% | $30,250 -7.4% |
| 2007 | $1,801 -28.6% | $32,660 +17.5% |
| 2006 | $2,524 -5% | $27,800 -2.8% |
| 2005 | $2,657 +9.4% | $28,610 |
| 2004 | $2,428 +50.8% | $28,610 -13.1% |
| 2003 | $1,610 -31.2% | $32,910 +17.9% |
| 2002 | $2,340 +1.6% | $27,910 +12.2% |
| 2001 | $2,304 -0.1% | $24,870 |
| 2000 | $2,305 | $24,870 |
Find assessor info on the county website
Neighborhood: Applewood Knolls
Nearby homes
- $---- bd-- ba-- sqft11144 W 27th Ave, Denver, CO 80215Off Market
- $922,0004 bd4 ba2.5k sqft11164 W 27th Ave, Lakewood, CO 80215Off Market
- $905,0006 bd3 ba1.8k sqft11124 W 27th Ave, Lakewood, CO 80215Sold
- $1,060,2003 bd3 ba2.7k sqft11163 W 27th Ave, Lakewood, CO 80215Off Market
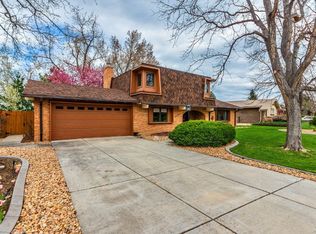
- $859,8003 bd3 ba1.6k sqft11133 W 27th Ave, Lakewood, CO 80215Off Market
- $825,0003 bd3 ba2k sqft11094 W 27th Ave, Lakewood, CO 80215Off Market
- $844,4003 bd3 ba1.8k sqft11184 W 27th Ave, Lakewood, CO 80215Off Market
- $1,084,0005 bd3 ba1.9k sqft11145 W 26th Pl, Lakewood, CO 80215Off Market
Nearby schools
GreatSchools rating
- 8/10Prospect Valley Elementary SchoolGrades: K-5Distance: 0.6 mi
- 4/10Everitt Middle SchoolGrades: 6-8Distance: 1.4 mi
- 6/10Wheat Ridge High SchoolGrades: 9-12Distance: 1.2 mi
Schools provided by the listing agent
- Elementary: Prospect Valley
- Middle: Everitt
- High: Wheat Ridge
- District: Jefferson County R-1
Source: REcolorado as distributed by MLS GRID. This data may not be complete. We recommend contacting the local school district to confirm school assignments for this home.
Get a cash offer in 3 minutes
Find out how much your home could sell for in as little as 3 minutes with a no-obligation cash offer.
Estimated market value
$1,206,800
Get a cash offer in 3 minutes
Find out how much your home could sell for in as little as 3 minutes with a no-obligation cash offer.
Estimated market value
$1,206,800
- Colorado
- Jefferson County
- Lakewood
- 80215
- Applewood Knolls
- 11144 W 27th Avenue
Nearby cities
Nearby neighborhoods
Nearby zip codes
Other Lakewood Topics
