LOTS TO LOVE!! CURB APPEAL GREETS YOU WITH THIS CLASSIC 2 STORY HOME SITUATED ON A SPRAWLING 1.56 ACRE LOT. MAIN LEVEL OFFERS A TRADITIONAL LAYOUT W/FLEX SPACE POSSIBILITIES FOR FORMAL DINING ROOM & LIVING ROOM. MAIN FLOOR FAMILY ROOM FEATURES FIREPLACE, BUILT-IN CABINETS & OPENS TO A CABINET FILLED EAT-IN KITCHEN W/GRANITE COUNTERS AND TILE BACKSPLASH. UPDATED DROP ZONE/LAUNDRY & ½ BATH COMPLETE THE MAIN FLOOR. THE UPPER LEVEL IS ANCHORED BY A PRIMARY SUITE THAT BOASTS A RENOVATED ENSUITE BATHROOM W/SOAKER TUB, SHOWER, DOUBLE VANITY & WALK-IN CLOSET. 3 WELL PROPORTIONED BEDROOMS & A SECOND FULL BATHROOM COMPLETE THE UPPER LEVEL. THE PARTIALLY EXPOSED LOWER LEVEL ADDS SIGNIFICANT ADDITIONAL LIVING SPACE AND IS DESIGNED FOR ENTERAINING. IT FEATURES A RECREATION ROOM W/FIREPLACE AS A FOCAL POINT. IT HAS BUILT-IN CABINETRY, SINK AND BEVERAGE REFRIGERATOR. THIS LEVEL ALSO INCLUDES A 5TH BEDROOM, ANOTHER FULL BATHROOM & A DEDICATED EXERCISE ROOM. THE BACK YARD IS PERFECT FOR HOSTING GATHERINGS WITH A LARGE DECK, STAMPED CONCRETE PATIO & LANDSCAPING. 2017- DROP ZONE/LAUNDRY, LIFT STATION. 2018- GENERAC SYSTEM, DECK, STAMPED PATIO & LANDSCAPE. 2019- REC. ROOM, 5TH BEDROOM, LL BATHROOM & EXERCISE ROOM UPDATES. 2020- PRIMARY BATHROOM. 2021- ROOF. 2023- SUMP PUMPS. 2024- FURNACE. 2025- REFRIGERATOR, RESURFACE OVERLAY TO DRIVEWAY, GARAGE DOORS.
Sold for $485,000
$485,000
11145 Abbotsford Pl, Belvidere, IL 61008
5beds
3,856sqft
Single Family Residence
Built in 1990
1.56 Acres Lot
$485,300 Zestimate®
$126/sqft
$4,581 Estimated rent
Home value
$485,300
$422,000 - $558,000
$4,581/mo
Zestimate® history
Owner options
List your home for rent
$4,581/mo
Rent Zestimate®
Find your next renter with Zillow Rental Manager. Plus, with online applications, you can quickly screen prospective tenants – for free.
$4,581/mo
Rent Zestimate®
Refinance and save
$4,107/mo
Est. payment
Refinancing to a lower rate could help reduce your monthly payments and save thousands over the life of the loan.
$4,107/mo
Est. payment
Explore your selling options
Work with a Zillow partner agent
Leverage their expertise and Zillow's premium Showcase listings to get your home seen by more buyers.
Get startedList with your own agent
Get your home in front of millions of buyers by listing it on Zillow.
Learn how to do itSell it yourself
Take full control of how buyers see your home on Zillow by listing For Sale by Owner (FSBO).
List your homeWhat's special
Primary suiteRenovated ensuite bathroomDedicated exercise roomCabinet filled eat-in kitchenGranite countersLarge deckTile backsplash
Zillow last checked:
Listing updated:
Listed by:
Kimberly Cooley 815-985-2118,
Berkshire Hathaway Homeservices Starck Re
Bought with:
Mikayla Drinkwine, APPLIED FOR
Real Broker, Llc
Source: NorthWest Illinois Alliance of REALTORS®,MLS#: 202602392
Facts & features
Interior
Bedrooms & bathrooms
- Bedrooms: 5
- Bathrooms: 4
- Full bathrooms: 3
- 1/2 bathrooms: 1
- Main level bathrooms: 1
Primary bedroom
- Level: Upper
- Area: 260
- Dimensions: 20 x 13
Bedroom 2
- Level: Upper
- Area: 182
- Dimensions: 14 x 13
Bedroom 3
- Level: Upper
- Area: 156
- Dimensions: 13 x 12
Bedroom 4
- Level: Upper
- Area: 143
- Dimensions: 13 x 11
Dining room
- Level: Main
- Area: 169
- Dimensions: 13 x 13
Family room
- Level: Main
- Area: 324
- Dimensions: 18 x 18
Kitchen
- Level: Main
- Area: 260
- Dimensions: 20 x 13
Living room
- Level: Main
- Area: 234
- Dimensions: 18 x 13
Heating
- Forced Air, Natural Gas
Cooling
- Central Air
Appliances
- Included: Disposal, Dishwasher, Dryer, Microwave, Refrigerator, Stove/Cooktop, Washer, Water Softener Rented, Gas Water Heater
- Laundry: Main Level
Features
- Great Room, L.L. Finished Space, Audio/Video, Granite Counters, Walk-In Closet(s)
- Windows: Window Treatments
- Basement: Full,Sump Pump,Finished,Partial Exposure
- Number of fireplaces: 2
- Fireplace features: Wood Burning
Interior area
- Total structure area: 3,856
- Total interior livable area: 3,856 sqft
- Finished area above ground: 2,856
- Finished area below ground: 1,000
Property
Parking
- Total spaces: 3
- Parking features: Asphalt, Attached, Garage Door Opener
- Garage spaces: 3
Features
- Levels: Two
- Stories: 2
- Patio & porch: Deck, Patio-Stamp Concrete
- Has view: Yes
- View description: Country
Lot
- Size: 1.56 Acres
- Features: County Taxes, Partial Exposure, Subdivided
Details
- Parcel number: 0506451009
- Other equipment: Generator
Construction
Type & style
- Home type: SingleFamily
- Property subtype: Single Family Residence
Materials
- Brick/Stone, Vinyl
- Roof: Shingle
Condition
- Year built: 1990
Utilities & green energy
- Electric: Circuit Breakers
- Sewer: Septic Tank
- Water: Well
Community & HOA
Community
- Subdivision: IL
HOA
- Has HOA: Yes
- Services included: None
- HOA fee: $550 annually
Location
- Region: Belvidere
Financial & listing details
- Price per square foot: $126/sqft
- Tax assessed value: $369,228
- Annual tax amount: $11,410
- Price range: $485K - $485K
- Date on market: 4/30/2026
- Cumulative days on market: 31 days
- Ownership: Fee Simple
Price history
| Date | Event | Price |
|---|---|---|
| 6/30/2026 | Sold | $485,000-4.9%$126/sqft |
Source:  NorthWest Illinois Alliance of REALTORS® #202602392 Report a problem NorthWest Illinois Alliance of REALTORS® #202602392 Report a problem | ||
| 6/1/2026 | Pending sale | $510,000$132/sqft |
Source: NorthWest Illinois Alliance of REALTORS® #202602392 Report a problem | ||
| 5/17/2026 | Price change | $510,000-3.8%$132/sqft |
Source: NorthWest Illinois Alliance of REALTORS® #202602392 Report a problem | ||
| 4/30/2026 | Listed for sale | $530,000+113.7%$137/sqft |
Source: NorthWest Illinois Alliance of REALTORS® #202602392 Report a problem | ||
| 6/15/2016 | Sold | $248,000-8%$64/sqft |
Source: Public Record Report a problem | ||
| 4/6/2016 | Pending sale | $269,500$70/sqft |
Source: DICKERSON & NIEMAN #201507010 Report a problem | ||
| 11/11/2015 | Price change | $269,500-3.6%$70/sqft |
Source: DICKERSON & NIEMAN #201507010 Report a problem | ||
| 9/29/2015 | Listed for sale | $279,500$72/sqft |
Source: Owner Report a problem | ||
| 8/20/2015 | Listing removed | $279,500$72/sqft |
Source: Owner Report a problem | ||
| 8/12/2015 | Listed for sale | $279,500-11.5%$72/sqft |
Source: Owner Report a problem | ||
| 7/10/2015 | Listing removed | $315,900$82/sqft |
Source: Owner Report a problem | ||
| 4/30/2015 | Listed for sale | $315,900$82/sqft |
Source: Owner Report a problem | ||
Public tax history
| Year | Property taxes | Tax assessment |
|---|---|---|
| 2024 | $9,340 +3.1% | $123,076 +10.1% |
| 2023 | $9,060 +8.3% | $111,750 +6.9% |
| 2022 | $8,362 +2.2% | $104,570 +2.1% |
| 2021 | $8,184 +3.7% | $102,416 +9.2% |
| 2020 | $7,895 +0.7% | $93,800 +2.5% |
| 2019 | $7,839 +10.3% | $91,491 +8.9% |
| 2017 | $7,107 -9.7% | $84,031 +1.6% |
| 2016 | $7,870 +81.5% | $82,667 -6.3% |
| 2015 | $4,337 -80.5% | $88,267 +1.1% |
| 2014 | $22,290 +174.9% | $87,329 |
| 2013 | $8,107 | $87,329 -6.2% |
| 2012 | -- | $93,087 -22.8% |
| 2010 | -- | $120,634 -4.2% |
| 2007 | -- | $125,882 |
Find assessor info on the county website
Neighborhood: 61008
Nearby homes
- $509,5005 bd2 ba2.4k sqft11173 Abbotsford Pl, Belvidere, IL 61008Off Market
- $548,8004 bd4 ba4k sqft11137 Abbotsford Pl, Belvidere, IL 61008Off Market
- $484,8003 bd1 ba2.7k sqft11184 Abbotsford Pl, Belvidere, IL 61008Off Market
- $447,7705 bd4 ba4.4k sqft11222 Abbotsford Pl, Belvidere, IL 61008Sold
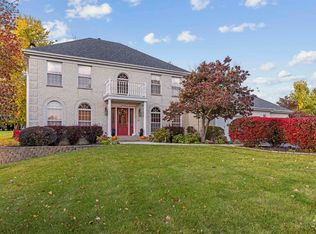
- $509,6004 bd3 ba2.6k sqft11124 Covington Pl, Belvidere, IL 61008Off Market
- $525,0003 bd1 ba3.5k sqft11199 Abbotsford Pl, Belvidere, IL 61008Sold
- $512,1004 bd3 ba4.7k sqft11154 Covington Pl, Belvidere, IL 61008Off Market
- $532,8004 bd4 ba4k sqft11112 Covington Pl, Belvidere, IL 61008Off Market
Nearby schools
GreatSchools rating
- 6/10Seth Whitman Elementary SchoolGrades: K-5Distance: 3.9 mi
- 5/10Belvidere Central Middle SchoolGrades: 6-8Distance: 4.1 mi
- 6/10Belvidere North High SchoolGrades: 9-12Distance: 3.7 mi
Schools provided by the listing agent
- Elementary: Seth Whitman Elem
- Middle: Belvidere Central Middle
- High: Belvidere North
- District: Belvidere 100
Source: NorthWest Illinois Alliance of REALTORS®. This data may not be complete. We recommend contacting the local school district to confirm school assignments for this home.
Get a cash offer in 3 minutes
Find out how much your home could sell for in as little as 3 minutes with a no-obligation cash offer.
Estimated market value
$485,300
Get a cash offer in 3 minutes
Find out how much your home could sell for in as little as 3 minutes with a no-obligation cash offer.
Estimated market value
$485,300
- Illinois
- Boone County
- Belvidere
- 61008
- 11145 Abbotsford Pl
Nearby cities
Nearby zip codes
Other Belvidere Topics
