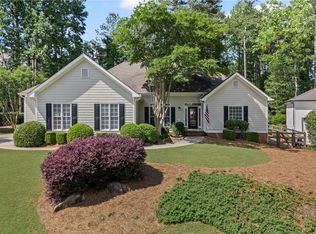
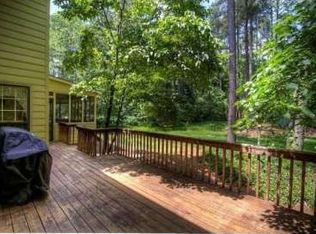
Welcome to this stunning Southern home, nestled in the highly desirable Parsons Run neighborhood of Johns Creek. This luxurious home boasts 4 bedrooms, 3 full baths, and 2 half baths, epitomizing Southern charm and elegance with its expansive layout and modern updates. The master bedroom is conveniently located on the main floor, providing ample space, a NEW soaker tub, and your very own private deck. The inviting open floor plan features a beautiful stone fireplace, perfect for cozy gatherings. You will love entertaining in the beautifully updated kitchen equipped with stainless steel appliances. The home also includes a Jack and Jill bathroom between two upstairs bedrooms and a private guest suite accessed via a back staircase off the kitchen. This large room above the garage includes a full bath, providing a lovely private retreat. The finished basement includes a spacious entertainment room, perfect for hosting gatherings and movie nights. Complete with a movie screen that stays with the house, this versatile space offers endless possibilities for relaxation and fun. It also features an area for a home gym/flex space, a daylight work-shop that can converted to a home office, and ample space to store belongings in the large storage room! The exterior of the home is equally impressive, with five porches offering ample outdoor space to relax and entertain. The gorgeous front and backyard are beautifully landscaped and maintained with a NEW smart sprinkler system. Recent updates include a new back deck and a NEW high-end hot tub, perfect for outdoor living and entertaining. This home has seen numerous updates in the past five years, including NEW windows, 2 NEW AC's and furnace's for both the upstairs and main floor, a NEW driveway, and a NEW water heater. The kitchen has been gorgeously updated, a NEW powder room and flooring have been added to the basement, and the garage has been resurfaced. Additionally, the home features NEW smart blinds and NEW gutters/downspouts, showcasing the sellers' dedication and love for the property. These meticulous updates, both big and small, make this home a true gem in one of Johns CreekCOs most prestigious neighborhoods. DonCOt miss the chance to own this remarkable home. Schedule your tour today and experience its charm and elegance for yourself!
Closed
$880,000
11145 Highfield Chase Dr, Johns Creek, GA 30097
4beds
4,024sqft
Single Family Residence
Built in 1988
0.48 Acres Lot
$918,000 Zestimate®
$219/sqft
$4,345 Estimated rent
Home value
$918,000
$872,000 - $973,000
$4,345/mo
Zestimate® history
Owner options
List your home for rent
$4,345/mo
Rent Zestimate®
Find your next renter with Zillow Rental Manager. Plus, with online applications, you can quickly screen prospective tenants – for free.
$4,345/mo
Rent Zestimate®
Refinance and save
$6,345/mo
Est. payment
Refinancing to a lower rate could help reduce your monthly payments and save thousands over the life of the loan.
$6,345/mo
Est. payment
Explore your selling options
Work with a Zillow partner agent
Leverage their expertise and Zillow's premium Showcase listings to get your home seen by more buyers.
Get startedList with your own agent
Get your home in front of millions of buyers by listing it on Zillow.
Learn how to do itSell it yourself
Take full control of how buyers see your home on Zillow by listing For Sale by Owner (FSBO).
List your homeWhat's special
Zillow last checked:
Listing updated:
Listed by:
Michelle Ballard 678-232-8682,
HomeSmart
Bought with:
Judy Funk, 108129
Harry Norman Realtors
Source: GAMLS,MLS#: 10308111
Facts & features
Interior
Bedrooms & bathrooms
- Bedrooms: 4
- Bathrooms: 5
- Full bathrooms: 3
- 1/2 bathrooms: 2
- Main level bathrooms: 1
- Main level bedrooms: 1
Rooms
- Room types: Foyer, Laundry
Dining room
- Features: Seats 12+
Kitchen
- Features: Breakfast Bar, Breakfast Room, Kitchen Island, Pantry, Solid Surface Counters, Walk-in Pantry
Heating
- Central
Cooling
- Central Air
Appliances
- Included: Dishwasher, Disposal, Gas Water Heater, Microwave, Oven, Refrigerator, Stainless Steel Appliance(s)
- Laundry: In Garage
Features
- Beamed Ceilings, Bookcases, Double Vanity, High Ceilings, Master On Main Level, Rear Stairs, Roommate Plan, Separate Shower, Soaking Tub, Tile Bath, Entrance Foyer, Walk-In Closet(s)
- Flooring: Carpet, Hardwood, Laminate, Other, Tile
- Windows: Double Pane Windows, Skylight(s)
- Basement: Daylight,Finished,Interior Entry
- Attic: Pull Down Stairs
- Number of fireplaces: 1
- Fireplace features: Family Room
- Common walls with other units/homes: No Common Walls
Interior area
- Total structure area: 4,024
- Total interior livable area: 4,024 sqft
- Finished area above ground: 3,171
- Finished area below ground: 853
Property
Parking
- Parking features: Attached, Garage, Garage Door Opener, Kitchen Level
- Has attached garage: Yes
Features
- Levels: Three Or More
- Stories: 3
- Patio & porch: Deck
- Exterior features: Sprinkler System
- Has private pool: Yes
- Pool features: Pool/Spa Combo
- Waterfront features: No Dock Or Boathouse
- Body of water: None
Lot
- Size: 0.48 Acres
- Features: Level, Private
- Residential vegetation: Grassed
Details
- Additional structures: Shed(s)
- Parcel number: 11 066202380018
Construction
Type & style
- Home type: SingleFamily
- Architectural style: Colonial,Craftsman
- Property subtype: Single Family Residence
Materials
- Other
- Roof: Composition
Condition
- Resale
- New construction: No
- Year built: 1988
Utilities & green energy
- Electric: 220 Volts
- Sewer: Public Sewer
- Water: Public
- Utilities for property: Cable Available, Electricity Available, High Speed Internet, Natural Gas Available, Sewer Available, Underground Utilities, Water Available
Green energy
- Energy efficient items: Thermostat, Windows
Community & HOA
Community
- Features: Clubhouse, Park, Playground, Pool, Street Lights, Tennis Court(s), Walk To Schools, Near Shopping
- Security: Carbon Monoxide Detector(s), Security System, Smoke Detector(s)
- Subdivision: Parsons Run
HOA
- Has HOA: Yes
- Services included: Other, Reserve Fund, Swimming, Tennis
- HOA fee: $1,000 annually
Location
- Region: Johns Creek
Financial & listing details
- Price per square foot: $219/sqft
- Tax assessed value: $870,700
- Annual tax amount: $4,338
- Date on market: 5/22/2024
- Cumulative days on market: 8 days
- Listing agreement: Exclusive Right To Sell
- Electric utility on property: Yes
Price history
| Date | Event | Price |
|---|---|---|
| 6/25/2024 | Sold | $880,000+10%$219/sqft |
Source:  GAMLS #10308111 Report a problem GAMLS #10308111 Report a problem | ||
| 6/24/2024 | Contingent | $800,000$199/sqft |
Source:  HomeSmart #10308111 Report a problem HomeSmart #10308111 Report a problem | ||
| 6/24/2024 | Pending sale | $800,000$199/sqft |
Source: HomeSmart #7392903 Report a problem | ||
| 6/21/2024 | Contingent | $800,000$199/sqft |
Source: HomeSmart #10308111 Report a problem | ||
| 6/20/2024 | Pending sale | $800,000$199/sqft |
Source: HomeSmart #7392903 Report a problem | ||
| 6/6/2024 | Contingent | $800,000$199/sqft |
Source: HomeSmart #10308111 Report a problem | ||
| 6/6/2024 | Pending sale | $800,000$199/sqft |
Source:  FMLS GA #7392903 Report a problem FMLS GA #7392903 Report a problem | ||
| 6/3/2024 | Contingent | $800,000$199/sqft |
Source: HomeSmart #7392903 Report a problem | ||
| 6/3/2024 | Pending sale | $800,000$199/sqft |
Source: HomeSmart #10308111 Report a problem | ||
| 5/31/2024 | Contingent | $800,000$199/sqft |
Source: GAMLS #10308111 Report a problem | ||
| 5/29/2024 | Listed for sale | $800,000+61.6%$199/sqft |
Source: FMLS GA #7392903 Report a problem | ||
| 10/18/2019 | Sold | $495,000-1%$123/sqft |
Source:  FMLS GA #6581458 Report a problem FMLS GA #6581458 Report a problem | ||
| 8/26/2019 | Pending sale | $500,000$124/sqft |
Source: Solid Source Realty GA, LLC. #6581458 Report a problem | ||
| 7/29/2019 | Price change | $500,000-3.8%$124/sqft |
Source: Solid Source Realty GA, LLC. #6581458 Report a problem | ||
| 7/8/2019 | Listed for sale | $520,000$129/sqft |
Source: Solid Source Realty GA, LLC. #6581458 Report a problem | ||
Public tax history
| Year | Property taxes | Tax assessment |
|---|---|---|
| 2025 | $7,779 +55% | $348,280 +24.7% |
| 2024 | $5,017 +15.6% | $279,320 +4.4% |
| 2023 | $4,338 -9.7% | $267,560 +25% |
| 2022 | $4,803 +1.1% | $214,120 +22.7% |
| 2021 | $4,752 +3% | $174,560 +6.8% |
| 2020 | $4,614 -2% | $163,480 +1.8% |
| 2019 | $4,709 | $160,560 +2.4% |
| 2018 | $4,709 | $156,840 +17.9% |
| 2017 | $4,709 +14.4% | $133,040 +5.9% |
| 2016 | $4,114 +7.2% | $125,600 |
| 2015 | $3,839 -3.3% | $125,600 |
| 2014 | $3,970 | $125,600 |
| 2013 | -- | $125,600 -3.9% |
| 2012 | $3,987 | $130,640 |
| 2011 | -- | $130,640 -1% |
| 2010 | $3,983 -4% | $132,000 -7.5% |
| 2009 | $4,147 | $142,640 -2.1% |
| 2008 | -- | $145,760 +9.5% |
| 2007 | $3,737 | $133,080 +12.6% |
| 2005 | -- | $118,160 +3.6% |
| 2004 | $3,353 +2.3% | $114,040 +3.9% |
| 2003 | $3,277 +6.5% | $109,720 +8.9% |
| 2002 | $3,078 -1.9% | $100,720 +3.5% |
| 2001 | $3,137 | $97,280 |
Find assessor info on the county website
Neighborhood: 30097
Nearby homes
- $752,0205 bd3 ba2.7k sqft11155 Highfield Chase Dr, Johns Creek, GA 30097Sold
- $719,9004 bd3 ba3k sqft11135 Highfield Chase Dr, Johns Creek, GA 30097Off Market
- $733,2004 bd2 ba3.6k sqft305 Lirac Ct, Johns Creek, GA 30022Off Market
- $707,9005 bd3 ba2.5k sqft315 Lirac Ct, Johns Creek, GA 30022Off Market
- $723,1004 bd2 ba2.8k sqft11130 Highfield Chase Dr, Johns Creek, GA 30097Off Market
- $772,7004 bd4 ba3.1k sqft11165 Highfield Chase Dr, Johns Creek, GA 30097Off Market
- $709,6004 bd3 ba2.7k sqft11125 Highfield Chase Dr, Johns Creek, GA 30097Off Market
- $598,8004 bd3 ba2.1k sqft6395 Murets Rd, Johns Creek, GA 30022Off Market
Nearby schools
GreatSchools rating
- 9/10Medlock Bridge Elementary SchoolGrades: PK-5Distance: 1.9 mi
- 9/10River Trail Middle SchoolGrades: 6-8Distance: 4.6 mi
- 10/10Northview High SchoolGrades: 9-12Distance: 1.8 mi
Schools provided by the listing agent
- Elementary: Medlock Bridge
- Middle: River Trail
- High: Northview
Source: GAMLS. This data may not be complete. We recommend contacting the local school district to confirm school assignments for this home.
Get a cash offer in 3 minutes
Find out how much your home could sell for in as little as 3 minutes with a no-obligation cash offer.
Estimated market value
$918,000
Get a cash offer in 3 minutes
Find out how much your home could sell for in as little as 3 minutes with a no-obligation cash offer.
Estimated market value
$918,000
- Georgia
- Fulton County
- Johns Creek
- 30097
- 11145 Highfield Chase Dr
Nearby cities
Nearby neighborhoods
Nearby zip codes
Other Johns Creek Topics
