PRICE IMPROVEMENT | BEST VALUE OPPORTUNITY IN THE NEIGHBORHOOD!! Now offered at a compelling price to reflect today’s market, this well-maintained home presents an excellent opportunity for buyers seeking instant equity while customizing finishes to their personal style. This 3-bedroom, 2-bath home offers 1,654 square feet with an open-concept layout that flows from the living and dining areas into a spacious family room. Sliding glass doors open to a covered, enclosed lanai, ideal for a sitting area, hobby space, playroom, or year-round relaxation. Brand-new roof, HVAC system 2023, adds even more peace of mind. The desirable split-bedroom floor plan provides privacy, with laminate flooring and ceramic tile throughout. The primary suite features an ensuite bath and a generous walk-in closet. While well-maintained and fully functional, the home is intentionally priced to allow for your cosmetic updates and design vision, making this a fantastic opportunity to customize while building equity from day one. Located in a quiet residential neighborhood with a LOW HOA, this home offers convenient access to I-4, 417, John Young Parkway, shopping, dining, and Orlando attractions.
Sold for $360,000
$360,000
11145 HUXLEY AVENUE, ORLANDO, FL 32837
3beds
1,654sqft
Single Family Residence
Built in 1990
6,061 Square Feet Lot
$361,600 Zestimate®
$218/sqft
$2,423 Estimated rent
Home value
$361,600
$333,000 - $394,000
$2,423/mo
Zestimate® history
Owner options
List your home for rent
$2,423/mo
Rent Zestimate®
Find your next renter with Zillow Rental Manager. Plus, with online applications, you can quickly screen prospective tenants – for free.
$2,423/mo
Rent Zestimate®
Refinance and save
$2,634/mo
Est. payment
Refinancing to a lower rate could help reduce your monthly payments and save thousands over the life of the loan.
$2,634/mo
Est. payment
Explore your selling options
Work with a Zillow partner agent
Leverage their expertise and Zillow's premium Showcase listings to get your home seen by more buyers.
Get startedList with your own agent
Get your home in front of millions of buyers by listing it on Zillow.
Learn how to do itSell it yourself
Take full control of how buyers see your home on Zillow by listing For Sale by Owner (FSBO).
List your homeWhat's special
Brand-new roofCovered enclosed lanaiSpacious family roomOpen-concept layoutDesirable split-bedroom floor planSliding glass doorsGenerous walk-in closet
Zillow last checked:
Listing updated:
Listed by:
Bonita Smith 407-509-9803,
PREFERRED REAL ESTATE BROKERS 407-440-4900
Bought with:
Millie Gomez, PA, 3413141
AGENT TRUST REALTY CORPORATION
Source: Stellar MLS,MLS#: O6344683 Originating MLS: Orlando Regional
Originating MLS: Orlando Regional
Facts & features
Interior
Bedrooms & bathrooms
- Bedrooms: 3
- Bathrooms: 2
- Full bathrooms: 2
Primary bedroom
- Features: Ceiling Fan(s), Walk-In Closet(s)
- Level: First
- Area: 168 Square Feet
- Dimensions: 14x12
Bedroom 2
- Features: Ceiling Fan(s), Built-in Closet
- Level: First
- Area: 132 Square Feet
- Dimensions: 12x11
Bedroom 3
- Features: Ceiling Fan(s), Built-in Closet
- Level: First
- Area: 90 Square Feet
- Dimensions: 10x9
Family room
- Features: Ceiling Fan(s)
- Level: First
- Area: 180 Square Feet
- Dimensions: 15x12
Kitchen
- Level: First
- Area: 99 Square Feet
- Dimensions: 11x9
Living room
- Level: First
- Area: 216 Square Feet
- Dimensions: 18x12
Heating
- Central
Cooling
- Central Air
Appliances
- Included: Dishwasher, Microwave, Range, Refrigerator
- Laundry: In Garage
Features
- Ceiling Fan(s), Primary Bedroom Main Floor, Thermostat, Walk-In Closet(s)
- Flooring: Laminate, Tile
- Doors: Sliding Doors
- Has fireplace: No
Interior area
- Total structure area: 2,146
- Total interior livable area: 1,654 sqft
Property
Parking
- Total spaces: 2
- Parking features: Garage - Attached
- Attached garage spaces: 2
Features
- Levels: One
- Stories: 1
- Exterior features: Lighting, Sidewalk
Lot
- Size: 6,061 Square Feet
Details
- Parcel number: 162429817100410
- Zoning: P-D
- Special conditions: None
Construction
Type & style
- Home type: SingleFamily
- Property subtype: Single Family Residence
Materials
- Block
- Foundation: Slab
- Roof: Shingle
Condition
- New construction: No
- Year built: 1990
Utilities & green energy
- Sewer: Public Sewer
- Water: None
- Utilities for property: Cable Available, Electricity Available, Electricity Connected, Phone Available, Public, Sewer Connected, Street Lights, Water Available, Water Connected
Community & HOA
Community
- Pet fee: $0 monthly
- Subdivision: SKY LAKE SOUTH 07 PH 03B
HOA
- Has HOA: Yes
- HOA fee: $22 monthly
- HOA name: Leland Management
- HOA phone: 407-447-9955
Location
- Region: Orlando
Financial & listing details
- Price per square foot: $218/sqft
- Tax assessed value: $345,156
- Annual tax amount: $1,389
- Date on market: 9/26/2025
- Cumulative days on market: 149 days
- Listing terms: Cash,Conventional
- Ownership: Fee Simple
- Total actual rent: 0
- Electric utility on property: Yes
- Road surface type: Asphalt
Price history
| Date | Event | Price |
|---|---|---|
| 4/13/2026 | Sold | $360,000+2.9%$218/sqft |
Source:  Stellar MLS #O6344683 Report a problem Stellar MLS #O6344683 Report a problem | ||
| 2/25/2026 | Pending sale | $349,900$212/sqft |
Source: Stellar MLS #O6344683 Report a problem | ||
| 1/23/2026 | Price change | $349,900-6.7%$212/sqft |
Source: Stellar MLS #O6344683 Report a problem | ||
| 12/8/2025 | Price change | $375,000+2.7%$227/sqft |
Source: Stellar MLS #O6344683 Report a problem | ||
| 10/29/2025 | Price change | $365,000-2.7%$221/sqft |
Source: Stellar MLS #O6344683 Report a problem | ||
| 9/26/2025 | Listed for sale | $375,000$227/sqft |
Source: Stellar MLS #O6344683 Report a problem | ||
Public tax history
| Year | Property taxes | Tax assessment |
|---|---|---|
| 2024 | $1,390 +8.9% | $117,873 +3% |
| 2023 | $1,277 +7.2% | $114,440 +3% |
| 2022 | $1,190 +3.1% | $111,107 +3% |
| 2021 | $1,154 +1.7% | $107,871 +1.4% |
| 2020 | $1,136 +3% | $106,382 +2.3% |
| 2019 | $1,103 +2.1% | $103,990 +1.9% |
| 2018 | $1,080 +35.6% | $102,051 -40.2% |
| 2017 | $796 -23.9% | $170,537 +13.7% |
| 2016 | $1,046 +1.9% | $149,977 +12.5% |
| 2015 | $1,027 -6% | $133,365 -5.2% |
| 2014 | $1,092 +2.1% | $140,678 +44% |
| 2013 | $1,069 +0.8% | $97,712 +4.6% |
| 2012 | $1,060 -10.5% | $93,430 -8.3% |
| 2011 | $1,184 -21.3% | $101,853 -7.2% |
| 2010 | $1,504 | $109,813 -9.9% |
| 2009 | -- | $121,856 -36% |
| 2008 | $1,505 -7.5% | $190,443 -16.3% |
| 2007 | $1,627 -5.2% | $227,423 +15.7% |
| 2006 | $1,717 +1.9% | $196,480 +39.5% |
| 2005 | $1,685 +4.9% | $140,809 +16.5% |
| 2004 | $1,607 +0.9% | $120,913 +6.6% |
| 2003 | $1,592 +3.2% | $113,451 +8.5% |
| 2002 | $1,543 -1% | $104,604 +7.2% |
| 2001 | $1,558 +2.6% | $97,613 +4.3% |
| 2000 | $1,520 | $93,597 |
Find assessor info on the county website
Neighborhood: 32837
Nearby homes
- $361,1003 bd2 ba1.5k sqft11203 Huxley Ave, Orlando, FL 32837Off Market
- $366,6003 bd2 ba1.6k sqft11141 Huxley Ave, Orlando, FL 32837Off Market
- $361,5003 bd2 ba1.4k sqft2809 Woodruff Dr, Orlando, FL 32837Off Market
- $389,9003 bd2 ba1.5k sqft11207 Huxley Ave, Orlando, FL 32837Off Market
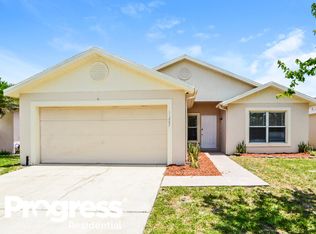
- $336,7003 bd2 ba1.2k sqft2817 Woodruff Dr, Orlando, FL 32837Off Market
- $354,1003 bd2 ba1.2k sqft2805 Woodruff Dr, Orlando, FL 32837Off Market
- $356,1003 bd2 ba1.2k sqft11137 Huxley Ave, Orlando, FL 32837Off Market
- $389,9903 bd2 ba1.3k sqft2801 Woodruff Dr, Orlando, FL 32837Sold
Nearby schools
GreatSchools rating
- 6/10Waterbridge Elementary SchoolGrades: PK-5Distance: 0.2 mi
- 5/10Freedom Middle SchoolGrades: 6-8Distance: 0.6 mi
- 6/10Freedom High SchoolGrades: 9-12Distance: 0.8 mi
Schools provided by the listing agent
- Elementary: Waterbridge Elem
- Middle: Freedom Middle
- High: Freedom High School
Source: Stellar MLS. This data may not be complete. We recommend contacting the local school district to confirm school assignments for this home.
Get a cash offer in 3 minutes
Find out how much your home could sell for in as little as 3 minutes with a no-obligation cash offer.
Estimated market value
$361,600
Get a cash offer in 3 minutes
Find out how much your home could sell for in as little as 3 minutes with a no-obligation cash offer.
Estimated market value
$361,600
- Florida
- Orange County
- Orlando
- 32837
- 11145 HUXLEY AVENUE
Nearby cities
Nearby neighborhoods
Nearby zip codes
Other Orlando Topics
