Welcome to this beautiful 5-bedroom, 3-bath home located in a highly desirable neighborhood, offering the perfect combination of style, space, and functionality. From the moment you step inside, you will be welcomed by a stunning main living area featuring an open floorplan designed for both everyday living and entertaining. Luxury vinyl plank flooring flows throughout the main level, adding warmth and durability while complementing the modern finishes throughout the home. The spacious living room offers a comfortable place to relax and gather, seamlessly flowing into the dining area and the gorgeous kitchen. The kitchen is truly the heart of the home, featuring granite countertops, high-end appliances, an upgraded sink, ample cabinet space, and a large center island that is perfect for meal prep, casual dining, or hosting family and friends. The layout allows for easy interaction between spaces, making it ideal for entertaining or keeping everyone connected. The main level includes three generously sized bedrooms and two full bathrooms, including a private primary suite designed as a relaxing retreat. The primary bedroom features plenty of space along with an ensuite bathroom complete with dual sinks and a large walk-in shower. The additional bedrooms on this level provide flexibility for family members, guests, or even a home office. Downstairs, the finished lower level offers even more living space with a cozy carpeted family room, perfect for movie nights, a play area, or a second living space. Two additional bedrooms and a full bathroom are also located on this level, making it ideal for guests, extended family, or additional privacy. The lower level also provides convenient access to the backyard. Step outside and enjoy the covered back deck, easily accessible from the kitchen, creating the perfect space for outdoor dining, relaxing evenings, or entertaining guests. The fenced-in, level backyard offers plenty of room for pets, play, gardening, or simply enjoying the outdoors. With its spacious layout, high-end finishes, and desirable location, this home offers everything you need for comfortable living and entertaining. Don't miss the opportunity to make this beautiful property your next home.
Closed
Listed by: EXP Realty LLC • Lance E Lewis • 573-201-4907
Bought with: Real Broker LLC
Price Unknown
11145 Lexington Ln, Rolla, MO 65401
5beds
2,424sqft
Single Family Residence
Built in 2018
9,321 Square Feet Lot
$338,400 Zestimate®
$--/sqft
$2,349 Estimated rent
Home value
$338,400
Estimated sales range
Not available
$2,349/mo
Zestimate® history
Owner options
List your home for rent
$2,349/mo
Rent Zestimate®
Find your next renter with Zillow Rental Manager. Plus, with online applications, you can quickly screen prospective tenants – for free.
$2,349/mo
Rent Zestimate®
Refinance and save
Refinancing to a lower rate could help reduce your monthly payments and save thousands over the life of the loan.
Explore your selling options
Work with a Zillow partner agent
Leverage their expertise and Zillow's premium Showcase listings to get your home seen by more buyers.
Get startedList with your own agent
Get your home in front of millions of buyers by listing it on Zillow.
Learn how to do itSell it yourself
Take full control of how buyers see your home on Zillow by listing For Sale by Owner (FSBO).
List your homeWhat's special
Granite countertopsAmple cabinet spaceHigh-end appliancesUpgraded sink
Zillow last checked:
Listing updated:
Listed by:
Lance E Lewis 573-201-4907,
EXP Realty LLC
Bought with:
Danielle B Jordan, 2014033610
Real Broker LLC
Source: MARIS,MLS#: 26010447 Originating MLS: South Central Board of REALTORS
Originating MLS: South Central Board of REALTORSFacts & features
Interior
Bedrooms & bathrooms
- Bedrooms: 5
- Bathrooms: 3
- Full bathrooms: 3
- Main level bathrooms: 2
- Main level bedrooms: 3
Heating
- Electric, Forced Air, Heat Pump
Cooling
- Ceiling Fan(s), Central Air, Electric
Appliances
- Included: Stainless Steel Appliance(s), Dishwasher, Disposal, Microwave, Electric Oven, Electric Range, Refrigerator, Water Heater
- Laundry: Laundry Room, Lower Level
Features
- Breakfast Bar, Ceiling Fan(s), Custom Cabinetry, Dining/Living Room Combo, Double Vanity, Granite Counters, High Speed Internet, Kitchen Island, Kitchen/Dining Room Combo, Lever Faucets, Open Floorplan, Pantry, Recessed Lighting, Shower, Storage, Tub, Walk-In Closet(s)
- Flooring: Carpet, Ceramic Tile, Luxury Vinyl
- Has fireplace: No
Interior area
- Total structure area: 2,424
- Total interior livable area: 2,424 sqft
- Finished area above ground: 2,424
Property
Parking
- Total spaces: 2
- Parking features: Attached, Concrete, Driveway, Garage, Garage Door Opener, Oversized
- Attached garage spaces: 2
- Has uncovered spaces: Yes
Features
- Levels: Two
- Patio & porch: Covered, Deck, Patio
- Fencing: Back Yard,Wood
Lot
- Size: 9,321 Square Feet
- Features: Back Yard, Corner Lot, Level
Details
- Additional structures: Equipment Shed
- Parcel number: 71102.009000000012.025
- Special conditions: Standard
Construction
Type & style
- Home type: SingleFamily
- Architectural style: Split Foyer,Traditional
- Property subtype: Single Family Residence
Materials
- Frame, Stone Veneer, Vinyl Siding
Condition
- Year built: 2018
Utilities & green energy
- Electric: Other
- Sewer: Public Sewer
- Water: Public
Community & HOA
Community
- Subdivision: Ridge Creek Estate
HOA
- Has HOA: No
Location
- Region: Rolla
Financial & listing details
- Tax assessed value: $276,550
- Annual tax amount: $2,822
- Date on market: 3/6/2026
- Listing terms: Cash,Conventional,FHA,Other,USDA Loan,VA Loan
Price history
| Date | Event | Price |
|---|---|---|
| 4/6/2026 | Sold | -- |
Source:  MARIS #26010447 Report a problem MARIS #26010447 Report a problem | ||
| 3/7/2026 | Pending sale | $339,000$140/sqft |
Source: MARIS #26010447 Report a problem | ||
| 3/6/2026 | Listed for sale | $339,000$140/sqft |
Source: MARIS #26010447 Report a problem | ||
| 2/27/2019 | Sold | -- |
Source: Agent Provided Report a problem | ||
Public tax history
| Year | Property taxes | Tax assessment |
|---|---|---|
| 2025 | -- | $52,550 +12.6% |
| 2024 | $2,381 -0.6% | $46,650 |
| 2023 | $2,396 +18.9% | $46,650 |
| 2022 | $2,016 -0.9% | $46,650 |
| 2021 | $2,033 +10.8% | $46,650 +13.3% |
| 2020 | $1,836 +18.5% | $41,180 +17.8% |
| 2019 | $1,549 | $34,950 +975.4% |
| 2018 | -- | $3,250 |
Find assessor info on the county website
Neighborhood: 65401
Nearby homes
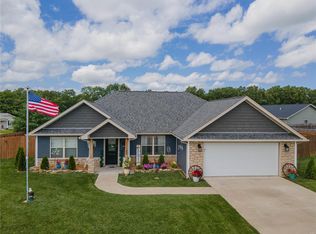
- $--3 bd2 ba1.5k sqft11135 Lexington, Rolla, MO 65401Sold
- $300,3004 bd3 ba1.8k sqft12270 Alexandria Ct, Rolla, MO 65401Off Market
- $320,2004 bd2 ba1.7k sqft12275 Camden Ct, Rolla, MO 65401Off Market

- $434,4004 bd4 ba3.6k sqft11140 Lexington Ln, Rolla, MO 65401Off Market
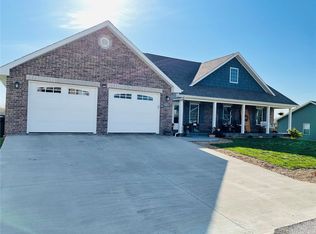
- $303,1004 bd3 ba2.4k sqft12285 Alexandria Ct, Rolla, MO 65401Off Market
- $286,9003 bd2 ba1.8k sqft12275 Alexandria Ct, Rolla, MO 65401Off Market
- $76,030-- bd-- ba-- sqftCamden Ct, Rolla, MO 65401Off Market
- $287,9003 bd2 ba1.7k sqftCamden Ct, Rolla, MO 65401Off Market
Nearby schools
GreatSchools rating
- 5/10Rolla Middle SchoolGrades: 4-6Distance: 2.9 mi
- 5/10Rolla Jr. High SchoolGrades: 7-8Distance: 2.6 mi
- 5/10Rolla Sr. High SchoolGrades: 9-12Distance: 3.7 mi
Schools provided by the listing agent
- Elementary: Mark Twain Elem.
- Middle: Rolla Jr. High
- High: Rolla Sr. High
Source: MARIS. This data may not be complete. We recommend contacting the local school district to confirm school assignments for this home.
- Missouri
- Phelps County
- Rolla
- 65401
- 11145 Lexington Ln
