Step into this classic, beautifully maintained home in one of the area’s most well-established and desirable communities, where spacious wooded lots, top-rated schools, and a vibrant HOA lifestyle come together to create the perfect setting for refined living. Nestled in a community known for charm, community events, and pristine surroundings, this home offers the perfect blend of privacy, prestige, and convenience. Inside, you’ll find a natural, easy flow from room to room—ideal for both everyday living and entertaining. As you stroll through, admire the exquisite details throughout: stained glass French doors to the front office or living room, elegant crown molding, rich hardwood floors, stained cabinetry, stone countertops, stainless steel appliances, and thoughtfully curated décor. Love to entertain? The spacious kitchen boasts generous counter space and high-end appliances—perfect for preparing gourmet meals. Prefer a quiet evening in? Cozy up by the fireplace in the great room and get lost in a good book from the custom built-in bookcase. For added comfort and convenience, two staircases lead to the upper level. The rear staircase opens to a versatile loft—ideal for a media room, playroom, or guest space. Down the hall, the oversized primary suite awaits, featuring trey ceilings, a walk-in closet, and a luxurious spa-inspired bath for your private retreat. And finally—imagine dusk settling in as you relax under the pergola with a glass of wine, taking in the serenity of your beautifully landscaped, private, fenced-in backyard. With a stone patio and lush green lawn, this outdoor haven is your own peaceful sanctuary. Don't wait—chase your dreams before this one-of-a-kind gem slips away. Your perfect home is waiting!
Closed
$675,000
11145 Linbrook Ln, Johns Creek, GA 30097
4beds
3,059sqft
Single Family Residence, Residential
Built in 1986
0.42 Acres Lot
$742,700 Zestimate®
$221/sqft
$3,412 Estimated rent
Home value
$742,700
$691,000 - $802,000
$3,412/mo
Zestimate® history
Owner options
List your home for rent
$3,412/mo
Rent Zestimate®
Find your next renter with Zillow Rental Manager. Plus, with online applications, you can quickly screen prospective tenants – for free.
$3,412/mo
Rent Zestimate®
Refinance and save
$5,388/mo
Est. payment
Refinancing to a lower rate could help reduce your monthly payments and save thousands over the life of the loan.
$5,388/mo
Est. payment
Explore your selling options
Work with a Zillow partner agent
Leverage their expertise and Zillow's premium Showcase listings to get your home seen by more buyers.
Get startedList with your own agent
Get your home in front of millions of buyers by listing it on Zillow.
Learn how to do itSell it yourself
Take full control of how buyers see your home on Zillow by listing For Sale by Owner (FSBO).
List your homeWhat's special
Zillow last checked:
Listing updated:
Listed by:
JOY MCGRAW,
Real Estate REFINED
Bought with:
QUNNING RONG, 310513
Keller Williams North Atlanta
Source: FMLS GA,MLS#: 7621065
Facts & features
Interior
Bedrooms & bathrooms
- Bedrooms: 4
- Bathrooms: 4
- Full bathrooms: 2
- 1/2 bathrooms: 2
Rooms
- Room types: Bonus Room, Living Room, Loft, Office
Bonus room
- Description: Loft can be 5th Bedroom, media room or office
- Level: Upper
Living room
- Description: Formal Living Room or Office
- Level: Main
Heating
- Central, Natural Gas, Zoned
Cooling
- Ceiling Fan(s), Central Air, Zoned
Appliances
- Included: Dishwasher, Disposal, Double Oven, Electric Cooktop, Electric Oven, Gas Water Heater, Refrigerator, Self Cleaning Oven
- Laundry: Laundry Room, Main Level
Features
- Bookcases, Crown Molding, Double Vanity, Entrance Foyer, High Ceilings 9 ft Main, High Ceilings 9 ft Upper, High Speed Internet, Recessed Lighting, Tray Ceiling(s), Walk-In Closet(s)
- Flooring: Carpet, Ceramic Tile, Hardwood
- Windows: Insulated Windows, Window Treatments
- Basement: None
- Attic: Pull Down Stairs
- Number of fireplaces: 1
- Fireplace features: Brick, Gas Log, Gas Starter, Great Room, Masonry
- Common walls with other units/homes: No Common Walls
Interior area
- Total structure area: 3,059
- Total interior livable area: 3,059 sqft
- Finished area above ground: 3,059
- Finished area below ground: 0
Property
Parking
- Total spaces: 2
- Parking features: Attached, Driveway, Garage, Garage Door Opener, Garage Faces Front, Kitchen Level, Level Driveway
- Attached garage spaces: 2
- Has uncovered spaces: Yes
Accessibility
- Accessibility features: None
Features
- Levels: Two
- Stories: 2
- Patio & porch: Patio
- Exterior features: Garden, Private Yard, Rain Gutters, No Dock
- Pool features: None
- Spa features: None
- Fencing: Back Yard,Fenced,Wood
- Has view: Yes
- View description: Other
- Waterfront features: None
- Body of water: None
Lot
- Size: 0.42 Acres
- Dimensions: 136x172x37x51x190
- Features: Back Yard, Front Yard, Landscaped, Sloped
Details
- Additional structures: Pergola
- Parcel number: 11 066102380209
- Other equipment: Satellite Dish
- Horse amenities: None
Construction
Type & style
- Home type: SingleFamily
- Architectural style: Traditional
- Property subtype: Single Family Residence, Residential
Materials
- Brick Front, HardiPlank Type
- Foundation: Slab
- Roof: Shingle
Condition
- Resale
- New construction: No
- Year built: 1986
Utilities & green energy
- Electric: 110 Volts, 220 Volts
- Sewer: Public Sewer
- Water: Public
- Utilities for property: Cable Available, Electricity Available, Natural Gas Available, Phone Available, Sewer Available, Underground Utilities, Water Available
Green energy
- Energy efficient items: None
- Energy generation: None
Community & HOA
Community
- Features: Clubhouse, Dog Park, Homeowners Assoc, Near Schools, Near Shopping, Near Trails/Greenway, Park, Playground, Pool, Street Lights, Swim Team, Tennis Court(s)
- Security: Smoke Detector(s)
- Subdivision: Parsons Run
HOA
- Has HOA: Yes
- Services included: Maintenance Grounds, Reserve Fund, Swim, Tennis
- HOA fee: $1,050 annually
Location
- Region: Johns Creek
Financial & listing details
- Price per square foot: $221/sqft
- Tax assessed value: $541,200
- Annual tax amount: $3,468
- Date on market: 8/1/2025
- Cumulative days on market: 5 days
- Listing terms: Cash,Conventional,FHA,VA Loan
- Electric utility on property: Yes
- Road surface type: Asphalt
Price history
| Date | Event | Price |
|---|---|---|
| 9/10/2025 | Sold | $675,000-2.9%$221/sqft |
Source:  FMLS GA #7621065 Report a problem FMLS GA #7621065 Report a problem | ||
| 8/14/2025 | Pending sale | $695,000$227/sqft |
Source: FMLS GA #7621065 Report a problem | ||
| 8/1/2025 | Listed for sale | $695,000+121%$227/sqft |
Source:  GAMLS #10571082 Report a problem GAMLS #10571082 Report a problem | ||
| 3/15/2006 | Sold | $314,500+43%$103/sqft |
Source: Public Record Report a problem | ||
| 10/17/2000 | Sold | $220,000$72/sqft |
Source: Public Record Report a problem | ||
Public tax history
| Year | Property taxes | Tax assessment |
|---|---|---|
| 2025 | $3,559 +2.6% | $216,480 +0% |
| 2024 | $3,468 +22.6% | $216,400 +6.2% |
| 2023 | $2,829 -14.5% | $203,720 +24.8% |
| 2022 | $3,310 +1.1% | $163,240 +20.5% |
| 2021 | $3,274 -8.9% | $135,520 +6.4% |
| 2020 | $3,594 +0.4% | $127,320 +1.8% |
| 2019 | $3,579 | $125,080 +2.4% |
| 2018 | $3,579 | $122,160 +20% |
| 2017 | $3,579 +17.4% | $101,760 +0.3% |
| 2016 | $3,050 +1% | $101,480 |
| 2015 | $3,020 -3.2% | $101,480 |
| 2014 | $3,119 +3.6% | $101,480 |
| 2013 | $3,012 -5.2% | $101,480 -4.3% |
| 2012 | $3,176 | $106,040 |
| 2011 | -- | $106,040 -1% |
| 2010 | $3,241 -6% | $107,120 -9.6% |
| 2009 | $3,449 | $118,440 -1.9% |
| 2008 | -- | $120,720 +11.2% |
| 2007 | $3,059 | $108,600 +13.6% |
| 2005 | -- | $95,600 +3.6% |
| 2004 | $2,610 +2.2% | $92,320 +3.7% |
| 2003 | $2,553 +6.3% | $89,000 +8.4% |
| 2002 | $2,403 -2.8% | $82,120 +3.4% |
| 2001 | $2,471 | $79,440 |
Find assessor info on the county website
Neighborhood: 30097
Nearby homes
- $662,9004 bd2 ba3.7k sqft11155 Linbrook Ln, Johns Creek, GA 30097Off Market
- $690,3004 bd3 ba3.4k sqft11135 Linbrook Ln, Johns Creek, GA 30097Off Market
- $711,0004 bd3 ba2.9k sqft11165 Linbrook Ln, Johns Creek, GA 30097Off Market
- $695,0004 bd3 ba2.8k sqft11125 Linbrook Ln, Johns Creek, GA 30097Sold
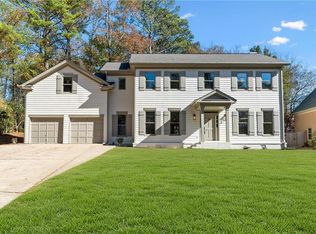
- $400,0004 bd2 ba1.8k sqft11160 Linbrook Ln, Johns Creek, GA 30097Sold
- $826,5004 bd5 ba3.6k sqft11150 Linbrook Ln, Johns Creek, GA 30097Off Market
- $657,4004 bd3 ba2.7k sqft11170 Linbrook Ln, Johns Creek, GA 30097Off Market
- $739,7003 bd5 ba3.7k sqft11140 Linbrook Ln, Johns Creek, GA 30097Off Market
Nearby schools
GreatSchools rating
- 9/10Medlock Bridge Elementary SchoolGrades: PK-5Distance: 1.7 mi
- 9/10River Trail Middle SchoolGrades: 6-8Distance: 4.5 mi
- 10/10Northview High SchoolGrades: 9-12Distance: 1.7 mi
Schools provided by the listing agent
- Elementary: Medlock Bridge
- Middle: River Trail
- High: Northview
Source: FMLS GA. This data may not be complete. We recommend contacting the local school district to confirm school assignments for this home.
Get a cash offer in 3 minutes
Find out how much your home could sell for in as little as 3 minutes with a no-obligation cash offer.
Estimated market value
$742,700
Get a cash offer in 3 minutes
Find out how much your home could sell for in as little as 3 minutes with a no-obligation cash offer.
Estimated market value
$742,700
- Georgia
- Fulton County
- Johns Creek
- 30097
- 11145 Linbrook Ln
