Skip main navigation
Sold
  • Price Unknown

    11145 N Lakeside Oaks Ave, Baton Rouge, LA 70810

    4beds
    3,290sqft
    Single Family Residence, Residential
    Built in 1997
    0.3 Acres Lot
    $765,900 Zestimate®
    $--/sqft
    $3,872 Estimated rent

    Home value

    $765,900

    $728,000 - $804,000

    $3,872/mo

    Zestimate® history
    Loading
    Loading...

    Owner options

    List your home for rent

    $3,872/mo

    Rent Zestimate®

    Find your next renter with Zillow Rental Manager. Plus, with online applications, you can quickly screen prospective tenants – for free.

    Learn more

    $3,872/mo

    Rent Zestimate®

    Refinance and save

    $250/mo

    Est. payment

    Refinancing to a lower rate could help reduce your monthly payments and save thousands over the life of the loan.

    See today's rates

    $250/mo

    Est. payment

    Explore your selling options

    Work with a Zillow partner agent

    Leverage their expertise and Zillow's premium Showcase listings to get your home seen by more buyers.

    Get started

    List with your own agent

    Get your home in front of millions of buyers by listing it on Zillow.

    Learn how to do it

    Sell it yourself

    Take full control of how buyers see your home on Zillow by listing For Sale by Owner (FSBO).

    List your home

    What's special

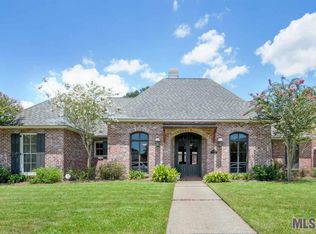
    Tucked away in a peaceful, secluded neighborhood, this exceptional home epitomizes luxury and tranquility, offering a perfect balance of elegance and comfort across its 4 bedrooms and 3.5 bathrooms. Designed for discerning tastes, it merges sophisticated living with functionality. The heart of the home is a beautifully appointed kitchen, designed to inspire culinary creativity and gatherings. It features a double oven and microwave for streamlined cooking, an island with a gas cooktop and breakfast bar for interactive meal preparation, and granite countertops that add a touch of elegance. The kitchen's pantry ensures ample storage, making it as functional as it is beautiful. Warmth and elegance define the living and family rooms, each boasting its own fireplace, creating inviting spaces for both lively entertainment and serene relaxation. The first-floor primary suite is a luxurious retreat, with large windows that invite natural light and offer views of the tranquil surroundings, ensuring a private and serene escape. Outdoor living is elevated by the large inground swimming pool, an inviting oasis perfect for entertainment or quiet leisure. The inclusion of a whole-house generator provides uninterrupted comfort and peace of mind, emphasizing the home’s blend of luxury and practicality. Set in a coveted, and established location, this home is a sanctuary for those seeking the ultimate in comfort and elegance, combining the tranquility of a secluded neighborhood with the sophisticated details of a luxury residence. No thru traffic and quick access to bluebonnet, highland and the interstate.

    Zillow last checked:

    Listing updated:

    Listed by:

    Matt Chaney,

    Amelia Fine Homes LLC

    Bought with:

    Guy Faulstich, 995716773

    HomeStitch Realty

    Source: ROAM MLS,MLS#: 2024004072MLS Logo

    Facts & features

    Interior

    Bedrooms & bathrooms
    • Bedrooms: 4
    • Bathrooms: 4
    • Full bathrooms: 3
    • Partial bathrooms: 1
    Primary bedroom
    • Features: En Suite Bath, Sitting/Office Area
    • Level: First
    • Area: 268.38
    • Width: 21.3
    Bedroom 1
    • Level: First
    • Area: 159.12
    • Width: 15.6
    Bedroom 2
    • Level: Second
    • Area: 145.22
    • Width: 13.7
    Bedroom 3
    • Level: Second
    • Area: 158.72
    • Width: 12.8
    Primary bathroom
    • Features: Separate Shower, Walk-In Closet(s)
    Dining room
    • Level: First
    • Area: 189.6
    • Length: 12
    Kitchen
    • Features: Kitchen Island
    • Level: First
    • Area: 234
    • Length: 15
    Living room
    • Level: First
    • Area: 388
    • Width: 20
    Heating
    • 2 or More Units Heat, Central
    Cooling
    • Multi Units, Central Air
    Appliances
    • Included: Gas Cooktop, Dishwasher, Disposal, Oven
    Features
    • Flooring: Carpet, Tile, Wood
    • Number of fireplaces: 2
    Interior area
    • Total structure area: 4,118
    • Total interior livable area: 3,290 sqft

    Property

    Parking
    • Total spaces: 2
    • Parking features: 2 Cars Park, Attached, Concrete
    • Has attached garage: Yes
    Features
    • Stories: 1
    • Fencing: Full
    • Frontage length: 90
    Lot
    • Size: 0.30 Acres
    • Dimensions: 90 x 150
    Details
    • Parcel number: 01090267
    • Special conditions: Standard
    • Other equipment: Generator

    Construction

    Type & style
    • Home type: SingleFamily
    • Architectural style: Traditional
    • Property subtype: Single Family Residence, Residential
    Materials
    • Brick Siding, Fiber Cement, Stucco Siding, Frame
    • Foundation: Slab
    • Roof: Shingle
    Condition
    • New construction: No
    • Year built: 1997

    Utilities & green energy

    • Gas: Entergy
    • Sewer: Public Sewer
    • Water: Public

    Community & neighborhood

    Location
    • Region: Baton Rouge
    • Subdivision: Lakeside Oaks

    HOA & financial

    HOA
    • Has HOA: Yes
    • HOA fee: $250 annually
    • Services included: Common Area Maintenance, Maint Subd Entry HOA

    Other

    Other facts
    • Listing terms: Cash,Conventional

    Price history

    DateEventPrice
    10/1/2024Sold--
    Source: ROAM MLS #2024004072 Report a problem
    7/24/2024Price change$729,000-1.6%$222/sqft
    Source: ROAM MLS #2024004072 Report a problem
    5/3/2024Price change$741,000-1.1%$225/sqft
    Source: ROAM MLS #2024004072 Report a problem
    3/12/2024Listed for sale$749,000+4.2%$228/sqft
    Source: ROAM MLS #2024004072 Report a problem
    8/31/2021Sold--
    Source: ROAM MLS #2021012223 Report a problem
    7/30/2021Pending sale$719,000$219/sqft
    Source: ROAM MLS #2021012223 Report a problem
    7/28/2021Listed for sale$719,000$219/sqft
    Source: ROAM MLS #2021012223 Report a problem
    2/20/2001Sold--
    Source: Public Record Report a problem
    9/21/1999Sold--
    Source: Public Record Report a problem
    4/8/1998Sold--
    Source: Public Record Report a problem

    Public tax history

    YearProperty taxesTax assessment
    2025$7,032 +1.9%$68,880 +2.1%
    2024$6,901 -1.1%$67,450
    2023$6,980 +3.3%$67,450
    2022$6,757 +39.2%$67,450 +31.3%
    2021$4,856 +0.7%$51,360
    2020$4,822 -15.2%$51,360 +3.2%
    2019$5,684 +1.3%$49,750
    2018$5,610 +17.6%$49,750
    2017$4,769 $49,750
    2016$4,769 +2.7%$49,750 +7.8%
    2015$4,644 +11.9%$46,150
    2014$4,151 $46,150
    2013$4,151 -16.1%$46,150
    2012$4,951 +12.5%$46,150 +13.5%
    2011$4,402 +1.2%$40,650
    2010$4,351 +23.5%$40,650
    2009$3,522 -0.6%$40,650
    2008$3,543 +9.7%$40,650 +8.1%
    2007$3,229 -1.4%$37,600
    2006$3,276 -1.7%$37,600
    2005$3,332 +3.7%$37,600
    2004$3,213 -2.7%$37,600
    2003$3,302 0%$37,600
    2002$3,302 -2.2%$37,600 -4.1%
    2001$3,375 +1%$39,200
    2000$3,343 $39,200

    Find assessor info on the county website

    Neighborhood: Highland-Perkins

    Nearby schools

    GreatSchools rating
    Schools provided by the listing agent
    • District: East Baton Rouge

    Source: ROAM MLS. This data may not be complete. We recommend contacting the local school district to confirm school assignments for this home.

    Get a cash offer in 3 minutes
    Find out how much your home could sell for in as little as 3 minutes with a no-obligation cash offer.
    Estimated market value
    $765,900
    Get a cash offer in 3 minutes
    Find out how much your home could sell for in as little as 3 minutes with a no-obligation cash offer.
    Estimated market value
    $765,900