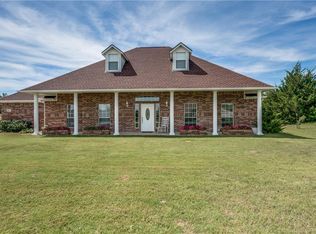
Welcome to your slice of paradise in the heart of Forney, Texas!! With over 30k of updates this stunning 4 bed, 3 bath home is situated on a sprawling 1.7-acre lot, offering the perfect blend of space, and privacy. As you enter, you'll be immediately drawn to the spacious living areas, adorned with recent updates, including upgraded fixtures, fresh paint interior paint, Brand new Carpet in the bedrooms, new doors, and modern touches throughout. Step outside to discover your private oasis, where endless outdoor adventures await. The expansive backyard is a true entertainer's dream, featuring a sparkling pool, lush landscaping, and a covered patio area perfect for al fresco dining or simply soaking up the Texas sunshine. With its prime location, luxurious amenities, and spacious lot, this is a rare opportunity to own a piece of Texas paradise. Don't miss out – schedule your showing today!
Sold
Price Unknown
11145 Prairie Lakes Ln, Forney, TX 75126
4beds
2,606sqft
Single Family Residence
Built in 2001
1.7 Acres Lot
$483,900 Zestimate®
$--/sqft
$3,899 Estimated rent
Home value
$483,900
$445,000 - $523,000
$3,899/mo
Zestimate® history
Owner options
List your home for rent
$3,899/mo
Rent Zestimate®
Find your next renter with Zillow Rental Manager. Plus, with online applications, you can quickly screen prospective tenants – for free.
$3,899/mo
Rent Zestimate®
Refinance and save
$50/mo
Est. payment
Refinancing to a lower rate could help reduce your monthly payments and save thousands over the life of the loan.
$50/mo
Est. payment
Explore your selling options
Work with a Zillow partner agent
Leverage their expertise and Zillow's premium Showcase listings to get your home seen by more buyers.
Get startedList with your own agent
Get your home in front of millions of buyers by listing it on Zillow.
Learn how to do itSell it yourself
Take full control of how buyers see your home on Zillow by listing For Sale by Owner (FSBO).
List your homeWhat's special
Zillow last checked:
Listing updated:
Listed by:
Lucas Pittaluga 0766818 214-515-9888,
Paragon, REALTORS 214-515-9888
Bought with:
Monica Garcia
Keller Williams Realty
Source: NTREIS,MLS#: 20547573
Facts & features
Interior
Bedrooms & bathrooms
- Bedrooms: 4
- Bathrooms: 3
- Full bathrooms: 3
Primary bedroom
- Features: Dual Sinks, Double Vanity, Garden Tub/Roman Tub, Jetted Tub, Linen Closet, Separate Shower, Walk-In Closet(s)
- Level: First
- Dimensions: 14 x 14
Bedroom
- Features: Ceiling Fan(s), Walk-In Closet(s)
- Level: First
- Dimensions: 12 x 11
Bedroom
- Features: Ceiling Fan(s), Walk-In Closet(s)
- Level: First
- Dimensions: 12 x 11
Bedroom
- Features: Ceiling Fan(s), Walk-In Closet(s)
- Level: First
- Dimensions: 12 x 11
Dining room
- Features: Ceiling Fan(s)
- Level: First
- Dimensions: 12 x 12
Game room
- Features: Ceiling Fan(s)
- Level: First
- Dimensions: 16 x 14
Kitchen
- Features: Breakfast Bar, Built-in Features, Concrete Counters, Pantry, Walk-In Pantry
- Level: First
- Dimensions: 15 x 12
Living room
- Features: Fireplace
- Level: First
- Dimensions: 17 x 16
Utility room
- Features: Built-in Features, Utility Room
- Level: First
- Dimensions: 12 x 6
Heating
- Central, Electric
Cooling
- Central Air, Ceiling Fan(s), Electric
Appliances
- Included: Some Gas Appliances, Dishwasher, Disposal, Gas Range, Microwave, Plumbed For Gas, Vented Exhaust Fan
- Laundry: Washer Hookup, Laundry in Utility Room
Features
- High Speed Internet, Open Floorplan, Cable TV
- Flooring: Carpet, Ceramic Tile, Marble
- Has basement: No
- Number of fireplaces: 1
- Fireplace features: Family Room, Gas, Masonry
Interior area
- Total interior livable area: 2,606 sqft
Property
Parking
- Total spaces: 2
- Parking features: Circular Driveway, Door-Single, Driveway, Garage, Garage Door Opener, Garage Faces Side
- Attached garage spaces: 2
- Has uncovered spaces: Yes
Features
- Levels: One
- Stories: 1
- Patio & porch: Covered
- Pool features: Fenced, In Ground, Pool
- Fencing: Back Yard,Privacy,Wood
Lot
- Size: 1.7 Acres
- Features: Back Yard, Interior Lot, Lawn, Landscaped, Subdivision, Few Trees
- Residential vegetation: Brush, Grassed
Details
- Parcel number: 50583
Construction
Type & style
- Home type: SingleFamily
- Architectural style: Traditional,Detached
- Property subtype: Single Family Residence
Materials
- Brick
- Foundation: Slab
- Roof: Composition
Condition
- Year built: 2001
Utilities & green energy
- Sewer: Aerobic Septic, Public Sewer
- Water: Public
- Utilities for property: Sewer Available, Septic Available, Underground Utilities, Water Available, Cable Available
Community & HOA
Community
- Security: Fire Alarm, Smoke Detector(s)
- Subdivision: Highland Prairie 2
HOA
- Has HOA: Yes
- Services included: Association Management
- HOA fee: $50 annually
- HOA name: Highland Prairie Phase II HOA
- HOA phone: 972-564-3374
Location
- Region: Forney
Financial & listing details
- Tax assessed value: $441,812
- Annual tax amount: $7,593
- Date on market: 4/24/2024
- Cumulative days on market: 141 days
- Listing terms: Cash,Conventional,FHA,VA Loan
Price history
| Date | Event | Price |
|---|---|---|
| 10/11/2024 | Sold | -- |
Source: NTREIS #20547573 Report a problem | ||
| 9/12/2024 | Contingent | $419,900$161/sqft |
Source: NTREIS #20547573 Report a problem | ||
| 9/6/2024 | Price change | $419,900-1.2%$161/sqft |
Source: NTREIS #20547573 Report a problem | ||
| 7/31/2024 | Price change | $425,000-2.3%$163/sqft |
Source: NTREIS #20547573 Report a problem | ||
| 7/12/2024 | Price change | $435,000-3.3%$167/sqft |
Source: NTREIS #20547573 Report a problem | ||
| 4/24/2024 | Listed for sale | $450,000-10%$173/sqft |
Source: NTREIS #20547573 Report a problem | ||
| 1/11/2024 | Listing removed | -- |
Source: NTREIS #20418661 Report a problem | ||
| 12/12/2023 | Price change | $500,000-4.6%$192/sqft |
Source: NTREIS #20418661 Report a problem | ||
| 8/31/2023 | Listed for sale | $524,000+127.9%$201/sqft |
Source: NTREIS #20418661 Report a problem | ||
| 2/15/2013 | Listing removed | $229,900$88/sqft |
Source: CENTURY 21 Alicia Trevino Realtors #11852548 Report a problem | ||
| 2/6/2013 | Pending sale | $229,900$88/sqft |
Source: CENTURY 21 Alicia Trevino Realtors #11852548 Report a problem | ||
| 11/11/2012 | Price change | $229,900-0.9%$88/sqft |
Source: CENTURY 21 Alicia Trevino Realtors #11852548 Report a problem | ||
| 10/19/2012 | Listed for sale | $232,000+3.3%$89/sqft |
Source: Century 21 Alicia Trevino Realtors #11852548 Report a problem | ||
| 8/14/2012 | Listing removed | $224,500$86/sqft |
Source: Century 21 Alicia Trevino Realtors #11804216 Report a problem | ||
| 7/13/2012 | Listed for sale | $224,500$86/sqft |
Source: Century 21 Alicia Trevino Realtors #11804216 Report a problem | ||
| 11/13/2006 | Sold | -- |
Source: Public Record Report a problem | ||
Public tax history
| Year | Property taxes | Tax assessment |
|---|---|---|
| 2025 | $7,737 +9% | $441,812 -8% |
| 2024 | $7,100 +12.6% | $480,198 +10% |
| 2023 | $6,304 -4.8% | $436,544 +10% |
| 2022 | $6,624 +3.8% | $396,858 +10% |
| 2021 | $6,379 +7.8% | $360,780 +10% |
| 2020 | $5,920 | $327,982 +10% |
| 2019 | -- | $298,165 +10% |
| 2018 | $4,934 | $271,059 -4.8% |
| 2017 | $4,934 +10.9% | $284,690 +10.7% |
| 2016 | $4,451 +6.4% | $257,250 +26.3% |
| 2015 | $4,182 | $203,650 -1% |
| 2014 | $4,182 | $205,610 +3.5% |
| 2013 | -- | $198,700 -0.9% |
| 2012 | -- | $200,560 -0.9% |
| 2011 | -- | $202,430 -0.9% |
| 2010 | -- | $204,300 -0.9% |
| 2009 | -- | $206,160 -3.5% |
| 2008 | -- | $213,730 +0.4% |
| 2007 | -- | $212,980 -0.2% |
| 2006 | -- | $213,340 +7.4% |
| 2005 | -- | $198,580 -4.9% |
| 2004 | -- | $208,780 +1.7% |
| 2003 | -- | $205,370 |
| 2002 | -- | -- |
Find assessor info on the county website
Neighborhood: Highland Prarie
Nearby homes
- $488,7004 bd2 ba2.1k sqft11123 Prairie Lakes Ln, Forney, TX 75126Off Market
- $458,2004 bd3 ba2.5k sqft11157 Prairie Lakes Ln, Forney, TX 75126Off Market
- $466,200-- bd-- ba2.3k sqft13101 Highland Ct, Forney, TX 75126Off Market
- $423,900-- bd-- ba2.3k sqft11179 Prairie Lakes Ln, Forney, TX 75126Off Market
- $435,800-- bd-- ba2.5k sqft11041 Prairie Lakes Ln, Forney, TX 75126Off Market
- $450,0003 bd3 ba2.1k sqft13118 Highland Ct, Forney, TX 75126Off Market
- $420,8004 bd2 ba2k sqft11134 Prairie Lakes Ln, Forney, TX 75126Off Market
- $401,700-- bd-- ba2.1k sqft11166 Prairie Lakes Ln, Forney, TX 75126Off Market
Nearby schools
GreatSchools rating
- 6/10Willett Elementary SchoolGrades: K-4Distance: 1.1 mi
- 6/10Themer MiddleGrades: 7-8Distance: 1.9 mi
- 5/10Forney High SchoolGrades: 9-12Distance: 3.1 mi
Schools provided by the listing agent
- Elementary: Willett
- Middle: Brown
- High: Forney
- District: Forney ISD
Source: NTREIS. This data may not be complete. We recommend contacting the local school district to confirm school assignments for this home.
Get a cash offer in 3 minutes
Find out how much your home could sell for in as little as 3 minutes with a no-obligation cash offer.
Estimated market value
$483,900
Get a cash offer in 3 minutes
Find out how much your home could sell for in as little as 3 minutes with a no-obligation cash offer.
Estimated market value
$483,900
- Texas
- Kaufman County
- Forney
- 75126
- Highland Prarie
- 11145 Prairie Lakes Ln
